Price incredibly reduced!!! Bring the horses! Don't overlook this COMPLETELY REBUILT 3 BEDROOM (OR 4) + DEN/FLEX room/3 BATH POOL/SPA home with nEW never used SIX-CAR DETACHED GARAGE AND WORKSHOP on 2.5 PRIVATE CONSERVATION BACKED ACRES in Wesley Chapel. Home is in excellent condition and brand new!!! Rare chance to purchase a completely rebuilt, never lived in CUSTOM home on 2.5 acres in Wesley Chapel! This home is an unfound gem!!! NEW CONSTRUCTION (from the studs and foundation up) Luxury HOME complete with very high end finishes on 2.5 Acres in Wesley Chapel. With NO HOA or CDD, this is the freedom you've been craving. There is room for your RV, BOAT, ATVs and loads of extra parking. This STUNNING home combines modern elegance with thoughtful design. From the moment you arrive, you’ll be wowed by the COMPLETELY NEW CONSTRUCTION, including a recently added 2-car attached garage and a MASSIVE DETACHED GARAGE building that holds up to 6 VEHICLES—perfect for car enthusiasts, hobbies, a home business, or the ULTIMATE WORKSHOP or creative space. Step inside to find PLANK TILE FLOORING throughout, a WIDE OPEN FLOOR PLAN filled with natural light, and a GOURMET KITCHEN that will impress any chef. The kitchen features a HUGE ISLAND, brand-new cabinetry and fixtures, abundant storage EVERYWHERE, and top-of-the-line PROFESSIONAL appliances—all overlooking the EXPANSIVE FAMILY ROOM and the sparkling POOL AND SPA. Speaking of outdoor living, the COVERED POOL LANAI is truly an entertainer’s paradise with plenty of space for relaxing, dining, and hosting guests. The NEWLY SEALED PAVERS surrounding the pool add a stylish and durable touch, and the concrete-paved areas throughout the yard offer ENDLESS SPACE FOR ENTERTAINING OR PARKING. The PRIMARY SUITE is a showstopper with a spa-like bath featuring only the BEST finishes and a CUSTOM WALK- CLOSET to impress. If you’ve been dreaming of a COMPLETELY NEW CUSTOM BUILT HOME on acreage, room to spread out, space to entertain, AND CLOSE TO EVERYTHING—this is your chance. All you have to do is move in and start living your BEST life. (Renovation designed by Jim Finch Architecture and constructed by DRW Construction) (Days on market include the first time it was listed and overpriced, time off the market for a new driveway, and another 2 buyer financing defaults - one on the DAY closing.) EXTRAS: New drain fields, new roof, new pool pump, new walls, new floors, new paint, new appliances, new garage, new driveway and all appliances included!
Sold for $749,999
$749,999
28628 BENNINGTON DRIVE, WESLEY CHAPEL, FL 33544
4beds
2,175sqft
Single Family Residence
Built in 1971
2.51 Acres Lot
$745,000 Zestimate®
$345/sqft
$3,577 Estimated rent
Home value
$745,000
$678,000 - $820,000
$3,577/mo
Zestimate® history
Owner options
List your home for rent
$3,577/mo
Rent Zestimate®
Find your next renter with Zillow Rental Manager. Plus, with online applications, you can quickly screen prospective tenants – for free.
$3,577/mo
Rent Zestimate®
Refinance and save
$5,065/mo
Est. payment
Refinancing to a lower rate could help reduce your monthly payments and save thousands over the life of the loan.
$5,065/mo
Est. payment
Explore your selling options
Work with a Zillow partner agent
Leverage their expertise and Zillow's premium Showcase listings to get your home seen by more buyers.
Get startedList with your own agent
Get your home in front of millions of buyers by listing it on Zillow.
Learn how to do itSell it yourself
Take full control of how buyers see your home on Zillow by listing For Sale by Owner (FSBO).
List your homeWhat's special
Tranquil pondModern elegancePristine acresHuge islandCovered pool lanaiConservation lotHigh-end finishes
Zillow last checked:
Listing updated:
Listed by:
Judy Curry 813-355-7097,
RE/MAX PREMIER GROUP 813-929-7600
Bought with:
Rosa Valdivia, 3465898
FRIENDS REALTY LLC
Source: Stellar MLS,MLS#: TB8369963 Originating MLS: Suncoast Tampa
Originating MLS: Suncoast Tampa
Facts & features
Interior
Bedrooms & bathrooms
- Bedrooms: 4
- Bathrooms: 3
- Full bathrooms: 3
Rooms
- Room types: Den/Library/Office, Great Room, Utility Room
Primary bedroom
- Features: Walk-In Closet(s)
- Level: First
- Area: 180 Square Feet
- Dimensions: 12x15
Bedroom 2
- Features: Built-in Closet
- Level: First
- Area: 121 Square Feet
- Dimensions: 11x11
Bedroom 3
- Features: Built-in Closet
- Level: First
- Area: 100 Square Feet
- Dimensions: 10x10
Bedroom 4
- Features: No Closet
- Level: First
- Area: 90 Square Feet
- Dimensions: 9x10
Kitchen
- Level: First
- Area: 182 Square Feet
- Dimensions: 13x14
Living room
- Level: First
- Area: 270 Square Feet
- Dimensions: 18x15
Heating
- Electric, Heat Pump, Propane
Cooling
- Central Air
Appliances
- Included: Dishwasher, Electric Water Heater, Microwave, Range, Refrigerator, Washer
- Laundry: Inside, Laundry Room
Features
- Ceiling Fan(s), Kitchen/Family Room Combo, Living Room/Dining Room Combo, Open Floorplan, Solid Wood Cabinets, Split Bedroom, Stone Counters, Vaulted Ceiling(s), Walk-In Closet(s)
- Flooring: Tile
- Doors: Sliding Doors
- Windows: Insulated Windows
- Has fireplace: No
Interior area
- Total structure area: 3,688
- Total interior livable area: 2,175 sqft
Property
Parking
- Total spaces: 2
- Parking features: Driveway, Garage Door Opener, Garage Faces Side
- Attached garage spaces: 2
- Has uncovered spaces: Yes
Features
- Levels: One
- Stories: 1
- Patio & porch: Covered, Porch, Rear Porch, Screened
- Exterior features: Rain Gutters, Storage
- Has private pool: Yes
- Pool features: Gunite, In Ground, Screen Enclosure
- Has spa: Yes
- Spa features: Heated, In Ground
- Has view: Yes
- View description: Pond
- Has water view: Yes
- Water view: Pond
- Waterfront features: Pond Access
Lot
- Size: 2.51 Acres
- Features: Conservation Area, Landscaped, Level, Oversized Lot, Pasture
- Residential vegetation: Trees/Landscaped
Details
- Additional structures: Shed(s), Storage, Workshop
- Parcel number: 202531010.0009.N0000.0
- Zoning: AR1
- Special conditions: None
Construction
Type & style
- Home type: SingleFamily
- Architectural style: Florida
- Property subtype: Single Family Residence
Materials
- Block, Stone, Stucco
- Foundation: Slab
- Roof: Shingle
Condition
- New construction: No
- Year built: 1971
Utilities & green energy
- Sewer: Septic Tank
- Water: Well
- Utilities for property: BB/HS Internet Available, Cable Available, Electricity Connected, Phone Available, Propane, Water Connected
Community & HOA
Community
- Features: None
- Security: Security System, Smoke Detector(s)
- Pet fee: $0 monthly
- Subdivision: WILLIAMS ACRES UNREC
HOA
- Has HOA: No
- Services included: None
Location
- Region: Wesley Chapel
Financial & listing details
- Price per square foot: $345/sqft
- Tax assessed value: $498,448
- Annual tax amount: $5,685
- Date on market: 4/9/2025
- Cumulative days on market: 454 days
- Listing terms: Cash,Conventional,FHA,VA Loan
- Ownership: Fee Simple
- Total actual rent: 0
- Electric utility on property: Yes
- Road surface type: Gravel
Price history
| Date | Event | Price |
|---|---|---|
| 2/20/2026 | Sold | $749,999$345/sqft |
Source:  Stellar MLS #TB8369963 Report a problem Stellar MLS #TB8369963 Report a problem | ||
| 1/18/2026 | Pending sale | $749,999$345/sqft |
Source: Stellar MLS #TB8369963 Report a problem | ||
| 12/27/2025 | Price change | $749,999-5.1%$345/sqft |
Source: Stellar MLS #TB8369963 Report a problem | ||
| 10/20/2025 | Listed for sale | $789,900$363/sqft |
Source: Stellar MLS #TB8369963 Report a problem | ||
| 10/10/2025 | Pending sale | $789,900$363/sqft |
Source: Stellar MLS #TB8369963 Report a problem | ||
| 7/18/2025 | Price change | $789,900-1.3%$363/sqft |
Source: Stellar MLS #TB8369963 Report a problem | ||
| 5/15/2025 | Price change | $799,900-3.6%$368/sqft |
Source: Stellar MLS #TB8369963 Report a problem | ||
| 4/10/2025 | Listed for sale | $829,900+315%$382/sqft |
Source: Stellar MLS #TB8369963 Report a problem | ||
| 1/6/2025 | Sold | $200,000-76.5%$92/sqft |
Source: Public Record Report a problem | ||
| 12/7/2024 | Price change | $850,000-4%$391/sqft |
Source: Stellar MLS #T3549774 Report a problem | ||
| 10/4/2024 | Price change | $885,000-1.7%$407/sqft |
Source: Stellar MLS #T3549774 Report a problem | ||
| 8/21/2024 | Listed for sale | $900,000+318.6%$414/sqft |
Source: Stellar MLS #T3549774 Report a problem | ||
| 8/12/2016 | Sold | $215,000-10.4%$99/sqft |
Source: Public Record Report a problem | ||
| 5/10/2016 | Pending sale | $239,900$110/sqft |
Source: New Tampa #H2202217 Report a problem | ||
| 4/26/2016 | Listed for sale | $239,900+39.2%$110/sqft |
Source: BHHS FLORIDA PROPERTIES GROUP #H2202217 Report a problem | ||
| 3/4/2016 | Sold | $172,300+18.8%$79/sqft |
Source: Public Record Report a problem | ||
| 1/20/2016 | Listed for sale | -- |
Source: Auction.com Report a problem | ||
| 12/22/1997 | Sold | $145,000$67/sqft |
Source: Public Record Report a problem | ||
Public tax history
| Year | Property taxes | Tax assessment |
|---|---|---|
| 2024 | $5,685 -17.5% | $364,298 -11.6% |
| 2023 | $6,894 +17.5% | $412,104 +8.5% |
| 2022 | $5,866 +11.8% | $379,817 +19.5% |
| 2021 | $5,247 +5.9% | $317,866 +6.1% |
| 2020 | $4,955 +2.5% | $299,665 +3.5% |
| 2019 | $4,835 | $289,435 +12.4% |
| 2018 | $4,835 +11.7% | $257,558 +4.5% |
| 2017 | $4,330 +7.5% | $246,462 +35.4% |
| 2016 | $4,028 +59.5% | $182,080 +0.7% |
| 2015 | $2,525 | $180,814 -17.8% |
| 2014 | $2,525 | $219,972 +5.2% |
| 2013 | -- | $209,030 +0% |
| 2012 | -- | $208,951 -18.9% |
| 2011 | -- | $257,762 -0.8% |
| 2010 | -- | $259,724 -16.7% |
| 2009 | -- | $311,891 -1% |
| 2008 | -- | $315,009 +2.9% |
| 2007 | -- | $305,983 +1.6% |
| 2006 | -- | $301,059 +30.7% |
| 2005 | -- | $230,288 +25.4% |
| 2004 | -- | $183,627 +12.2% |
| 2003 | -- | $163,725 +0.2% |
| 2002 | -- | $163,466 +38.1% |
| 2000 | -- | $118,376 +1.4% |
| 1999 | -- | $116,751 |
Find assessor info on the county website
Neighborhood: Williams Acres
Nearby homes
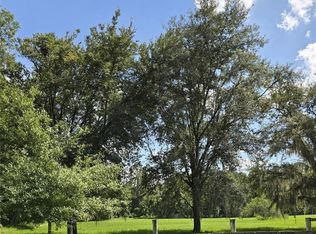
- $200,0002 AcresBennington Dr LOT 9N, Wesley Chapel, FL 33544Sold
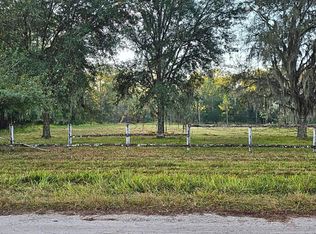
- $225,0001.905 Acres0 Bennington Dr LOT 9N, Wesley Chapel, FL 33544Sold
- $431,800-- bd2 ba1.2k sqft28600 Bennington Dr, Zephyrhills, FL 33544Off Market
- $509,2004 bd2 ba1.7k sqft28716 Bennington Dr, Zephyrhills, FL 33544Off Market
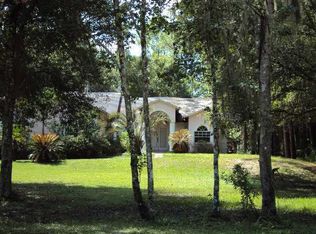
- $536,100-- bd2 ba2.3k sqft28639 Walker Dr, Zephyrhills, FL 33544Off Market
- $270,6003 bd2 ba1.3k sqft28653 Bennington Dr, Zephyrhills, FL 33544Off Market
- $395,9003 bd2 ba994 sqft28723 Walker Dr, Zephyrhills, FL 33544Off Market
- $627,100-- bd2 ba2.8k sqft28623 Walker Dr, Zephyrhills, FL 33544Off Market
Nearby schools
GreatSchools rating
- 7/10Quail Hollow Elementary SchoolGrades: PK-5Distance: 1.1 mi
- 6/10Cypress Creek Middle SchoolGrades: 6-8Distance: 0.5 mi
- 5/10Cypress Creek High SchoolGrades: 9-12Distance: 0.7 mi
Schools provided by the listing agent
- Elementary: Quail Hollow Elementary-PO
- Middle: Cypress Creek Middle School
- High: Cypress Creek High-PO
Source: Stellar MLS. This data may not be complete. We recommend contacting the local school district to confirm school assignments for this home.
Get a cash offer in 3 minutes
Find out how much your home could sell for in as little as 3 minutes with a no-obligation cash offer.
Estimated market value
$745,000
Get a cash offer in 3 minutes
Find out how much your home could sell for in as little as 3 minutes with a no-obligation cash offer.
Estimated market value
$745,000
- Florida
- Pasco County
- Wesley Chapel
- 33544
- Williams Acres
- 28628 BENNINGTON DRIVE
Nearby cities
Nearby neighborhoods
Nearby zip codes
Other Wesley Chapel Topics
