Skip main navigation
Pending
  • $199,900

    28628 Block St, Garden City, MI 48135

    4beds
    2,713sqft
    : 
    $1,560/mo
    Get pre-qualified
    Single Family Residence
    Built in 1999
    5,662 Square Feet Lot
    $204,000 Zestimate®
    $74/sqft
    $-- HOA

    What's special

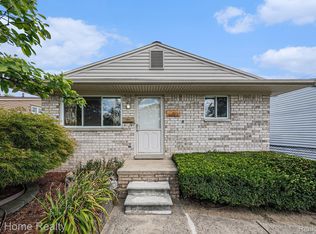
    Welcome to 28628 Block Street, a beautifully updated Garden City home offering 4 bedrooms, 2 full bathrooms, and a large privacy-fenced backyard perfect for outdoor living. Situated close to dining, shopping, and entertainment, this property delivers both comfort and convenience. Fresh paint and flooring throughout the home, creating a clean and modern feel. The updated kitchen features new cabinets, new ceramic tile, stainless steel appliances, and granite countertops, offering a stylish and functional space for everyday cooking and hosting. Major updates provide peace of mind, including a newer roof (2014), brand-new HVAC ( 2024) and central air (2024), hot heater ( 2025) and an updated electrical panel (2025). With improvements throughout, there’s truly nothing left to do but move in and enjoy your new home. C/O will be issued at closing.
    16 days
    |
    640
    |
    22
    |

    Zillow last checked:

    Listing updated:

    Listed by:

    Nicole Paige 586-864-3344,

    The Brand Real Estate 810-429-9691

    Source: Realcomp II,MLS#: 20261060378MLS Logo

      Facts & features

      Interior

      Bedrooms & bathrooms
      • Bedrooms: 4
      • Bathrooms: 2
      • Full bathrooms: 2
      Primary bedroom
      • Level: Second
      • Area: 160
      • Dimensions: 16 X 10
      Bedroom
      • Level: Second
      • Area: 156
      • Dimensions: 13 X 12
      Bedroom
      • Level: Basement
      • Area: 154
      • Dimensions: 14 X 11
      Bedroom
      • Level: Second
      • Area: 144
      • Dimensions: 12 X 12
      Primary bathroom
      • Level: Second
      • Area: 80
      • Dimensions: 10 X 8
      Other
      • Level: Basement
      • Area: 64
      • Dimensions: 8 X 8
      Family room
      • Level: Basement
      • Area: 320
      • Dimensions: 20 X 16
      Kitchen
      • Level: Entry
      • Area: 190
      • Dimensions: 19 X 10
      Living room
      • Level: Entry
      • Area: 266
      • Dimensions: 19 X 14
      Heating
      • Electric, Forced Air
      Cooling
      • Central Air
      Appliances
      • Included: Dishwasher, Free Standing Gas Oven, Free Standing Refrigerator, Microwave, Stainless Steel Appliances
      Features
      • Basement: Partially Finished
      • Has fireplace: No
      Interior area
      • Total interior livable area: 2,713 sqft
      • Finished area above ground: 1,913
      • Finished area below ground: 800

      Property

      Parking
      • Parking features: No Garage
      Features
      • Levels: Two
      • Stories: 2
      • Entry location: GroundLevel
      • Patio & porch: Porch
      • Pool features: None
      Lot
      • Size: 5,662 Square Feet
      • Dimensions: 40 x 140
      Details
      • Parcel number: 35010020232000
      • Special conditions: Short Sale No,Standard

      Construction

      Type & style
      • Home type: SingleFamily
      • Architectural style: Colonial
      • Property subtype: Single Family Residence
      Materials
      • Brick
      • Foundation: Basement, Crawl Space, Poured
      Condition
      • New construction: No
      • Year built: 1999
      • Major remodel year: 2025

      Utilities & green energy

      • Sewer: Public Sewer, Sewer At Street
      • Water: Public

      Community & HOA

      Community
      • Subdivision: I L BLALACK GARDEN CITY ADD
      HOA
      • Has HOA: No
      Location
      • Region: Garden City

      Financial & listing details

      • Price per square foot: $74/sqft
      • Tax assessed value: $45,514
      • Annual tax amount: $6,570
      • Date on market: 8/7/2026
      • Cumulative days on market: 16 days
      • Listing agreement: Exclusive Right To Sell
      • Listing terms: Cash,Conventional
      • Exclusions: Exclusion(s) Do Not Exist

        Estimated market value

        $204,000

        $194,000 - $214,000

        $2,412/mo

        Price history

        DateEventPrice
        8/19/2026Pending sale$199,900$74/sqft
        Source: Realcomp II #20261060378 Report a problem
        8/7/2026Listed for sale$199,900+334.6%$74/sqft
        Source: Realcomp II #20261060378 Report a problem
        4/14/2010Sold$46,000-8%$17/sqft
        Source: Public Record Report a problem
        12/20/2009Listing removed$50,000$18/sqft
        Source: foreclosure.com Report a problem
        11/24/2009Listed for sale$50,000-70.1%$18/sqft
        Source: foreclosure.com Report a problem
        9/25/2002Sold$167,500$62/sqft
        Source: Public Record Report a problem

        Public tax history

        YearProperty taxesTax assessment
        2025-- $96,700 +17.6%
        2024-- $82,200 +17.4%
        2023-- $70,000 +4.9%
        2022-- $66,700 +7.2%
        2021-- $62,200
        2020$2,422 -12%$62,200 +16%
        2019$2,751 $53,600 +22.4%
        2018$2,751 $43,800 +6.6%
        2017-- $41,100 +1.5%
        2016$2,640 $40,500 +5.5%
        2015$2,640 -25.2%$38,400 +4.3%
        2013$3,530 +33.7%$36,800 -3.9%
        2012$2,640 $38,300 -29.7%
        2009-- $54,500 -15%
        2008-- $64,100 -6.6%
        2007-- $68,600 +2.5%
        2005$2,188 $66,900 +1.8%
        2003-- $65,700 +28.5%
        2001-- $51,140 +159.8%
        2000$751 $19,685
        Find assessor info on the county website

        Monthly payment

        Est. payment

        Payment breakdown

        Explore the cost of this home by adjusting the details. Changes won't be saved.
        All calculations are estimates and provided by Zillow, Inc. for informational purposes only. Actual amounts may vary.
        HOA fees may include property taxes on listings classified as Co-Ops. Contact the listing agent and/or owner for fee details.
        See how much you could borrow to make a competitive offer.

        Climate risks

        Neighborhood: 48135

        Getting around

        54 / 100
        Somewhat Walkable
        56 / 100
        Bikeable

        Nearby schools

        GreatSchools rating

        A local agent can set up tours, give advice and negotiate with sellers.

        Browse local experts

        Similar homes