Skip main navigation
Closed
  • $828,100

    28628 N Spyglass Cir, Mundelein, IL 60060

    4beds
    5,874sqft
    Single Family Residence
    Built in 2002
    0.54 Acres Lot
    $828,100 Zestimate®
    $141/sqft
    $4,521 Estimated rent

    Home value

    $828,100

    $778,000 - $886,000

    $4,521/mo

    Zestimate® history
    Loading
    Loading...

    Owner options

    List your home for rent

    $4,521/mo

    Rent Zestimate®

    Find your next renter with Zillow Rental Manager. Plus, with online applications, you can quickly screen prospective tenants – for free.

    Learn more

    $4,521/mo

    Rent Zestimate®

    Refinance and save

    $6,910/mo

    Est. payment

    Refinancing to a lower rate could help reduce your monthly payments and save thousands over the life of the loan.

    See today's rates

    $6,910/mo

    Est. payment

    Explore your selling options

    Work with a Zillow partner agent

    Leverage their expertise and Zillow's premium Showcase listings to get your home seen by more buyers.

    Get started

    List with your own agent

    Get your home in front of millions of buyers by listing it on Zillow.

    Learn how to do it

    Sell it yourself

    Take full control of how buyers see your home on Zillow by listing For Sale by Owner (FSBO).

    List your home

    What's special

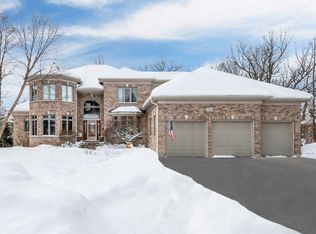
    Nestled in the Woods of Ivanhoe, a gated golf-course community, this incredibly private 5 bed 3.2 bath + walkout basement stunner is the one you've been waiting for! Nearly 6,000 square feet of DIVINE living space! Charm and elegance abounds throughout this ONE OF A KIND beauty with high end finishes, custom details and upgrades GALORE! 2020 NEW carpet! GRAND two-story foyer welcomes you into the OPEN & BRIGHT floor plan which truly shines as it is complemented beautifully by luscious oak floors, unique architectural details and the most incredible natural light beaming in through wall to wall windows! Enjoy panoramic views from nearly every room of this remarkable home. 2019 NEW A/C and furnace! The two-story Great Room features plenty of room to entertain by the wine bar, spend time together or relax by the statement fireplace. Nearby formal dining room makes hosting your next get together a breeze-this home was made for entertaining! Take in the serene setting in the sensational sunroom, featuring dual skylights and fantastic views. The eat-in kitchen is absolutely EXQUISITE! Boasting lush maple cabinets, quartz countertops, stainless steel appliances and a HUGE center island, this is a truly dreamy kitchen! A vaulted ceiling and skylights enhance this already marvelous space. Large eat-in area with breath-taking views is PERFECT for a casual meal or your morning cup of coffee! Step outside to marvel in the spectacular wooded outdoor retreat featuring a large deck and picturesque views of the golf course. The magnificent main level Master Suite is not to be missed! Featuring a large bedroom, spacious WIC and en-suite with a double bowl vanity, Bain Ultra air tub and walk-in shower all with recycling hot water, this is a lovely private oasis! Private screened-in porch is a dreamy secluded retreat just perfect for relaxation. Light & bright main level den space is IDEAL for your home office! Large main level laundry/mudroom with access to the FIVE CAR garage is so convenient! Garage offers hot and cold running water and a stairway to the basement! Head upstairs to see three wonderfully spacious bedrooms, including a magnificent Princess Suite with a large bedroom and full bath-just AWESOME for teens, family and guests! Spacious bedrooms and TWO FULL bathrooms are a HUGE plus! The absolutely MASSIVE walkout basement is unlike anything you've seen before! Complete with a wet bar, second fireplace, fifth bedroom, half bath and multiple recreation and media areas-this is truly an entertainer's paradise! TONS of storage too! Step outside to see the FANTASTIC patio-another idyllic outdoor living space! This home is truly a custom work of art, both inside and out! IDEAL location close to train stations, parks, shops and more! This is a MUST SEE-come check it out!

    This property is not currently displayed as for sale or rent on Zillow. This may be different from what's on other websites or public sources.

    Zillow last checked:

    Listing updated:

    Listed by:

    Lisa Wolf 224-627-5600,

    Keller Williams North Shore West,

    Kathleen Mariani 847-530-8196,

    Keller Williams North Shore West

    Bought with:

    Renee Kessel

    Century 21 Circle

    Source: MRED as distributed by MLS GRID,MLS#: 11007006MLS Logo

    Facts & features

    Interior

    Bedrooms & bathrooms
    • Bedrooms: 4
    • Bathrooms: 5
    • Full bathrooms: 3
    • 1/2 bathrooms: 2
    Rooms
    • Room types: Office, Sun Room, Recreation Room, Other Room, Exercise Room
    Primary bedroom
    • Features: Flooring (Carpet), Bathroom (Full)
    • Level: Main
    • Area: 240 Square Feet
    • Dimensions: 16X15
    Bedroom 2
    • Features: Flooring (Carpet)
    • Level: Second
    • Area: 143 Square Feet
    • Dimensions: 13X11
    Bedroom 3
    • Features: Flooring (Carpet)
    • Level: Second
    • Area: 196 Square Feet
    • Dimensions: 14X14
    Bedroom 4
    • Features: Flooring (Carpet)
    • Level: Second
    • Area: 221 Square Feet
    • Dimensions: 17X13
    Dining room
    • Features: Flooring (Hardwood)
    • Level: Main
    • Area: 208 Square Feet
    • Dimensions: 16X13
    Exercise room
    • Features: Flooring (Carpet)
    • Level: Basement
    • Area: 360 Square Feet
    • Dimensions: 20X18
    Kitchen
    • Features: Kitchen (Eating Area-Breakfast Bar, Eating Area-Table Space, Island), Flooring (Hardwood)
    • Level: Main
    • Area: 364 Square Feet
    • Dimensions: 28X13
    Laundry
    • Level: Main
    • Area: 136 Square Feet
    • Dimensions: 17X8
    Living room
    • Features: Flooring (Hardwood)
    • Level: Main
    • Area: 320 Square Feet
    • Dimensions: 20X16
    Office
    • Features: Flooring (Hardwood)
    • Level: Main
    • Area: 182 Square Feet
    • Dimensions: 14X13
    Other
    • Features: Flooring (Carpet)
    • Level: Basement
    • Area: 572 Square Feet
    • Dimensions: 26X22
    Recreation room
    • Features: Flooring (Carpet)
    • Level: Basement
    • Area: 624 Square Feet
    • Dimensions: 26X24
    Sun room
    • Features: Flooring (Ceramic Tile)
    • Level: Main
    • Area: 260 Square Feet
    • Dimensions: 20X13
    Heating
    • Natural Gas, Forced Air
    Cooling
    • Central Air, Zoned
    Appliances
    • Included: Double Oven, Microwave, Dishwasher, Refrigerator, Bar Fridge, Disposal, Humidifier
    • Laundry: Main Level
    Features
    • Cathedral Ceiling(s), Dry Bar, Wet Bar, 1st Floor Bedroom, 1st Floor Full Bath, Walk-In Closet(s), Open Floorplan
    • Flooring: Hardwood
    • Windows: Screens, Skylight(s)
    • Basement: Finished,Exterior Entry,Full,Walk-Out Access
    • Number of fireplaces: 2
    • Fireplace features: Double Sided, Attached Fireplace Doors/Screen, Gas Log, Family Room, Basement
    Interior area
    • Total structure area: 0
    • Total interior livable area: 5,874 sqft

    Property

    Parking
    • Total spaces: 5
    • Parking features: Asphalt, Garage Door Opener, On Site, Garage Owned, Attached, Garage
    • Attached garage spaces: 5
    • Has uncovered spaces: Yes
    Accessibility
    • Accessibility features: No Disability Access
    Features
    • Stories: 2
    • Patio & porch: Deck, Patio
    • Exterior features: Balcony
    Lot
    • Size: 0.54 Acres
    • Dimensions: 188 X 124 X 179 X 140
    • Features: Cul-De-Sac, On Golf Course, Landscaped, Wooded
    Details
    • Parcel number: 10221010080000
    • Special conditions: None
    • Other equipment: Water-Softener Owned, Intercom, Ceiling Fan(s), Sump Pump

    Construction

    Type & style
    • Home type: SingleFamily
    • Property subtype: Single Family Residence
    Materials
    • Brick, Concrete
    • Foundation: Concrete Perimeter
    • Roof: Shake
    Condition
    • New construction: No
    • Year built: 2002

    Utilities & green energy

    • Electric: Circuit Breakers, 200+ Amp Service
    • Sewer: Public Sewer
    • Water: Shared Well

    Community & HOA

    Community
    • Security: Carbon Monoxide Detector(s)
    • Subdivision: Woods Of Ivanhoe
    HOA
    • Has HOA: Yes
    • Services included: Other
    • HOA fee: $615 quarterly
    Location
    • Region: Mundelein

    Financial & listing details

    • Price per square foot: $141/sqft
    • Annual tax amount: $17,473
    • Date on market: 11/13/2021
    • Listing terms: Cash
    • Ownership: Fee Simple

    Price history

    DateEventPrice
    5/7/2021Sold$620,000-3.1%$106/sqft
    Source: MRED as distributed by MLS GRID #11007006 Report a problem
    3/13/2021Contingent$639,900$109/sqft
    Source: MRED as distributed by MLS GRID #11007006 Report a problem
    3/1/2021Listed for sale$639,900$109/sqft
    Source: MRED as distributed by MLS GRID #11007006 Report a problem

    Public tax history

    Tax history is unavailable.

    Neighborhood: 60060

    Nearby schools

    GreatSchools rating
    Schools provided by the listing agent
    • Elementary: Fremont Elementary School
    • Middle: Fremont Middle School
    • High: Mundelein Cons High School
    • District: 79

    Source: MRED as distributed by MLS GRID. This data may not be complete. We recommend contacting the local school district to confirm school assignments for this home.

    Get a cash offer in 3 minutes
    Find out how much your home could sell for in as little as 3 minutes with a no-obligation cash offer.
    Estimated market value
    $828,100
    Get a cash offer in 3 minutes
    Find out how much your home could sell for in as little as 3 minutes with a no-obligation cash offer.
    Estimated market value
    $828,100