Skip main navigation
Closed
  • Price Unknown

    28628 Violet St, Lacombe, LA 70445

    3beds
    1,430sqft
    Single Family Residence
    Built in 2018
    7,522.81 Square Feet Lot
    $205,700 Zestimate®
    $--/sqft
    $1,670 Estimated rent

    Home value

    $205,700

    $189,000 - $224,000

    $1,670/mo

    Zestimate® history
    Loading
    Loading...

    Owner options

    List your home for rent

    $1,670/mo

    Rent Zestimate®

    Find your next renter with Zillow Rental Manager. Plus, with online applications, you can quickly screen prospective tenants – for free.

    Learn more

    $1,670/mo

    Rent Zestimate®

    Refinance and save

    Refinancing to a lower rate could help reduce your monthly payments and save thousands over the life of the loan.

    See today's rates

    Explore your selling options

    Work with a Zillow partner agent

    Leverage their expertise and Zillow's premium Showcase listings to get your home seen by more buyers.

    Get started

    List with your own agent

    Get your home in front of millions of buyers by listing it on Zillow.

    Learn how to do it

    Sell it yourself

    Take full control of how buyers see your home on Zillow by listing For Sale by Owner (FSBO).

    List your home

    What's special

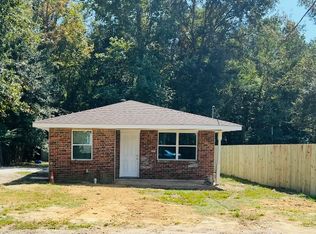
    Charming cottage located on a quiet street just 3 minutes for I-12. Bright and open layout with 10-ft ceilings and wood burning fireplace. Covered front & back porches. Kitchen has Granite countertops, solid wood cabinets, raised bar eating that open to the dining area. Primary bedroom features a tray ceiling, double walk in closets, garden tub and a separate walk in shower plus double sinks with granite countertops. Walk in laundry room with cabinets plus a spot for a 2nd refrigerator. Large privacy fenced backyard that back to woods for added privacy plus 16x10 work shed, Just a five minute drive to boat launches. This Home Qualifies For Zero Down USDA Loan! - Super neat and clean home. (No Flood Insurance Needed)

    Zillow last checked:

    Listing updated:

    Listed by:

    Wayne Turner 985-626-1313,

    eXp Realty, LLC

    Bought with:

    Tammy Whitehead

    Compass Mandeville (COMP15)

    Source: GSREIN,MLS#: 2529879MLS Logo

    Facts & features

    Interior

    Bedrooms & bathrooms
    • Bedrooms: 3
    • Bathrooms: 2
    • Full bathrooms: 2
    Primary bedroom
    • Description: Flooring: Carpet
    • Level: Lower
    • Dimensions: 12.8x13.10
    Bedroom
    • Description: Flooring: Carpet
    • Level: Lower
    • Dimensions: 11.7x10
    Bedroom
    • Description: Flooring: Carpet
    • Level: Lower
    • Dimensions: 12.10x10.3
    Dining room
    • Description: Flooring: Tile
    • Level: Lower
    • Dimensions: 12.1x9.9
    Foyer
    • Description: Flooring: Laminate,Simulated Wood
    • Level: Lower
    • Dimensions: 6.2x5.8
    Kitchen
    • Description: Flooring: Tile
    • Level: Lower
    • Dimensions: 9.9x13.4
    Laundry
    • Description: Flooring: Tile
    • Level: Lower
    • Dimensions: 9.9x5.9
    Living room
    • Description: Flooring: Laminate,Simulated Wood
    • Level: Lower
    • Dimensions: 15.4x18.1
    Heating
    • Central
    Cooling
    • Central Air, 1 Unit
    Appliances
    • Included: Dishwasher, Microwave, Oven, Range
    Features
    • Tray Ceiling(s), Ceiling Fan(s), Granite Counters, Pantry
    • Has fireplace: Yes
    • Fireplace features: Wood Burning
    Interior area
    • Total structure area: 1,526
    • Total interior livable area: 1,430 sqft

    Property

    Parking
    • Parking features: Driveway
    • Has uncovered spaces: Yes
    Features
    • Levels: One
    • Stories: 1
    • Patio & porch: Covered, Wood, Porch
    • Exterior features: Fence, Porch
    • Pool features: None
    Lot
    • Size: 7,522 sqft
    • Dimensions: 51 x 154
    • Features: Outside City Limits, Rectangular Lot
    Details
    • Additional structures: Shed(s)
    • Parcel number: 79296
    • Special conditions: None

    Construction

    Type & style
    • Home type: SingleFamily
    • Architectural style: Cottage
    • Property subtype: Single Family Residence
    Materials
    • Vinyl Siding
    • Foundation: Raised
    • Roof: Asphalt,Shingle
    Condition
    • Excellent
    • Year built: 2018

    Utilities & green energy

    • Sewer: Treatment Plant
    • Water: Well

    Community & neighborhood

    Location
    • Region: Lacombe
    • Subdivision: Not a Subdivision

    Price history

    DateEventPrice
    2/25/2026Sold--
    Source: GSREIN #2529879 Report a problem
    1/26/2026Pending sale$210,000$147/sqft
    Source: GSREIN #2529879 Report a problem
    12/31/2025Listed for sale$210,000$147/sqft
    Source: GSREIN #2529879 Report a problem
    11/24/2025Contingent$210,000$147/sqft
    Source: GSREIN #2529879 Report a problem
    11/7/2025Listed for sale$210,000-2.3%$147/sqft
    Source: GSREIN #2529879 Report a problem
    10/31/2025Listing removed$215,000$150/sqft
    Source: GSREIN #2504968 Report a problem
    10/5/2025Price change$215,000-2.3%$150/sqft
    Source: GSREIN #2504968 Report a problem
    9/7/2025Price change$220,000-2.2%$154/sqft
    Source: GSREIN #2504968 Report a problem
    8/9/2025Price change$225,000-2.2%$157/sqft
    Source: GSREIN #2504968 Report a problem
    6/6/2025Listed for sale$230,000$161/sqft
    Source: GSREIN #2504968 Report a problem

    Public tax history

    Tax history is unavailable.

    Neighborhood: 70445

    Nearby schools

    GreatSchools rating
    Get a cash offer in 3 minutes
    Find out how much your home could sell for in as little as 3 minutes with a no-obligation cash offer.
    Estimated market value
    $205,700
    Get a cash offer in 3 minutes
    Find out how much your home could sell for in as little as 3 minutes with a no-obligation cash offer.
    Estimated market value
    $205,700