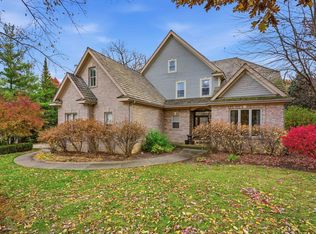
This absolutely gorgeous home offers a rare blend of stunning condition, functional utility, and private location. Boasting one of the largest sized lots in the entire subdivision, this .8 acre yard backs to a forested area of the golf course offering exceptional serene views from the rear deck and concrete patio with a highly durable James Hardie board siding. This home's interior is designed just perfectly, with attention to detail flowing seamlessly throughout including updated light fixtures, hardwood floors, crown molding/trim, custom curtains and Hunter Douglas shades. Elegant quality and style are evident the moment one steps foot inside through the lovely seeded glass front door with matching transom/sidelight windows. The formal spaces are well appointed to serve their roles: the living room's vaulted ceiling and chandelier make it a proper place to welcome guests and the dining room's bay window provides room for adding one more extra leaf in the dinner table while hosting unforgettable gatherings with family and friends. While guests will enjoy themselves here, the real pleasure is reserved for the hosts/chefs who will be cooking in this incredible remodeled kitchen boasting flawless inset cabinetry with 42" uppers, center island with breakfast bar stools, built-in pantry, built-in double ovens, windowed LG InstaView door-in-door refrigerator, granite countertops, and mosaic tile backsplash. The main floor 2nd bedroom suite with full bathroom are great for a temporary guest room or a permanent suite for those who don't care to climb up stairs. Enjoy quiet solitude in the informal spaces: breakfasts are bright and sunny at this kitchen table with southern rear views of the woods from the bay windows and cozy up around the family room's brick fireplace in the evening. Heading upstairs, a formal office provides space for productivity away from any noise. After work and play are done for the day, what better place to retire than in this amazing master suite with trey ceiling in the bedroom, huge walk-in closet, and an impeccable bathroom with frameless glass shower and pedestal tub. The 3rd/4th bedrooms (one featuring an additional bonus room) share a wonderfully remodeled Jack and Jill bathroom. In addition to 3,400 SQFT of above-ground living area, the finished English basement provides an additional 1,582 SQFT and continues with the combination of thoughtful design and functionality: a naturally lit recreation room for play (surround sound speakers and ping pong table are included), a wet bar and mini fridge for refreshments, a utility room for tinkering, a storage room, and a 5th bedroom (with proper egress escape window) which is adjacent to yet another full bathroom. Outdoor sprinkler irrigation, radon mitigation system, high efficiency furnace, and a 75 gallon water heater which was replaced in 2023. Ivanhoe Estates provides peace of mind with secure guard-gated entrances. Priced well under market value, let the sellers' motivation to sell quickly be your gift to yourself this holiday season!
Sold for $690,000
$690,000
28629 N Sky Crest Dr, Mundelein, IL 60060
5beds
3,400sqft
SingleFamily
Built in 1996
0.8 Acres Lot
$718,200 Zestimate®
$203/sqft
$4,205 Estimated rent
Home value
$718,200
$646,000 - $797,000
$4,205/mo
Zestimate® history
Owner options
List your home for rent
$4,205/mo
Rent Zestimate®
Find your next renter with Zillow Rental Manager. Plus, with online applications, you can quickly screen prospective tenants – for free.
$4,205/mo
Rent Zestimate®
Refinance and save
$5,255/mo
Est. payment
Refinancing to a lower rate could help reduce your monthly payments and save thousands over the life of the loan.
$5,255/mo
Est. payment
Explore your selling options
Work with a Zillow partner agent
Leverage their expertise and Zillow's premium Showcase listings to get your home seen by more buyers.
Get startedList with your own agent
Get your home in front of millions of buyers by listing it on Zillow.
Learn how to do itSell it yourself
Take full control of how buyers see your home on Zillow by listing For Sale by Owner (FSBO).
List your homeWhat's special
Zillow last checked:
Bought with:
, 475.164242 (IL), 113494-94 (WI)
Coldwell Banker Realty
Source: @Properties sold,MLS#: 12516191
Facts & features
Interior
Bedrooms & bathrooms
- Bedrooms: 5
- Bathrooms: 5
- Full bathrooms: 4
- 1/2 bathrooms: 1
Heating
- Has Heating (Unspecified Type)
Cooling
- Has cooling: Yes
Appliances
- Included: Microwave, Dishwasher, Washer, Dryer
Features
- Vaulted Ceiling(s), Walk-In Closet(s)
- Flooring: 1st Floor Bedroom, 1st Floor Full Bath
- Has basement: Yes
- Has fireplace: Yes
Interior area
- Total structure area: 3,400
- Total interior livable area: 3,400 sqft
Property
Parking
- Total spaces: 3
- Parking features: Garage
- Has garage: Yes
Features
- Patio & porch: Patio, Porch, Patio, Porch
Lot
- Size: 0.8 Acres
Details
- Parcel number: 1021202033
Construction
Type & style
- Home type: SingleFamily
Materials
- Brick
Condition
- Year built: 1996
Community & HOA
Location
- Region: Mundelein
Financial & listing details
- Price per square foot: $203/sqft
- Tax assessed value: $667,114
- Annual tax amount: $15,827
- Date on market: 12/20/2025
Price history
| Date | Event | Price |
|---|---|---|
| 1/6/2026 | Sold | $690,000+27.8%$203/sqft |
Source: Public Record Report a problem | ||
| 9/30/2015 | Sold | $540,000-1.8%$159/sqft |
Source: Berkshire Hathaway HomeServices Koenig Rubloff #08963313_60060 Report a problem | ||
| 9/2/2015 | Pending sale | $550,000$162/sqft |
Source: Berkshire Hathaway HomeServices KoenigRubloff Realty Group #08963313 Report a problem | ||
| 8/13/2015 | Price change | $550,000-12%$162/sqft |
Source: Berkshire Hathaway HomeServices KoenigRubloff Realty Group #08963313 Report a problem | ||
| 6/24/2015 | Listed for sale | $625,000+11.6%$184/sqft |
Source: Berkshire Hathaway HomeServices KoenigRubloff #08963313 Report a problem | ||
| 7/20/2009 | Sold | $560,000+449%$165/sqft |
Source: Baird & Warnerc #06564881_60060 Report a problem | ||
| 3/15/1996 | Sold | $102,000$30/sqft |
Source: Public Record Report a problem | ||
Public tax history
| Year | Property taxes | Tax assessment |
|---|---|---|
| 2024 | $15,827 +2.6% | $248,573 +11.8% |
| 2023 | $15,431 +3.5% | $222,349 +9.1% |
| 2022 | $14,905 +4.7% | $203,728 +5.8% |
| 2021 | $14,231 -0.1% | $192,531 +6.6% |
| 2020 | $14,249 -3.3% | $180,674 -1.6% |
| 2019 | $14,735 -3.1% | $183,676 -6.1% |
| 2018 | $15,206 | $195,662 +3.3% |
| 2017 | $15,206 -7.4% | $189,503 -7.6% |
| 2016 | $16,427 +1.5% | $205,162 +6.7% |
| 2015 | $16,189 +2.9% | $192,334 +3.7% |
| 2014 | $15,733 -0.4% | $185,481 -0.9% |
| 2012 | $15,791 +4.6% | $187,128 -10.5% |
| 2011 | $15,103 +24.3% | $209,046 -14% |
| 2010 | $12,148 -21.4% | $243,020 -6.4% |
| 2009 | $15,456 +1% | $259,548 -0.6% |
| 2008 | $15,301 +2.8% | $261,202 +0.9% |
| 2006 | $14,879 +1.2% | $258,973 |
| 2005 | $14,704 -2.4% | -- |
| 2004 | $15,069 +100.3% | -- |
| 2003 | $7,523 -48.4% | -- |
| 2002 | $14,571 +8.3% | -- |
| 2001 | $13,460 +2.5% | $198,977 +4% |
| 2000 | $13,132 | $191,382 |
Find assessor info on the county website
Neighborhood: 60060
Nearby homes
- $690,0005 bd5 ba3.4k sqft28629 N Sky Crest Dr, Mundelein, IL 60060Sold
- $872,2004 bd2 ba3.8k sqft28615 N Sky Crest Dr, Mundelein, IL 60060Off Market
- $1,028,8005 bd8 ba4.3k sqft28643 N Sky Crest Dr, Mundelein, IL 60060Off Market
- $1,005,0005 bd5 ba3.9k sqft28630 N Sky Crest Dr, Mundelein, IL 60060Sold

- $976,3004 bd4 ba3.4k sqft28601 N Sky Crest Dr, Mundelein, IL 60060Off Market
- $941,4005 bd5 ba3.7k sqft28616 N Sky Crest Dr, Mundelein, IL 60060Off Market
- $844,7005 bd4 ba3.9k sqft28587 N Sky Crest Dr, Mundelein, IL 60060Off Market
- $1,002,7005 bd4 ba3.7k sqft28602 N Sky Crest Dr, Mundelein, IL 60060Off Market
Nearby schools
GreatSchools rating
- 8/10Fremont Intermediate SchoolGrades: 3-5Distance: 0.7 mi
- 7/10Fremont Jr High/Middle SchoolGrades: 6-8Distance: 0.6 mi
- 7/10Mundelein Cons High SchoolGrades: 9-12Distance: 2.1 mi
Get a cash offer in 3 minutes
Find out how much your home could sell for in as little as 3 minutes with a no-obligation cash offer.
Estimated market value
$718,200
Get a cash offer in 3 minutes
Find out how much your home could sell for in as little as 3 minutes with a no-obligation cash offer.
Estimated market value
$718,200
- Illinois
- Lake County
- Mundelein
- 60060
- 28629 N Sky Crest Dr
Nearby cities
Nearby zip codes
Other Mundelein Topics
