Handsome colonial located in the much sought after community of "Cooke's Hope". Two large (12 x 36) decks overlooking private yard and lake in distance. High ceilings, light oak floors down, carpet up. Kitchen is open to the Breakfast Room and somewhat open to great room/Livingroom. Living room has built-in cases for books or for the display of china , duck decoys or whatever you collect. Formal dining room. Snug study with built-in bookcases. Primary bedroom has tiled bath and huge walk-in closet. Cooke's Hope offers nature walking trails, a fitness center, community boat-dock on Peachblossom Creek. Minutes from the many amenities of Easton---restaurants, hospital. museums, "Y" with heated indoor pool, tennis, golf and shopping---, and not far from the yachting town of Oxford. House has dehumidification system in concrete floored crawlspace, with temperature monitor. Sump pump replaced 2022. The deck was replaced in 2017 using TREX. There is a huge attic over the main section of the house, reached by a pull down staircase. There is a second large attic over the garage, reached by a fixed staircase. There are Venetian blinds throughout the house, and these blinds are included. All utilities are through Easton Electric. Three representative bills that include internet, Easton Cable tv, electricity, water, sewer and natural gas are $563 for December 2022, $694.34 for August 2023, and $517.17 for September 2023. Buyers may have property inspections, but THIS PROPERTY IS BEING SOLD "AS IS" with respect to appliances. Seller makes no guarantees but believes the washer is only 3 months old. The dryer is older. Refrigerator is of unknown age but at least 8 years old. The hot water heater was replaced 2 to 3 years ago at a cost of $2300. The dishwasher is old but has been used infrequently. The dormer windows and the south bedroom wing where it adjoins the main part of the house were re-flashed about 7 years ago after some minor leaking; there has been no leaking since. New first floor air conditioning 2016/17; new upstairs air conditioning Oct 2023.
Sold for $955,000
$955,000
28629 Old Pasture Dr, Easton, MD 21601
4beds
3,243sqft
Single Family Residence
Built in 2001
0.26 Acres Lot
$1,064,600 Zestimate®
$294/sqft
$3,510 Estimated rent
Home value
$1,064,600
$1.00M - $1.14M
$3,510/mo
Zestimate® history
Owner options
List your home for rent
$3,510/mo
Rent Zestimate®
Find your next renter with Zillow Rental Manager. Plus, with online applications, you can quickly screen prospective tenants – for free.
$3,510/mo
Rent Zestimate®
Refinance and save
$6,285/mo
Est. payment
Refinancing to a lower rate could help reduce your monthly payments and save thousands over the life of the loan.
$6,285/mo
Est. payment
Explore your selling options
Work with a Zillow partner agent
Leverage their expertise and Zillow's premium Showcase listings to get your home seen by more buyers.
Get startedList with your own agent
Get your home in front of millions of buyers by listing it on Zillow.
Learn how to do itSell it yourself
Take full control of how buyers see your home on Zillow by listing For Sale by Owner (FSBO).
List your homeWhat's special
Fitness centerLight oak floorsBuilt-in casesHeated indoor poolFormal dining roomHigh ceilingsPrivate yard
Zillow last checked:
Listing updated:
Listed by:
Bob Shannahan 410-310-5745,
Shoreline Realty
Bought with:
Debbie McQuaid, 5005356
TTR Sotheby's International Realty
Source: Bright MLS,MLS#: MDTA2006718
Facts & features
Interior
Bedrooms & bathrooms
- Bedrooms: 4
- Bathrooms: 4
- Full bathrooms: 3
- 1/2 bathrooms: 1
- Main level bathrooms: 2
- Main level bedrooms: 1
Rooms
- Room types: Living Room, Dining Room, Primary Bedroom, Bedroom 2, Bedroom 3, Bedroom 4, Kitchen, Foyer, Breakfast Room, Study, Utility Room, Bathroom 2, Bathroom 3, Primary Bathroom
Basement
- Area: 0
Heating
- Forced Air, Heat Pump, Natural Gas, Electric
Cooling
- Central Air, Electric
Appliances
- Included: Dishwasher, Dryer, Exhaust Fan, Microwave, Oven/Range - Gas, Refrigerator, Range Hood, Washer, Electric Water Heater
- Laundry: Main Level
Features
- Attic, Breakfast Area, Built-in Features, Butlers Pantry, Ceiling Fan(s), Crown Molding, Entry Level Bedroom, Floor Plan - Traditional, Formal/Separate Dining Room, Eat-in Kitchen, Kitchen Island, Soaking Tub, Recessed Lighting, Primary Bath(s), Walk-In Closet(s), 9'+ Ceilings
- Flooring: Hardwood, Carpet, Wood
- Windows: Double Pane Windows, Screens
- Has basement: No
- Number of fireplaces: 1
- Fireplace features: Gas/Propane
Interior area
- Total structure area: 3,243
- Total interior livable area: 3,243 sqft
- Finished area above ground: 3,243
- Finished area below ground: 0
Property
Parking
- Total spaces: 4
- Parking features: Garage Faces Front, Storage, Oversized, Driveway, Attached
- Attached garage spaces: 2
- Uncovered spaces: 2
Accessibility
- Accessibility features: None
Features
- Levels: Two
- Stories: 2
- Patio & porch: Deck
- Exterior features: Flood Lights
- Pool features: None
- Has view: Yes
- View description: Garden, Pond, Lake
- Has water view: Yes
- Water view: Pond,Lake
- Waterfront features: Private Access, Personal Watercraft (PWC)
Lot
- Size: 0.26 Acres
Details
- Additional structures: Above Grade, Below Grade
- Parcel number: 2101092758
- Zoning: R
- Zoning description: single family residential
- Special conditions: Standard
Construction
Type & style
- Home type: SingleFamily
- Architectural style: Colonial
- Property subtype: Single Family Residence
Materials
- Vinyl Siding
- Foundation: Crawl Space
- Roof: Asphalt,Composition
Condition
- Excellent
- New construction: No
- Year built: 2001
Details
- Builder name: Billy Hughes
Utilities & green energy
- Sewer: Public Sewer
- Water: Public
Community & HOA
Community
- Security: Security System, Smoke Detector(s), Carbon Monoxide Detector(s)
- Subdivision: Cooke's Hope Village
HOA
- Has HOA: Yes
- Services included: Road Maintenance, Common Area Maintenance
- HOA fee: $650 quarterly
Location
- Region: Easton
- Municipality: Easton
Financial & listing details
- Price per square foot: $294/sqft
- Tax assessed value: $667,267
- Annual tax amount: $8,291
- Date on market: 12/4/2023
- Listing agreement: Exclusive Agency
- Ownership: Fee Simple
Price history
| Date | Event | Price |
|---|---|---|
| 4/17/2024 | Sold | $955,000-4%$294/sqft |
Source:  Bright MLS #MDTA2006718 Report a problem Bright MLS #MDTA2006718 Report a problem | ||
| 3/25/2024 | Pending sale | $995,000$307/sqft |
Source: Bright MLS #MDTA2006718 Report a problem | ||
| 3/18/2024 | Contingent | $995,000$307/sqft |
Source: Bright MLS #MDTA2006718 Report a problem | ||
| 12/4/2023 | Listed for sale | $995,000+68.6%$307/sqft |
Source: Bright MLS #MDTA2006718 Report a problem | ||
| 4/5/2016 | Sold | $590,000-7.8%$182/sqft |
Source: Public Record Report a problem | ||
| 1/31/2002 | Sold | $640,000+433.3%$197/sqft |
Source: Public Record Report a problem | ||
| 2/20/2001 | Sold | $120,000$37/sqft |
Source: Public Record Report a problem | ||
Public tax history
| Year | Property taxes | Tax assessment |
|---|---|---|
| 2025 | -- | $759,833 +11.3% |
| 2024 | $8,809 +6.3% | $682,900 +2.3% |
| 2023 | $8,291 +7.7% | $667,267 -2.3% |
| 2022 | $7,696 +6.5% | $682,900 +7.4% |
| 2021 | $7,226 | $636,000 |
| 2020 | $7,226 | $636,000 |
| 2019 | $7,226 +2.3% | $636,000 -0.5% |
| 2018 | $7,062 +7% | $639,000 +3.5% |
| 2017 | $6,602 +125.4% | $617,100 +3.7% |
| 2016 | $2,929 | $595,200 +3.8% |
| 2015 | $2,929 +39.1% | $573,300 |
| 2014 | $2,106 | $573,300 |
| 2013 | -- | $573,300 -4.1% |
| 2012 | -- | $597,800 |
| 2011 | -- | $597,800 |
| 2010 | -- | $597,800 -31.8% |
| 2009 | -- | $875,980 +13.5% |
| 2008 | -- | $771,530 +15.7% |
| 2007 | -- | $667,080 +18.6% |
| 2006 | -- | $562,630 +6% |
| 2005 | -- | $530,876 +6.4% |
| 2004 | -- | $499,123 +6.8% |
| 2003 | -- | $467,370 +2.8% |
| 2002 | -- | $454,796 +517.3% |
| 2001 | -- | $73,680 |
Find assessor info on the county website
Neighborhood: 21601
Nearby homes
- $1,417,6004 bd5 ba5.2k sqft28637 Old Pasture Dr, Easton, MD 21601Off Market
- $1,318,300-- bd3 ba4.5k sqft28633 Old Pasture Dr, Easton, MD 21601Off Market
- $1,757,5006 bd5 ba5.9k sqft28623 Old Pasture Dr, Easton, MD 21601Off Market
- $1,139,9004 bd4 ba3.6k sqft28619 Old Pasture Dr, Easton, MD 21601Off Market
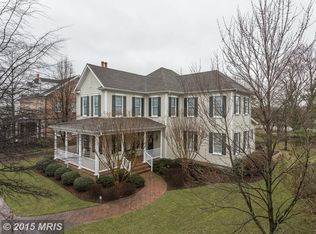
- $1,195,0005 bd4 ba4.4k sqft28632 Old Pasture Dr, Easton, MD 21601Sold
- $1,632,3004 bd6 ba5.4k sqft28643 Old Pasture Dr, Easton, MD 21601Off Market
- $1,250,0004 bd4 ba3.8k sqft7054 Thomas Ln, Easton, MD 21601Sold
- $1,190,200-- bd3 ba3.6k sqft7075 Edmond Ave, Easton, MD 21601Off Market
Nearby schools
GreatSchools rating
- 9/10White Marsh Elementary SchoolGrades: PK-5Distance: 5.3 mi
- 4/10Easton Middle SchoolGrades: 6-8Distance: 1.4 mi
- 5/10Easton High SchoolGrades: 9-12Distance: 1.3 mi
Schools provided by the listing agent
- District: Talbot County Public Schools
Source: Bright MLS. This data may not be complete. We recommend contacting the local school district to confirm school assignments for this home.
Get a cash offer in 3 minutes
Find out how much your home could sell for in as little as 3 minutes with a no-obligation cash offer.
Estimated market value
$1,064,600
Get a cash offer in 3 minutes
Find out how much your home could sell for in as little as 3 minutes with a no-obligation cash offer.
Estimated market value
$1,064,600
- Maryland
- Talbot County
- Easton
- 21601
- 28629 Old Pasture Dr
Nearby cities
Nearby zip codes
Other Easton Topics
