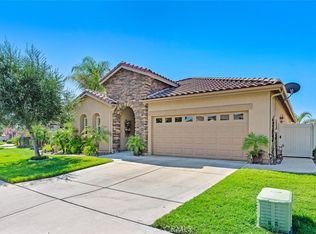
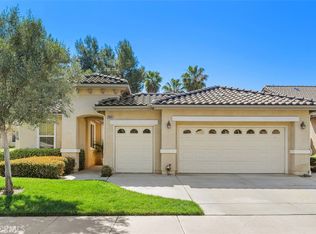
28629 Raintree Dr, Menifee, CA 92584
Home value
$704,600
$634,000 - $782,000
$3,681/mo
Owner options
$3,681/mo
Rent Zestimate®
Find your next renter with Zillow Rental Manager. Plus, with online applications, you can quickly screen prospective tenants – for free.
$3,681/mo
Rent Zestimate®
$4,802/mo
Est. payment
Refinancing to a lower rate could help reduce your monthly payments and save thousands over the life of the loan.
$4,802/mo
Est. payment
Explore your selling options
Work with a Zillow partner agent
Leverage their expertise and Zillow's premium Showcase listings to get your home seen by more buyers.
Get startedList with your own agent
Get your home in front of millions of buyers by listing it on Zillow.
Learn how to do itSell it yourself
Take full control of how buyers see your home on Zillow by listing For Sale by Owner (FSBO).
List your homeWhat's special
Zillow last checked:
Listing updated:
Brian Keene DRE #02049185 951-265-4798,
Coldwell Banker Assoc.Brkr-Mur
Brian Keene, DRE #02049185
Coldwell Banker Assoc.Brkr-Mur
Facts & features
Interior
Bedrooms & bathrooms
- Bedrooms: 3
- Bathrooms: 2
- Full bathrooms: 2
- Main level bathrooms: 2
- Main level bedrooms: 3
Rooms
- Room types: Attic, Bedroom, Entry/Foyer, Family Room, Kitchen, Laundry, Living Room, Primary Bathroom, Primary Bedroom, Other, Dining Room
Primary bedroom
- Features: Main Level Primary
Bedroom
- Features: All Bedrooms Down
Bedroom
- Features: Bedroom on Main Level
Bathroom
- Features: Bathroom Exhaust Fan, Bathtub, Dual Sinks, Full Bath on Main Level, Low Flow Plumbing Fixtures, Remodeled, Separate Shower, Tub Shower, Upgraded, Walk-In Shower
Kitchen
- Features: Granite Counters, Kitchen Island, Kitchen/Family Room Combo
Heating
- Central, Forced Air, Fireplace(s), Natural Gas
Cooling
- Central Air, Whole House Fan, Attic Fan
Appliances
- Included: Convection Oven, Double Oven, Dishwasher, ENERGY STAR Qualified Appliances, ENERGY STAR Qualified Water Heater, Gas Cooktop, Disposal, Gas Range, Gas Water Heater, Microwave, Refrigerator, Water Softener, Vented Exhaust Fan, Water To Refrigerator, Water Heater, Water Purifier
- Laundry: Washer Hookup, Electric Dryer Hookup, Gas Dryer Hookup, Inside, Laundry Room
Features
- Breakfast Bar, Built-in Features, Ceiling Fan(s), Crown Molding, Separate/Formal Dining Room, Eat-in Kitchen, Granite Counters, High Ceilings, Open Floorplan, Pantry, Recessed Lighting, Storage, All Bedrooms Down, Attic, Bedroom on Main Level, Main Level Primary, Walk-In Closet(s)
- Flooring: Tile
- Windows: Custom Covering(s), Double Pane Windows, ENERGY STAR Qualified Windows, Low-Emissivity Windows, Plantation Shutters, Screens
- Has fireplace: Yes
- Fireplace features: Family Room, Gas
- Common walls with other units/homes: No Common Walls
Interior area
- Total interior livable area: 1,868 sqft
Property
Parking
- Total spaces: 4
- Parking features: Controlled Entrance, Concrete, Door-Single, Garage Faces Front, Garage, Garage Door Opener
- Attached garage spaces: 2
- Uncovered spaces: 2
Accessibility
- Accessibility features: None
Features
- Levels: One
- Stories: 1
- Entry location: Front
- Patio & porch: Concrete, Covered, Open, Patio
- Exterior features: Lighting, Rain Gutters
- Has private pool: Yes
- Pool features: Filtered, Gunite, Gas Heat, Heated, In Ground, Pebble, Private, Tile, Association
- Has spa: Yes
- Spa features: Gunite, Heated, In Ground, Private
- Fencing: Excellent Condition,Vinyl,Wrought Iron
- Has view: Yes
- View description: Golf Course, Mountain(s), Neighborhood, Panoramic
Lot
- Size: 6,534 Square Feet
- Features: Back Yard, Close to Clubhouse, Drip Irrigation/Bubblers, Front Yard, Sprinklers In Rear, Sprinklers In Front, Landscaped, Level, On Golf Course, Sprinklers Timer, Sprinklers On Side, Sprinkler System, Street Level, Yard
Details
- Additional structures: Shed(s)
- Parcel number: 340210054
- Zoning: SP ZONE
- Special conditions: Standard
Construction
Type & style
- Home type: SingleFamily
- Architectural style: Mediterranean
- Property subtype: Single Family Residence
Materials
- Blown-In Insulation, Drywall, Concrete, Stone Veneer, Stucco
- Foundation: Slab
- Roof: Tile
Condition
- Turnkey
- New construction: No
- Year built: 2002
Utilities & green energy
- Electric: Standard
- Sewer: Public Sewer
- Water: Public
- Utilities for property: Cable Available, Electricity Connected, Natural Gas Connected, Phone Available, Sewer Connected, Underground Utilities, Water Connected
Green energy
- Energy efficient items: Appliances, Water Heater
Community & HOA
Community
- Features: Curbs, Foothills, Golf, Gutter(s), Hiking, Park, Storm Drain(s), Street Lights, Suburban, Sidewalks, Gated
- Security: Carbon Monoxide Detector(s), Security Gate, Gated with Guard, Gated Community, Gated with Attendant, 24 Hour Security, Key Card Entry, Smoke Detector(s)
- Senior community: Yes
HOA
- Has HOA: Yes
- Amenities included: Bocce Court, Billiard Room, Clubhouse, Controlled Access, Fitness Center, Maintenance Grounds, Meeting Room, Management, Meeting/Banquet/Party Room, Maintenance Front Yard, Outdoor Cooking Area, Barbecue, Picnic Area, Pickleball, Pool, Pets Allowed, Recreation Room, Guard, Spa/Hot Tub, Security, Tennis Court(s)
- HOA fee: $310 monthly
- HOA name: Oasis HOA
- HOA phone: 951-301-7466
Location
- Region: Menifee
Financial & listing details
- Price per square foot: $375/sqft
- Tax assessed value: $661,979
- Annual tax amount: $7,765
- Date on market: 3/15/2025
- Cumulative days on market: 64 days
- Listing terms: Submit
- Road surface type: Paved
Price history
| Date | Event | Price |
|---|---|---|
| 6/2/2025 | Sold | $700,000+7.9%$375/sqft |
Source: | ||
| 10/27/2023 | Sold | $649,000$347/sqft |
Source: | ||
| 10/13/2023 | Pending sale | $649,000$347/sqft |
Source: | ||
| 9/20/2023 | Contingent | $649,000$347/sqft |
Source: | ||
| 9/6/2023 | Listed for sale | $649,000+44.2%$347/sqft |
Source: | ||
| 3/6/2018 | Sold | $450,000+0.2%$241/sqft |
Source: Public Record Report a problem | ||
| 1/25/2018 | Pending sale | $449,000$240/sqft |
Source: Re/Max Real Pros #SW17277701 Report a problem | ||
| 1/16/2018 | Listed for sale | $449,000+77.5%$240/sqft |
Source: RE/MAX REAL PROS #SW17277701 Report a problem | ||
| 3/19/2012 | Sold | $253,000-6.3%$135/sqft |
Source: Public Record Report a problem | ||
| 10/9/2011 | Listed for sale | $269,900+373.9%$144/sqft |
Source: Keller Williams RE-Tem Valley #T11132434 Report a problem | ||
| 9/22/2011 | Sold | $56,952$30/sqft |
Source: Public Record Report a problem | ||
Public tax history
| Year | Property taxes | Tax assessment |
|---|---|---|
| 2025 | $7,765 +1.9% | $661,979 +2% |
| 2024 | $7,617 +27.5% | $649,000 +31.9% |
| 2023 | $5,976 +1.2% | $492,138 +2% |
| 2022 | $5,903 +1.8% | $482,490 +2% |
| 2021 | $5,798 +1.5% | $473,030 +1% |
| 2020 | $5,711 | $468,180 +2% |
| 2019 | -- | $459,000 +64.4% |
| 2018 | $3,413 +1.7% | $279,281 +2% |
| 2017 | $3,357 | $273,806 +2% |
| 2016 | $3,357 +5.3% | $268,438 +1.5% |
| 2015 | $3,188 +2.7% | $264,407 +2% |
| 2014 | $3,104 | $259,230 +0.5% |
| 2013 | -- | $258,060 +14.7% |
| 2012 | -- | $225,000 -7.8% |
| 2011 | -- | $244,000 -9% |
| 2010 | -- | $268,000 -13.8% |
| 2009 | -- | $311,000 -17.2% |
| 2008 | -- | $375,682 +2% |
| 2007 | -- | $368,317 +8.5% |
| 2006 | -- | $339,352 +2% |
| 2005 | -- | $332,699 +2955.6% |
| 2003 | -- | $10,888 +2% |
| 2002 | -- | $10,675 +2% |
| 2001 | $1,288 +36.8% | $10,466 +26.1% |
| 2000 | $942 | $8,300 |
Neighborhood: 92584
Nearby homes
- $599,0003 bd2 ba2.1k sqft28641 Raintree Dr, Menifee, CA 92584Sold

- $620,0002 bd2 ba1.7k sqft28617 Raintree Dr, Menifee, CA 92584Sold

- $609,8003 bd2 ba2.4k sqft28653 Raintree Dr, Menifee, CA 92584Off Market
- $506,2002 bd2 ba1.8k sqft28605 Raintree Dr, Menifee, CA 92584Off Market
- $680,1003 bd2 ba2.3k sqft28608 Raintree Dr, Menifee, CA 92584Off Market
- $615,0003 bd2 ba2.3k sqft28665 Raintree Dr, Menifee, CA 92584Sold
- $544,7002 bd2 ba1.7k sqft28593 Raintree Dr, Menifee, CA 92584Off Market
- $647,9003 bd2 ba2.4k sqft28677 Raintree Dr, Menifee, CA 92584Off Market
Nearby schools
GreatSchools rating
- 5/10Freedom Crest Elementary SchoolGrades: K-5Distance: 0.4 mi
- 5/10Hans Christensen Middle SchoolGrades: 6-8Distance: 1.9 mi
- 8/10Santa Rosa AcademyGrades: K-12Distance: 1.7 mi
Get a cash offer in 3 minutes
- California
- Riverside County
- Menifee
- 92584
- 28629 Raintree Dr