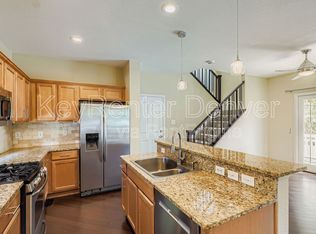
Please note that one bedroom is non-conforming as it does not include a closet. Discover this well-maintained 3-bed, 3-bath home offering 1,341 square feet of thoughtfully updated living space! Inside, you’ll find an inviting layout with numerous upgrades throughout. The kitchen was beautifully renovated in 2020, featuring quartz counters, painted cabinetry, a large sink, new tile, a gas cooktop, a new hood, and a double oven. Fresh paint enhances the staircase, bedrooms, and Jack & Jill bathroom, while a new stair runner adds style and comfort! The main level also includes a powder bath completed in 2020, originally roughed in by the builder. Upstairs, enjoy new carpet (installed March 2026) throughout the hallway and bedrooms, along with refinished Oak hardwood floors on the main level (March 2026) that bring warmth and character to the home. The primary suite includes a beautifully updated ¾ bath with new tile, shower, single-sink vanity, toilet, and quartz countertop (2020). The Jack & Jill bathroom is a full bath with both tub and shower! A relaxing backyard retreat boasts a Marquis hot tub and a pergola with lighting, both added in 2020. Additional updates include a new roof (2015), hot water heater (2015), furnace (2017), updated smoke detectors throughout (2026), and garage door improvements with new sensors, rollers, and two remotes (March 2026). A washer and dryer (2018) are also included! This home is move-in ready and full of value! Act now!
Sold for $612,000
Street View
$612,000
2863 Alton Street, Denver, CO 80238
3beds
1,341sqft
Single Family Residence
Built in 2003
2,640 Square Feet Lot
$599,100 Zestimate®
$456/sqft
$2,965 Estimated rent
Home value
$599,100
$563,000 - $635,000
$2,965/mo
Zestimate® history
Owner options
List your home for rent
$2,965/mo
Rent Zestimate®
Find your next renter with Zillow Rental Manager. Plus, with online applications, you can quickly screen prospective tenants – for free.
$2,965/mo
Rent Zestimate®
Refinance and save
$3,939/mo
Est. payment
Refinancing to a lower rate could help reduce your monthly payments and save thousands over the life of the loan.
$3,939/mo
Est. payment
Explore your selling options
Work with a Zillow partner agent
Leverage their expertise and Zillow's premium Showcase listings to get your home seen by more buyers.
Get startedList with your own agent
Get your home in front of millions of buyers by listing it on Zillow.
Learn how to do itSell it yourself
Take full control of how buyers see your home on Zillow by listing For Sale by Owner (FSBO).
List your homeWhat's special
Relaxing backyard retreatMarquis hot tubDouble ovenGas cooktopLarge sinkQuartz countersPainted cabinetry
Zillow last checked:
Listing updated:
Listed by:
Michael Ciechanowicz 303-324-1653 mike.ciechanowicz@compass.com,
Compass - Denver
Bought with:
Amy Randolph, 100031055
Compass - Denver
Source: REcolorado as distributed by MLS GRID,MLS#: 3507579
Facts & features
Interior
Bedrooms & bathrooms
- Bedrooms: 3
- Bathrooms: 3
- Full bathrooms: 1
- 3/4 bathrooms: 1
- 1/2 bathrooms: 1
- Main level bathrooms: 1
Bedroom
- Description: Two Spacious Closets
- Features: Primary Suite
- Level: Upper
Bedroom
- Description: Non Conforming
- Level: Upper
Bedroom
- Description: Spacious Closet
- Level: Upper
Bathroom
- Description: Floor-To-Ceiling Tiled Shower
- Features: Primary Suite
- Level: Upper
Bathroom
- Description: Jack & Jill With Tub/Shower Combo
- Features: En Suite Bathroom
- Level: Upper
Bathroom
- Description: Pedestal Sink
- Level: Main
Dining room
- Description: Elegant Pendant Lighting
- Level: Main
Kitchen
- Description: Ss Appliances, Breakfast Bar, & Quartz Counters
- Level: Main
Laundry
- Description: Stainless Steel Appliances
- Level: Main
Living room
- Description: Abundant Natural Light
- Level: Main
Heating
- Forced Air
Cooling
- Central Air
Appliances
- Included: Cooktop, Dishwasher, Disposal, Double Oven, Dryer, Microwave, Refrigerator, Washer
- Laundry: In Unit
Features
- Ceiling Fan(s), High Speed Internet, Jack & Jill Bathroom, Primary Suite, Quartz Counters
- Flooring: Carpet, Wood
- Has basement: No
Interior area
- Total structure area: 1,341
- Total interior livable area: 1,341 sqft
- Finished area above ground: 1,341
Property
Parking
- Total spaces: 2
- Parking features: Dry Walled
- Attached garage spaces: 2
Features
- Levels: Two
- Stories: 2
- Patio & porch: Front Porch
- Exterior features: Private Yard, Rain Gutters
- Has spa: Yes
- Spa features: Heated
- Fencing: Full
Lot
- Size: 2,640 Square Feet
- Features: Borders Public Land, Greenbelt, Level
- Residential vegetation: Grassed
Details
- Parcel number: 127305008
- Zoning: R-MU-20
- Special conditions: Standard
Construction
Type & style
- Home type: SingleFamily
- Architectural style: Traditional
- Property subtype: Single Family Residence
Materials
- Frame, Wood Siding
- Roof: Composition
Condition
- Year built: 2003
Utilities & green energy
- Sewer: Public Sewer
- Water: Public
- Utilities for property: Cable Available, Internet Access (Wired), Natural Gas Available, Phone Available
Community & HOA
Community
- Security: Smoke Detector(s)
- Subdivision: Central Park
HOA
- Has HOA: Yes
- Amenities included: Park, Pool
- Services included: Maintenance Grounds, Snow Removal, Water
- HOA fee: $178 monthly
- HOA name: Master Community Association
- HOA phone: 303-388-0724
- Second HOA fee: $58 monthly
- Second HOA name: Stapleton Coach House 5 & 6
- Second HOA phone: 720-974-4165
Location
- Region: Denver
Financial & listing details
- Price per square foot: $456/sqft
- Tax assessed value: $603,200
- Annual tax amount: $5,372
- Date on market: 3/27/2026
- Listing terms: Cash,Conventional,FHA,VA Loan
- Exclusions: Staging Items
- Ownership: Individual
- Electric utility on property: Yes
- Road surface type: Paved
Price history
| Date | Event | Price |
|---|---|---|
| 4/28/2026 | Sold | $612,000+2.2%$456/sqft |
Source:  REcolorado as distributed by MLS GRID #3507579 Report a problem REcolorado as distributed by MLS GRID #3507579 Report a problem | ||
| 3/30/2026 | Pending sale | $599,000$447/sqft |
Source: REcolorado as distributed by MLS GRID #3507579 Report a problem | ||
| 3/27/2026 | Listed for sale | $599,000+151.8%$447/sqft |
Source: REcolorado as distributed by MLS GRID #3507579 Report a problem | ||
| 3/3/2004 | Sold | $237,889$177/sqft |
Source: Public Record Report a problem | ||
Public tax history
| Year | Property taxes | Tax assessment |
|---|---|---|
| 2025 | $5,372 +1.4% | $42,520 +15.8% |
| 2024 | $5,300 +16% | $36,720 -7.7% |
| 2023 | $4,569 +1.4% | $39,790 +23.1% |
| 2022 | $4,506 +11.7% | $32,330 -2.8% |
| 2021 | $4,035 +1.5% | $33,260 +10.4% |
| 2020 | $3,974 +5.8% | $30,123 -0.7% |
| 2019 | $3,757 | $30,333 +11.1% |
| 2018 | $3,757 +0.2% | $27,310 |
| 2017 | $3,751 +6.5% | $27,310 +4.5% |
| 2016 | $3,522 +19% | $26,140 |
| 2015 | $2,960 +0.1% | $26,140 +22.8% |
| 2014 | $2,956 -1.5% | $21,290 |
| 2013 | $3,002 +10.1% | $21,290 -1.2% |
| 2012 | $2,728 +0.7% | $21,540 +0% |
| 2011 | $2,708 +1.1% | $21,538 -3.2% |
| 2010 | $2,678 -3.2% | $22,260 |
| 2009 | $2,768 +0% | $22,260 -2% |
| 2008 | $2,767 +19.2% | $22,720 |
| 2007 | $2,322 +1% | $22,720 +18.9% |
| 2006 | $2,299 +69.7% | $19,110 |
| 2005 | $1,355 | $19,110 |
Find assessor info on the county website
Neighborhood: Central Park
Nearby homes
- $647,4003 bd3 ba1.6k sqft2861 Alton St, Denver, CO 80238Off Market

- $608,6003 bd3 ba1.5k sqft2871 N Alton St, Denver, CO 80238Off Market
- $1004,000 sqft2883 N Alton St, Denver, CO 80238Off Market
- $1000.26 acres2853 N Alton St, Denver, CO 80238Off Market
- $552,8002 bd2 ba1.3k sqft2873 Alton St, Denver, CO 80238Off Market
- $1,059,4004 bd5 ba2.8k sqft9060 E 29th Ave, Denver, CO 80238Off Market
- $1,038,1004 bd3 ba2.4k sqft9050 E 29th Ave, Denver, CO 80238Off Market
- $657,6003 bd3 ba1.7k sqft2881 Alton St, Denver, CO 80238Off Market
Nearby schools
GreatSchools rating
- 10/10Westerly Creek Elementary SchoolGrades: PK-5Distance: 0.2 mi
- 10/10William (Bill) Roberts K-8 SchoolGrades: K-8Distance: 0.6 mi
- 9/10Northfield High SchoolGrades: 9-12Distance: 2.8 mi
Schools provided by the listing agent
- Elementary: Westerly Creek
- Middle: DSST: Montview
- High: Venture Prep School
- District: Denver 1
Source: REcolorado as distributed by MLS GRID. This data may not be complete. We recommend contacting the local school district to confirm school assignments for this home.
Get a cash offer in 3 minutes
Find out how much your home could sell for in as little as 3 minutes with a no-obligation cash offer.
Estimated market value
$599,100
Get a cash offer in 3 minutes
Find out how much your home could sell for in as little as 3 minutes with a no-obligation cash offer.
Estimated market value
$599,100
- Colorado
- Denver County
- Denver
- 80238
- Central Park
- 2863 Alton Street
