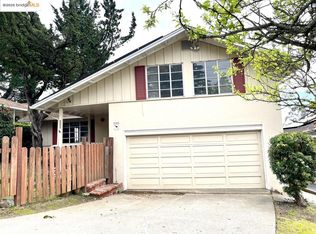
Beautiful Piedmont Pines home features mid-century charm and pride of ownership. Home measures larger than public records. While the home is already spacious, it could be expanded without infringing on the neighbor's views. Tucked into Forest Manor subdivision (between Skyline and the ridge) this home is for sale for first time after nearly 70 years. Everything works and is ready for your modern touches. It is a cozy and tranquil two bedroom home which could easily have a third bedroom in place of the downstairs den. The walkout lower level also includes an enclosed workshop. Hardwood floors, views of downtown SF from the bedroom, off street parking plus a garage. Enjoy morning coffee on the raised front porch overlooking the mature garden. Join the friendly neighbors who gather once each month a few steps away at the mailboxes for a Friday evening hike into Reinhardt Regional Redwood Park and enjoy a BBQ dinner. You can find a house anywhere - it is hard to find a home in a great community. This one won't last. Section 1 Pest Report clearance.
Sold for $950,000
Street View
$950,000
2863 Burton Dr, Oakland, CA 94611
2beds
1,568sqft
Residential, Single Family Residence
Built in 1941
4,500 Square Feet Lot
$972,900 Zestimate®
$606/sqft
$4,958 Estimated rent
Home value
$972,900
$924,000 - $1.02M
$4,958/mo
Zestimate® history
Owner options
List your home for rent
$4,958/mo
Rent Zestimate®
Find your next renter with Zillow Rental Manager. Plus, with online applications, you can quickly screen prospective tenants – for free.
$4,958/mo
Rent Zestimate®
Refinance and save
$6,078/mo
Est. payment
Refinancing to a lower rate could help reduce your monthly payments and save thousands over the life of the loan.
$6,078/mo
Est. payment
Explore your selling options
Work with a Zillow partner agent
Leverage their expertise and Zillow's premium Showcase listings to get your home seen by more buyers.
Get startedList with your own agent
Get your home in front of millions of buyers by listing it on Zillow.
Learn how to do itSell it yourself
Take full control of how buyers see your home on Zillow by listing For Sale by Owner (FSBO).
List your homeWhat's special
Mid-century charmRaised front porchMature gardenViews of downtown sfOff street parkingHardwood floors
Zillow last checked:
Listing updated:
Listed by:
Chester Hall DRE #01855979 925-785-7199,
Keller Williams Tri-valley,
Jennifer Malakoff DRE #01390608 925-525-3456,
Keller Williams Tri-valley
Bought with:
Michael Trueba, DRE #01992451
Bhhs Drysdale Properties
Source: Bay East AOR,MLS#: 41107690
Facts & features
Interior
Bedrooms & bathrooms
- Bedrooms: 2
- Bathrooms: 2
- Full bathrooms: 1
- Partial bathrooms: 1
Rooms
- Room types: 2 Bedrooms, 1.5 Baths, Primary Bedrm Suite - 1, Main Entry, Den, Workshop
Bathroom
- Features: Stall Shower, Tub, Window, Closet
Kitchen
- Features: Laminate Counters, Dishwasher, Electric Range/Cooktop, Disposal, Refrigerator, Self-Cleaning Oven
Heating
- Forced Air, Natural Gas, Hot Water, Central
Cooling
- No Air Conditioning
Appliances
- Included: Dishwasher, Electric Range, Refrigerator, Self Cleaning Oven, Dryer, Washer, Gas Water Heater
- Laundry: Laundry Room, Cabinets, Sink, Common Area
Features
- Flooring: Hardwood, Linoleum, Carpet
- Windows: Window Coverings
- Basement: Crawl Space,Partial
- Number of fireplaces: 1
- Fireplace features: Brick, Insert, Living Room
Interior area
- Total structure area: 1,568
- Total interior livable area: 1,568 sqft
Property
Parking
- Total spaces: 2
- Parking features: Attached, Direct Access, Off Street, Garage Faces Front, Garage Door Opener
- Garage spaces: 2
Features
- Levels: Two
- Stories: 2
- Patio & porch: Front Porch
- Exterior features: Railed
- Pool features: None
- Has view: Yes
- View description: Bay, Bridge(s), Downtown, Partial, City
- Has water view: Yes
- Water view: Bay
Lot
- Size: 4,500 Square Feet
- Features: Sloped Down, Rectangular Lot, Back Yard, Front Yard, Landscaped
Details
- Parcel number: 48D72928
- Special conditions: Standard
Construction
Type & style
- Home type: SingleFamily
- Architectural style: Ranch
- Property subtype: Residential, Single Family Residence
Materials
- Wood Siding
- Foundation: Concrete, Concrete Perimeter
- Roof: Composition
Condition
- Existing
- New construction: No
- Year built: 1941
Utilities & green energy
- Electric: No Solar
- Utilities for property: Cable Connected, Natural Gas Connected, Individual Electric Meter, Individual Gas Meter
Community & HOA
Community
- Security: Carbon Monoxide Detector(s), Double Strapped Water Heater, Smoke Detector(s), Closed Circuit Camera(s)
- Subdivision: Piedmont Pines
HOA
- Has HOA: No
Location
- Region: Oakland
Financial & listing details
- Price per square foot: $606/sqft
- Tax assessed value: $95,618
- Price range: $950K - $950K
- Date on market: 8/9/2025
- Listing agreement: Excl Right
- Listing terms: Cash,Conventional
Price history
| Date | Event | Price |
|---|---|---|
| 4/3/2026 | Sold | $950,000-4.9%$606/sqft |
Source:  Bay East AOR #41107690 Report a problem Bay East AOR #41107690 Report a problem | ||
| 3/4/2026 | Pending sale | $999,000$637/sqft |
Source: Bay East AOR #41107690 Report a problem | ||
| 11/7/2025 | Price change | $999,000-9.1%$637/sqft |
Source: Bay East AOR #41107690 Report a problem | ||
| 8/9/2025 | Listed for sale | $1,099,000$701/sqft |
Source: Bay East AOR #41107690 Report a problem | ||
Public tax history
| Year | Property taxes | Tax assessment |
|---|---|---|
| 2025 | -- | $95,618 +2% |
| 2024 | $3,280 +7.6% | $93,744 +2% |
| 2023 | $3,048 +1.1% | $91,907 +2% |
| 2022 | $3,014 +15.5% | $90,104 +2% |
| 2021 | $2,610 -7.5% | $88,338 +1% |
| 2020 | $2,823 +18.5% | $87,432 +2% |
| 2019 | $2,382 +8% | $85,718 +2% |
| 2018 | $2,206 | $84,037 +2% |
| 2017 | $2,206 +8.2% | $82,389 +2% |
| 2016 | $2,038 +8.7% | $80,775 +1.5% |
| 2015 | $1,875 | $79,561 +2% |
| 2014 | $1,875 | $78,002 +0.5% |
| 2013 | -- | $77,651 +2% |
| 2012 | -- | $76,127 +2% |
| 2011 | -- | $74,635 +0.8% |
| 2010 | -- | $74,078 -0.2% |
| 2009 | -- | $74,254 +2% |
| 2008 | -- | $72,798 +2% |
| 2007 | -- | $71,370 +2% |
| 2006 | -- | $69,971 +2% |
| 2005 | -- | $68,600 +2% |
| 2004 | -- | $67,256 +1.9% |
| 2003 | -- | $66,023 +2% |
| 2002 | -- | $64,728 +2% |
| 2001 | $1,107 | $63,459 |
Find assessor info on the county website
Neighborhood: Piedmont Pines
Nearby homes
- $850,0003 bd3 ba1.9k sqft2859 Burton Dr, Oakland, CA 94611Sold
- $1,150,8004 bd2 ba1.9k sqft2873 Burton Dr, Oakland, CA 94611Off Market
- $1,060,1003 bd2 ba1.6k sqft6867 Wilton Dr, Oakland, CA 94611Off Market
- $1,324,3003 bd2 ba2.6k sqft2853 Burton Dr, Oakland, CA 94611Off Market
- $1,433,7003 bd2 ba1.8k sqft6907 Wilton Dr, Oakland, CA 94611Off Market
- $1,377,7004 bd4 ba2.2k sqft9110 Skyline Blvd, Oakland, CA 94611Off Market
- $1,225,2004 bd2 ba2.5k sqft9100 Skyline Blvd, Oakland, CA 94611Off Market
- $1,350,3003 bd3 ba2.1k sqft6861 Wilton Dr, Oakland, CA 94611Off Market
Nearby schools
GreatSchools rating
- 6/10Joaquin Miller Elementary SchoolGrades: K-5Distance: 1 mi
- 7/10Montera Middle SchoolGrades: 6-8Distance: 0.9 mi
- 6/10Skyline High SchoolGrades: 9-12Distance: 2.4 mi
Schools provided by the listing agent
- District: Oakland (510) 879-8111
Source: Bay East AOR. This data may not be complete. We recommend contacting the local school district to confirm school assignments for this home.
Get a cash offer in 3 minutes
Find out how much your home could sell for in as little as 3 minutes with a no-obligation cash offer.
Estimated market value
$972,900
Get a cash offer in 3 minutes
Find out how much your home could sell for in as little as 3 minutes with a no-obligation cash offer.
Estimated market value
$972,900
- California
- Alameda County
- Oakland
- 94611
- Piedmont Pines
- 2863 Burton Dr
Nearby cities
Nearby neighborhoods
Nearby zip codes
Other Oakland Topics
