Skip main navigation
Sold for $458,000
  • Listed by: Coldwell Banker Realty • Steve Smith • Contact: 951-303-3000
    Bought with: CA-RES
    $458,000

    2863 Cypress St, Hemet, CA 92545

    3beds
    1,572sqft
    Single Family Residence
    Built in 1989
    6,098 Square Feet Lot
    $479,800 Zestimate®
    $291/sqft
    $2,882 Estimated rent

    Home value

    $479,800

    $456,000 - $504,000

    $2,882/mo

    Zestimate® history
    Loading
    Loading...

    Owner options

    List your home for rent

    $2,882/mo

    Rent Zestimate®

    Find your next renter with Zillow Rental Manager. Plus, with online applications, you can quickly screen prospective tenants – for free.

    Learn more

    $2,882/mo

    Rent Zestimate®

    Refinance and save

    $2,875/mo

    Est. payment

    Refinancing to a lower rate could help reduce your monthly payments and save thousands over the life of the loan.

    See today's rates

    $2,875/mo

    Est. payment

    Explore your selling options

    Work with a Zillow partner agent

    Leverage their expertise and Zillow's premium Showcase listings to get your home seen by more buyers.

    Get started

    List with your own agent

    Get your home in front of millions of buyers by listing it on Zillow.

    Learn how to do it

    Sell it yourself

    Take full control of how buyers see your home on Zillow by listing For Sale by Owner (FSBO).

    List your home

    What's special

    High ceilingsSingle story charmerSoft natural lightLarge two-car garageBlack hardwareIndustrial style faucetCentral heating
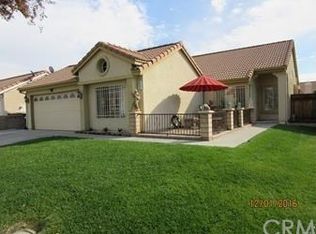
    Wow you will LOVE this home! Tons of new modern upgrades throughout! This single story charmer is located walking distance to the newly renovated 16 acre Mary Henley Park. As soon as you enter this home you will just love the new LVP flooring and the soft natural light that filters through. Featuring a fantastic open floorplan that flows easily from a formal living room off the entry that opens up to the family room/dining area and kitchen. Talk about dreamy, this brand new remodeled Farmhouse style kitchen offers white shaker style cabinets with black hardware and soft closing feature along, with Stunning Quartz countertops Stainless Steel appliances and high ceilings make this the spot you want to spend your time prepping meals or entertaining. You will love this spacious island with deep stainless steel sink and industrial style faucet. Cozy Family room with fireplace is off the kitchen, currently being used as a dining space, which makes it so versatile. Down the hall towards the rear of the home you'll find the Primary Suite featuring brand new vanity with double sinks, a separate soaking tub and stall shower plus a large walk-in closet. Further down the hall there is another bedroom and full bathroom with new vanity. There is a roomy and convenient indoor laundry room with a sink and tons of storage. Near the entry is the 3rd bedroom that currently has no closet but there are endless possibilities here. Some notable mentions, brand new carpet, ceiling fans are throughout and new LVP flooring!!! Central heating and air conditioning. Large two-car garage with storage and automatic garage door opener. Driveway has been widened to accommodate RV parking. The backyard has a nice patio cover offering plenty of shade. Make this backyard become your own vision to do what you want! A garden, a pool, or whatever you can dream up! Located in a wonderful location near shopping, restaurants, a park, schools and easy access in and out of town. LOW TAXES and NO HOA!!

    Zillow last checked:

    Listing updated:

    Listed by:

    Steve Smith DRE #01249316 951-760-3666,

    Coldwell Banker Realty,

    Autumn Leroux DRE #01956032 951-691-9282,

    KW Temecula

    Bought with:

    Blanca Gallegos, DRE #02157371

    CA-RES

    Source: CRMLS,MLS#: SW23180431MLS LogoOriginating MLS: California Regional MLS

    Facts & features

    Interior

    Bedrooms & bathrooms
    • Bedrooms: 3
    • Bathrooms: 2
    • Full bathrooms: 2
    • Main level bathrooms: 2
    • Main level bedrooms: 3
    Rooms
    • Room types: Bedroom, Den, Entry/Foyer, Family Room, Kitchen, Laundry, Living Room, Primary Bathroom, Primary Bedroom, Office, Other, Pantry
    Primary bedroom
    • Features: Main Level Primary
    Bedroom
    • Features: All Bedrooms Down
    Bedroom
    • Features: Bedroom on Main Level
    Bathroom
    • Features: Bathroom Exhaust Fan, Bathtub, Closet, Dual Sinks, Separate Shower, Tub Shower, Upgraded, Vanity, Walk-In Shower
    Kitchen
    • Features: Granite Counters, Kitchen Island, Kitchen/Family Room Combo, Self-closing Cabinet Doors, Self-closing Drawers
    Heating
    • Central
    Cooling
    • Central Air
    Appliances
    • Included: Dishwasher, Gas Cooktop, Disposal, Gas Oven, Gas Range, Gas Water Heater, Microwave, Water Heater
    • Laundry: Washer Hookup, Gas Dryer Hookup, Laundry Room
    Features
    • Breakfast Bar, Ceiling Fan(s), Cathedral Ceiling(s), Eat-in Kitchen, Granite Counters, High Ceilings, Open Floorplan, Stone Counters, Track Lighting, Two Story Ceilings, All Bedrooms Down, Bedroom on Main Level, Main Level Primary, Primary Suite, Walk-In Pantry, Walk-In Closet(s)
    • Flooring: Vinyl
    • Windows: Blinds
    • Has fireplace: Yes
    • Fireplace features: Family Room
    • Common walls with other units/homes: No Common Walls
    Interior area
    • Total interior livable area: 1,572 sqft

    Property

    Parking
    • Total spaces: 2
    • Parking features: Concrete, Door-Single, Driveway, Driveway Up Slope From Street, Garage Faces Front, Garage, Paved, Public, On Street
    • Attached garage spaces: 2
    Features
    • Levels: One
    • Stories: 1
    • Entry location: 1
    • Patio & porch: Rear Porch, Front Porch, Patio, Porch
    • Pool features: None
    • Spa features: None
    • Fencing: Wood
    • Has view: Yes
    • View description: None
    Lot
    • Size: 6,098 Square Feet
    • Features: Back Yard, Corners Marked, Front Yard, Lot Over 40000 Sqft, Landscaped, Level, Yard
    Details
    • Parcel number: 456073009
    • Special conditions: Standard

    Construction

    Type & style
    • Home type: SingleFamily
    • Architectural style: Craftsman
    • Property subtype: Single Family Residence
    Materials
    • Drywall, Glass, Plaster, Stucco
    • Foundation: Slab
    • Roof: Tile
    Condition
    • Turnkey
    • New construction: No
    • Year built: 1989

    Utilities & green energy

    • Electric: Standard
    • Sewer: Public Sewer
    • Water: Public
    • Utilities for property: Cable Available, Electricity Available, Electricity Connected, Natural Gas Available, Natural Gas Connected, Phone Available, Sewer Available, Sewer Connected, Underground Utilities, Water Available, Water Connected

    Community & HOA

    Community
    • Features: Biking, Curbs, Dog Park, Hiking, Street Lights, Suburban, Sidewalks
    • Security: Carbon Monoxide Detector(s), Firewall(s), Smoke Detector(s)
    Location
    • Region: Hemet

    Financial & listing details

    • Price per square foot: $291/sqft
    • Tax assessed value: $467,160
    • Annual tax amount: $5,488
    • Date on market: 9/28/2023
    • Cumulative days on market: 53 days
    • Listing terms: Cash,Cash to Existing Loan,Cash to New Loan,Conventional,Contract,Cal Vet Loan,1031 Exchange,FHA 203(b),FHA 203(k),FHA,Fannie Mae,Freddie Mac,Government Loan,Submit,VA Loan
    • Road surface type: Paved

    Price history

    DateEventPrice
    12/14/2023Sold$458,000+1.8%$291/sqft
    Source: CRMLS #SW23180431 Report a problem
    11/22/2023Pending sale$450,000$286/sqft
    Source: CRMLS #SW23180431 Report a problem
    10/17/2023Price change$450,000-2.2%$286/sqft
    Source: CRMLS #SW23180431 Report a problem
    10/9/2023Price change$459,999-1.1%$293/sqft
    Source: CRMLS #SW23180431 Report a problem
    9/28/2023Listed for sale$465,000+58.2%$296/sqft
    Source: CRMLS #SW23180431 Report a problem
    10/2/2019Sold$294,000-2%$187/sqft
    Source: CRMLS #SW19171518 Report a problem
    8/12/2019Pending sale$299,999$191/sqft
    Source: Coldwell Banker Associated Brokers Realty #SW19171518 Report a problem
    8/3/2019Price change$299,999-1.6%$191/sqft
    Source: Coldwell Banker Associated Brokers Realty #SW19171518 Report a problem
    7/23/2019Listed for sale$305,000$194/sqft
    Source: Coldwell Banker Assoc.Brkr-Mur #SW19171518 Report a problem
    5/31/2005Sold$305,000+90.6%$194/sqft
    Source: Public Record Report a problem
    8/16/2002Sold$160,000$102/sqft
    Source: Public Record Report a problem

    Public tax history

    YearProperty taxesTax assessment
    2025$5,488 +1.9%$467,160 +2%
    2024$5,384 +31.8%$458,000 +48.2%
    2023$4,086 +11.8%$309,044 +2%
    2022$3,656 +1.6%$302,985 +2%
    2021$3,599 +0.9%$297,045 +1%
    2020$3,565 +13.6%$294,000 +11.3%
    2019$3,139 +5%$264,160 +4%
    2018$2,989 +8.7%$254,000 +10%
    2017$2,751 $231,000 +11.1%
    2016$2,751 +15.3%$208,000 +7.2%
    2015$2,386 +12.3%$194,000 +10.2%
    2014$2,125 $176,000 +27.5%
    2013-- $138,000 +13.1%
    2012-- $122,000 -6.2%
    2011-- $130,000 +11.1%
    2010-- $117,000 -10.7%
    2009-- $131,000 -45.6%
    2008-- $241,000 -24.1%
    2007-- $317,322 +2%
    2006-- $311,100 +87.1%
    2005-- $166,246 +3.9%
    2003-- $160,000 +14.3%
    2002-- $140,000 +12%
    2001$1,416 $125,000
    Find assessor info on the county website

    Neighborhood: 92545

    Nearby schools

    GreatSchools rating
    Get a cash offer in 3 minutes
    Find out how much your home could sell for in as little as 3 minutes with a no-obligation cash offer.
    Estimated market value
    $479,800
    Get a cash offer in 3 minutes
    Find out how much your home could sell for in as little as 3 minutes with a no-obligation cash offer.
    Estimated market value
    $479,800