Skip main navigation
Off market
  • $469,600

    2863 E Cherry Hills Dr, Chandler, AZ 85249

    4beds
    2baths
    2,370sqft
    SingleFamily
    Built in 2001
    6,206 Square Feet Lot
    $469,600 Zestimate®
    $198/sqft
    $2,532 Estimated rent

    Home value

    $469,600

    $441,000 - $493,000

    $2,532/mo

    Zestimate® history
    Loading
    Loading...

    Owner options

    List your home for rent

    $2,532/mo

    Rent Zestimate®

    Find your next renter with Zillow Rental Manager. Plus, with online applications, you can quickly screen prospective tenants – for free.

    Learn more

    $2,532/mo

    Rent Zestimate®

    Refinance and save

    $2,730/mo

    Est. payment

    Refinancing to a lower rate could help reduce your monthly payments and save thousands over the life of the loan.

    See today's rates

    $2,730/mo

    Est. payment

    Explore your selling options

    Work with a Zillow partner agent

    Leverage their expertise and Zillow's premium Showcase listings to get your home seen by more buyers.

    Get started

    List with your own agent

    Get your home in front of millions of buyers by listing it on Zillow.

    Learn how to do it

    Sell it yourself

    Take full control of how buyers see your home on Zillow by listing For Sale by Owner (FSBO).

    List your home

    What's special

    Master suiteSpacious walk in closetsDeep tubLaundry roomNew fresh paintNew carpetNew appliances

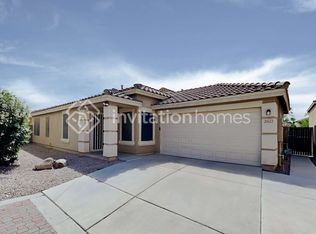
    Looks like a model home ! Gorgeous 4BR home in prestigious Cooper Commons. Renovated throughout. New premium porcelain tile - looks like wood flooring, new carpet, new fresh paint, new appliances & ceiling fans. Top rated Chandler Schools for academics and sports. South of Riggs Rd, West of Gilbert Rd... Big... 2370 sq. ft. Wonderful home in cul de sac. This home is on the biggest lot in the neighborhood and is across the street from a landscaped area. No traffic means safety and security for your family. Award winning Hull Elementary is just walking distance away. It has its own playgrounds and ball fields around the school. Mesquite Groves Aquatic Center is next to nearby Basha High. Private and friendly Village atmosphere. Wonderful playgrounds close by. Jog on the paths throughout Cooper Commons or play volleyball, basketball, pickleball or slide on a slide. Have a picnic or BBQ. Just a short walk or bike ride to shopping, groceries, restaurants and the bank. Convenient to the 202, the 101 and I-10. Easy commute to Phoenix. Park in the garage and bring groceries directly in through the utility room into the kitchen. Have your guests enter your home into the living room. Formal dining area with dramatic lighting. The open family room is next to the kitchen with its island and breakfast nook. Perfect for relaxing and creating that cozy atmosphere. Windows open to your private, lush, pool size backyard beautifully landscaped with plenty of grass for the kids to play. The kitchen provides yards of counter space, loads of pantry shelves, lots of drawers and cabinet storage space for all of your every day and entertainment supplies. Brand new stainless steel: Electric self-cleaning oven range, built in microwave, refrigerator and dishwasher. Laundry Room has newer washer/dryer. Big 50 gallon hot water heater. You will be ready for all of your laundry needs. Upstairs takes you to a generous loft and 4 bedrooms, ceiling fans. 3 of the 4 bedrooms have spacious walk in closets. The kids' bath has its own linen closet. The gracious master suite has an enormous closet. Lovely ceramic tiled bath with deep tub and shower, raised double sink vanities. You will appreciate the designer painted walls with Swiss Coffee white and accented beige walls with white ceilings, woodwork and doors. The architectural door hardware and recessed lighting on dimmer switches throughout gives this home a special feel. Tenant pays $2,750 / mo. and utilities. Landlord pays homeowner associations fees to Cooper Commons. This is a no smoking home.

    This property is not currently displayed as for sale or rent on Zillow. This may be different from what's on other websites or public sources.
    Facts & features

    Interior

    Bedrooms & bathrooms
    • Bedrooms: 4
    • Bathrooms: 2.5
    Heating
    • Forced air, Other
    Cooling
    • Other
    Appliances
    • Included: Dishwasher, Dryer, Garbage disposal, Microwave, Range / Oven, Refrigerator, Washer
    • Laundry: In Unit
    Interior area
    • Total interior livable area: 2,370 sqft

    Property

    Parking
    • Total spaces: 2
    • Parking features: Garage - Detached
    Features
    • Exterior features: Wood
    Lot
    • Size: 6,206 Square Feet
    Details
    • Parcel number: 30384320

    Construction

    Type & style
    • Home type: SingleFamily
    Materials
    • Roof: Tile
    Condition
    • Year built: 2001

    Community & HOA

    Location
    • Region: Chandler

    Financial & listing details

    • Price per square foot: $198/sqft
    • Tax assessed value: $408,800
    • Annual tax amount: $2,163

    Price history

    DateEventPrice
    10/2/2022Listing removed--
    Source: Zillow Rental Manager Report a problem
    9/6/2022Listed for rent$2,750+7.8%$1/sqft
    Source: Zillow Rental Manager Report a problem
    8/7/2022Listing removed--
    Source: Zillow Rental Manager Report a problem
    7/11/2022Listed for rent$2,550+17.2%$1/sqft
    Source: Zillow Rental Manager Report a problem
    7/17/2021Listing removed--
    Source: Zillow Rental Manager Report a problem
    6/29/2021Listed for rent$2,175+28%$1/sqft
    Source: Zillow Rental Manager Report a problem
    3/24/2021Listing removed--
    Source: Owner Report a problem
    5/13/2017Listing removed$1,699$1/sqft
    Source: Owner Report a problem
    5/3/2017Price change$1,699+6.3%$1/sqft
    Source: Owner Report a problem
    5/1/2017Listed for rent$1,599$1/sqft
    Source: Owner Report a problem
    5/3/2001Sold$153,658$65/sqft
    Source: Public Record Report a problem

    Public tax history

    YearProperty taxesTax assessment
    2025$2,163 +1.6%$40,880 -6.5%
    2024$2,129 +1.9%$43,700 +107.2%
    2023$2,088 +1.3%$21,092 -23.6%
    2022$2,060 -1.9%$27,620 +6.9%
    2021$2,100 +3.6%$25,830 +7.6%
    2020$2,027 +3%$24,000 +14%
    2019$1,968 $21,050 +6.5%
    2018$1,968 +6.4%$19,770 +5.3%
    2017$1,850 +8.1%$18,770 -0.2%
    2016$1,712 -0.9%$18,810 +4.3%
    2015$1,726 $18,030 +26.9%
    2014-- $14,210 +15%
    2013-- $12,360 -6.2%
    2012-- $13,180 -9.6%
    2011-- $14,580 -19%
    2010-- $18,000 -18.7%
    2009-- $22,130 -15%
    2008-- $26,050 +10.4%
    2007-- $23,600 +48.4%
    2006-- $15,900
    2005-- $15,900 +10.4%
    2004-- $14,400
    2003-- $14,400 +350%
    2002-- $3,200
    Find assessor info on the county website

    Neighborhood: Cooper Commons

    Nearby schools

    GreatSchools rating
    Get a cash offer in 3 minutes
    Find out how much your home could sell for in as little as 3 minutes with a no-obligation cash offer.
    Estimated market value
    $469,600
    Get a cash offer in 3 minutes
    Find out how much your home could sell for in as little as 3 minutes with a no-obligation cash offer.
    Estimated market value
    $469,600