Discover a modern luxury masterpiece nestled along the shores of Minneapolis' prestigious Lake of the Isles. Crafted through a visionary collaboration between esteemed architect PKA Architecture and premier builder Streeter Custom Homes, this home seamlessly integrates sophisticated simplicity with the breathtaking natural beauty of its surroundings. Designed to harmonize with its environment, this showstopper boasts a sleek exterior of neutral cream stucco and warm cedar siding, ensuring a seamless blend with the classic architecture of the neighborhood. Floor-to-ceiling windows by Pella Architect Series – Contemporary flood the interior with natural light, offering panoramic views that change with the seasons, transforming each moment into a picturesque tableau. Inside, the home exudes an open, airy ambiance, accentuated by minimalist hardware and contemporary finishes. The integrated kitchen features top-of-the-line appliances from Wolf, Faber, and Sub-Zero, complemented by quartz and Corian countertops on a spacious center island. Adjoining dining and living areas flow effortlessly onto an outdoor patio, perfect for entertaining or enjoying serene lakeside evenings. Upstairs, the primary suite includes a private balcony overlooking the tranquil waters, while two additional bedrooms provide comfort and style for family or guests. Throughout the 4,000-square-foot residence, every detail reflects efficient design and maximized functionality, from the loft-inspired layout to the carefully curated modern furnishings from Roam Furniture & Lighting. Isles Modern is not merely a home; it's a testament to collaborative excellence and architectural innovation. Your new home has been featured on the AIA Minnesota Homes by Architects Tour, this exceptional property invites you to experience a new standard of lakeside living.
Closed
$2,400,000
2863 E Lake Of The Isles Pkwy, Minneapolis, MN 55408
3beds
4,820sqft
Single Family
Built in 2019
6,969 Square Feet Lot
$2,472,000 Zestimate®
$498/sqft
$7,696 Estimated rent
Home value
$2,472,000
$2.25M - $2.69M
$7,696/mo
Zestimate® history
Owner options
List your home for rent
$7,696/mo
Rent Zestimate®
Find your next renter with Zillow Rental Manager. Plus, with online applications, you can quickly screen prospective tenants – for free.
$7,696/mo
Rent Zestimate®
Refinance and save
$12,486/mo
Est. payment
Refinancing to a lower rate could help reduce your monthly payments and save thousands over the life of the loan.
$12,486/mo
Est. payment
Explore your selling options
Work with a Zillow partner agent
Leverage their expertise and Zillow's premium Showcase listings to get your home seen by more buyers.
Get startedList with your own agent
Get your home in front of millions of buyers by listing it on Zillow.
Learn how to do itSell it yourself
Take full control of how buyers see your home on Zillow by listing For Sale by Owner (FSBO).
List your homeWhat's special
Zillow last checked:
Listing updated:
Listed by:
Cari Ann Carter-Cari Ann Carter Group 612-926-9999,
Edina Realty, Inc.
Bought with:
Gregg J Larsen
Coldwell Banker Realty
Source: NorthstarMLS as distributed by MLS GRID,MLS#: 6686526
Facts & features
Interior
Bedrooms & bathrooms
- Bedrooms: 3
- Bathrooms: 4
- Full bathrooms: 1
- 3/4 bathrooms: 2
- 1/2 bathrooms: 1
Bedroom
- Level: Upper
- Area: 234 Square Feet
- Dimensions: 13x18
Bedroom 2
- Level: Upper
- Area: 182 Square Feet
- Dimensions: 13x14
Bedroom 3
- Level: Upper
- Area: 169 Square Feet
- Dimensions: 13x13
Dining room
- Level: Main
- Area: 216 Square Feet
- Dimensions: 18x12
Foyer
- Level: Main
- Area: 171 Square Feet
- Dimensions: 9x19
Kitchen
- Level: Main
- Area: 286 Square Feet
- Dimensions: 26x11
Laundry
- Level: Upper
- Area: 56 Square Feet
- Dimensions: 8x7
Living room
- Level: Main
- Area: 360 Square Feet
- Dimensions: 18x20
Other
- Level: Main
- Area: 88 Square Feet
- Dimensions: 11x8
Patio
- Level: Main
- Area: 336 Square Feet
- Dimensions: 16x21
Patio
- Level: Upper
- Area: 108 Square Feet
- Dimensions: 12x9
Sitting room
- Level: Upper
- Area: 99 Square Feet
- Dimensions: 9x11
Heating
- Forced Air
Cooling
- Central Air
Appliances
- Included: Cooktop, Dishwasher, Disposal, Dryer, Exhaust Fan, Microwave, Range, Refrigerator, Stainless Steel Appliance(s), Washer
- Laundry: Laundry Room, Upper Level
Features
- Basement: Finished,Full
- Number of fireplaces: 1
- Fireplace features: Gas, Living Room
Interior area
- Total structure area: 4,820
- Total interior livable area: 4,820 sqft
- Finished area above ground: 3,213
- Finished area below ground: 691
Property
Parking
- Total spaces: 2
- Parking features: Attached, Tuckunder Garage
- Attached garage spaces: 2
Accessibility
- Accessibility features: None
Features
- Levels: Two
- Stories: 2
- Patio & porch: Patio, Terrace
- Has view: Yes
- View description: West, Lake
- Has water view: Yes
- Water view: Lake
- Waterfront features: Lake View
Lot
- Size: 6,969 Square Feet
- Dimensions: 45 x 159
Details
- Foundation area: 1607
- Parcel number: 3302924330039
- Zoning description: Residential-Single Family
Construction
Type & style
- Home type: SingleFamily
- Property subtype: Single Family
Materials
- Roof: Age 8 Years or Less
Condition
- New construction: No
- Year built: 2019
Utilities & green energy
- Electric: Circuit Breakers
- Gas: Natural Gas
- Sewer: City Sewer/Connected
- Water: City Water - In Street
Community & HOA
Community
- Subdivision: Russells 3rd Add
HOA
- Has HOA: No
Location
- Region: Minneapolis
Financial & listing details
- Price per square foot: $498/sqft
- Tax assessed value: $1,545,200
- Annual tax amount: $25,789
- Date on market: 4/4/2025
Price history
| Date | Event | Price |
|---|---|---|
| 4/18/2025 | Sold | $2,400,000$498/sqft |
Source:  NorthstarMLS as distributed by MLS GRID #6686526 Report a problem NorthstarMLS as distributed by MLS GRID #6686526 Report a problem | ||
| 4/9/2025 | Pending sale | $2,400,000+306.8%$498/sqft |
Source: NorthstarMLS as distributed by MLS GRID #6686526 Report a problem | ||
| 8/14/2017 | Sold | $589,900-7.7%$122/sqft |
Source: NorthstarMLS as distributed by MLS GRID #4776099 Report a problem | ||
| 10/1/2016 | Listing removed | $639,000$133/sqft |
Source: Coldwell Banker Burnet - Minneapolis Lakes #4719798 Report a problem | ||
| 6/24/2016 | Price change | $639,000-5.3%$133/sqft |
Source: Coldwell Banker Burnet - Minneapolis Lakes #4719798 Report a problem | ||
| 5/25/2016 | Listed for sale | $675,000+92.9%$140/sqft |
Source: Coldwell Banker Burnet - Minneapolis Lakes #4719798 Report a problem | ||
| 3/12/2010 | Sold | $350,000-22%$73/sqft |
Source:  Lake Superior Area Realtors as distributed by MLS GRID #1645649 Report a problem Lake Superior Area Realtors as distributed by MLS GRID #1645649 Report a problem | ||
| 8/29/2009 | Listing removed | $449,000$93/sqft |
Source: NRT Minneapolis #3810419 Report a problem | ||
| 7/12/2009 | Price change | $449,000-10%$93/sqft |
Source: NRT Minneapolis #3810419 Report a problem | ||
| 5/15/2009 | Price change | $499,000-9.3%$104/sqft |
Source: NRT Minneapolis #3659692 Report a problem | ||
| 3/21/2009 | Listed for sale | $549,900+144.4%$114/sqft |
Source: NRT Minneapolis #3659692 Report a problem | ||
| 2/28/2003 | Sold | $225,000$47/sqft |
Source: Public Record Report a problem | ||
Public tax history
| Year | Property taxes | Tax assessment |
|---|---|---|
| 2025 | $25,789 +10.5% | $1,545,200 +2.3% |
| 2024 | $23,336 +6.8% | $1,511,000 -0.8% |
| 2023 | $21,845 -0.9% | $1,523,000 +5% |
| 2022 | $22,045 +40.5% | $1,450,000 +4.3% |
| 2021 | $15,691 +109.4% | $1,390,000 +32.4% |
| 2020 | $7,492 -52.3% | $1,050,000 +147.9% |
| 2019 | $15,691 +109.4% | $423,600 +14.4% |
| 2018 | $7,492 +10.3% | $370,300 +10% |
| 2017 | $6,792 +7.7% | $336,600 |
| 2016 | $6,308 -3% | $336,600 |
| 2015 | $6,500 -4.6% | $336,600 +11.7% |
| 2014 | $6,813 +12.8% | $301,300 +9.1% |
| 2013 | $6,043 +2.8% | $276,100 |
| 2012 | $5,877 +4.8% | $276,100 |
| 2011 | $5,606 -26.6% | $276,100 -46.9% |
| 2010 | $7,640 -1.1% | $520,000 |
| 2009 | $7,724 +44.9% | $520,000 +50% |
| 2006 | $5,331 +19.1% | $346,600 +15% |
| 2005 | $4,477 +11.2% | $301,400 +15% |
| 2004 | $4,027 +11.4% | $262,100 +12% |
| 2002 | $3,614 -56.9% | $234,100 |
| 2001 | $8,376 | -- |
Find assessor info on the county website
Neighborhood: East Isles
Nearby homes
- $688,9004 bd2 ba1.6k sqft2859 E Lake Of The Isles Pkwy, Minneapolis, MN 55408Off Market
- $882,0003 bd1 ba3.9k sqft2867 E Lake Of The Isles Pkwy, Minneapolis, MN 55408Off Market
- $1,235,0003 bd4 ba3k sqft2855 E Lake Of The Isles Pkwy, Minneapolis, MN 55408Sold
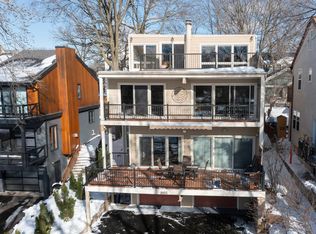
- $1,275,0004 bd4 ba2.8k sqft2858 James Ave S, Minneapolis, MN 55408Sold

- $1,430,1003 bd3 ba2.8k sqft2851 E Lake Of The Isles Pkwy, Minneapolis, MN 55408Off Market
- $875,5003 bd2 ba2.7k sqft2854 James Ave S, Minneapolis, MN 55408Off Market
- $1,251,9003 bd2 ba2.5k sqft2862 James Ave S, Minneapolis, MN 55408Off Market
- $792,1004 bd2 ba4.2k sqft2850 James Ave S, Minneapolis, MN 55408Off Market
Nearby schools
GreatSchools rating
- 6/10Kenwood Elementary SchoolGrades: K-5Distance: 0.8 mi
- 1/10Anwatin Middle Com & Spanish D IGrades: 6-8Distance: 1.8 mi
- 3/10North Academy Senior HighGrades: 9-12Distance: 3 mi
Get a cash offer in 3 minutes
Find out how much your home could sell for in as little as 3 minutes with a no-obligation cash offer.
Estimated market value
$2,472,000
Get a cash offer in 3 minutes
Find out how much your home could sell for in as little as 3 minutes with a no-obligation cash offer.
Estimated market value
$2,472,000
- Minnesota
- Hennepin County
- Minneapolis
- 55408
- East Isles
- 2863 E Lake Of The Isles Pkwy
Nearby cities
Nearby neighborhoods
Nearby zip codes
Other Minneapolis Topics
