Modern. Move-in ready. Central Phoenix.
Step into a townhome that's already done the work for you. This fully remodeled 3-bed, 3-bath in the heart of 85016 blends clean, contemporary style with real-world upgrades -- no projects, no guesswork, just unpack and go.
The kitchen is the showstopper: quartz counters and backsplash, crisp white cabinetry with black hardware, a black granite composite sink paired with a Kohler faucet, pendant lighting overhead, and upgraded LeGrand Adorne outlets for a seamless, tailored look. Tile runs through the main level, with brand-new luxury vinyl plank upstairs adding warmth underfoot, and new blinds throughout give every room a clean, finished look from day one.
Layout works hard for everyday living -- a powder room downstairs for guests, plus thre
For sale
$428,000
2863 E Pinchot Avenue, Phoenix, AZ 85016
3beds
1,254sqft
Townhouse
Built in 2005
2,065 Square Feet Lot
$-- Zestimate®
$341/sqft
$250/mo HOA
What's special
Clean contemporary styleQuartz counters and backsplashPendant lighting overheadUpgraded legrand adorne outletsNew blinds throughout
- 152 days |
- 179 |
- 4 |
Zillow last checked:
Listing updated:
Listed by:
Daniel Demers 888-219-3009,
Sell Your Home Services
Source: ARMLS,MLS#: 6987281
Facts & features
Interior
Bedrooms & bathrooms
- Bedrooms: 3
- Bathrooms: 3
- Full bathrooms: 2
- 1/2 bathrooms: 1
Heating
- Natural Gas
Cooling
- Ceiling Fan(s), ENERGY STAR Qualified Equipment, Programmable Thmstat
Appliances
- Included: Refrigerator, Built-in Microwave, Dishwasher, Disposal, Gas Range, Gas Oven, Gas Cooktop
- Laundry: Upper Level, Gas Dryer Hookup
Features
- Non-laminate Counter, Double Vanity, Eat-in Kitchen, Pantry, 3/4 Bath Master Bdrm
- Has basement: No
- Has fireplace: No
Interior area
- Total structure area: 1,254
- Total interior livable area: 1,254 sqft
Property
Parking
- Total spaces: 4
- Parking features: Garage, Open
- Garage spaces: 2
- Uncovered spaces: 2
Features
- Stories: 2
- Spa features: None
- Fencing: None
Lot
- Size: 2,065 Square Feet
- Features: Irrigation Front, Irrigation Back
Details
- Parcel number: 11911134
Construction
Type & style
- Home type: Townhouse
- Property subtype: Townhouse
- Attached to another structure: Yes
Materials
- Stucco, Wood Frame
- Roof: Tile
Condition
- Year built: 2005
Utilities & green energy
- Sewer: Public Sewer
- Water: City Water
Community & HOA
Community
- Features: Pool
- Subdivision: Homestead Square
HOA
- Has HOA: Yes
- Services included: Pest Control, Maintenance Grounds, Street Maint, Front Yard Maint, Maintenance Exterior
- HOA fee: $250 monthly
- HOA name: PMG Corporate Office
- HOA phone: 480-829-7400
Location
- Region: Phoenix
Financial & listing details
- Price per square foot: $341/sqft
- Tax assessed value: $330,600
- Annual tax amount: $1,848
- Date on market: 2/20/2026
- Cumulative days on market: 152 days
- Listing terms: Cash,Conventional,FHA,VA Loan
- Ownership: Fee Simple
Estimated market value
Not available
Estimated sales range
Not available
Not available
Price history
| Date | Event | Price |
|---|---|---|
| 2/20/2026 | Listed for sale | $428,000+234.4%$341/sqft |
Source:  ARMLS #6987281 Report a problem ARMLS #6987281 Report a problem | ||
| 1/17/2013 | Sold | $128,000$102/sqft |
Source: ARMLS #4823785 Report a problem | ||
| 9/25/2012 | Listed for sale | $128,000-46.6%$102/sqft |
Source: Keller Williams Realty Biltmore Partners #4823785 Report a problem | ||
| 9/12/2012 | Sold | $239,692-13.5%$191/sqft |
Source: Public Record Report a problem | ||
| 2/24/2006 | Sold | $277,000+33.4%$221/sqft |
Source: ARMLS #2436892 Report a problem | ||
| 5/16/2005 | Sold | $207,673$166/sqft |
Source: Public Record Report a problem | ||
Public tax history
| Year | Property taxes | Tax assessment |
|---|---|---|
| 2025 | $1,848 +3.9% | $33,060 +1.7% |
| 2024 | $1,779 +1.2% | $32,510 +161.9% |
| 2023 | $1,758 +4.1% | $12,411 -35.7% |
| 2022 | $1,689 +0.1% | $19,300 +5.3% |
| 2021 | $1,688 +0.7% | $18,320 +4.6% |
| 2020 | $1,676 +2.1% | $17,510 +15% |
| 2019 | $1,642 | $15,230 +17.9% |
| 2018 | $1,642 +4% | $12,920 +8.4% |
| 2017 | $1,579 +11.8% | $11,920 +4.5% |
| 2016 | $1,412 +23.3% | $11,410 +4.1% |
| 2015 | $1,145 | $10,960 +37% |
| 2014 | -- | $8,000 -3% |
| 2013 | -- | $8,250 +329.7% |
| 2006 | -- | $1,920 +50% |
| 2005 | -- | $1,280 |
Find assessor info on the county website
Monthly payment
Est. payment
Payment breakdown
Explore the cost of this home by adjusting the details. Changes won't be saved.Climate risks
Neighborhood: Camelback East
Nearby schools
GreatSchools rating
- 3/10Larry C Kennedy SchoolGrades: PK-8Distance: 0.5 mi
- 3/10Camelback High SchoolGrades: 9-12Distance: 1.6 mi
Schools provided by the listing agent
- Elementary: Larry C Kennedy School
- Middle: Larry C Kennedy School
- High: Camelback High School
- District: Creighton Elementary District
Source: ARMLS. This data may not be complete. We recommend contacting the local school district to confirm school assignments for this home.
- $428,2003 bd3 ba1.5k sqft2859 E Pinchot Ave, Phoenix, AZ 85016Off Market

- $411,0003 bd3 ba1.5k sqft2867 E Pinchot Ave, Phoenix, AZ 85016Off Market

- $423,6003 bd3 ba1.5k sqft2855 E Pinchot Ave, Phoenix, AZ 85016Off Market
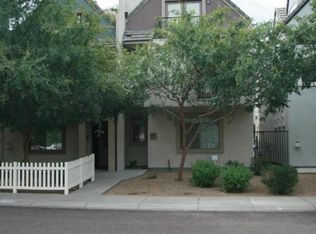
- $410,1003 bd3 ba1.5k sqft2851 E Pinchot Ave, Phoenix, AZ 85016Off Market

- $423,2003 bd3 ba1.5k sqft2930 N 29th St, Phoenix, AZ 85016Off Market
- $516,100-- bd4 ba1.5k sqft2847 E Pinchot Ave, Phoenix, AZ 85016Off Market
- $446,4003 bd3 ba1.5k sqft2926 N 29th St, Phoenix, AZ 85016Off Market
- $425,3003 bd3 ba1.5k sqft2843 E Pinchot Ave, Phoenix, AZ 85016Off Market
A local agent can set up tours, give advice and negotiate with sellers.
Similar homes
- $495,0003 bd3 ba1.7k sqft4301 N 21ST Street #30, Phoenix, AZ 85016For Sale
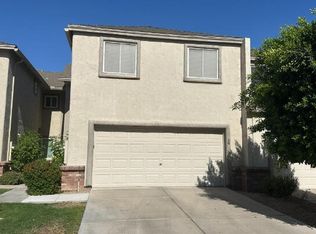 MLS ID #7047993, Scott Lavery, Foulds Real Estate Enterprises. ARMLS
 - $360,0003 bd2 ba1.3k sqft1901 E MISSOURI Avenue #208, Phoenix, AZ 85016For Sale
 MLS ID #7046224, Tina Rodriguez, HomeSmart. ARMLS
 - $414,9993 bd2 ba1.4k sqft3830 W CLAREMONT Street, Phoenix, AZ 85019For Sale
 MLS ID #7055951, Gina McClain, AIG Realty LLC. ARMLS
 - $389,9953 bd1 ba1.1k sqft2012 N 24TH Place, Phoenix, AZ 85008For Sale
 MLS ID #7041966, Stephanie Moser, Resident Realty. ARMLS
 - $445,0004 bd2 ba1.4k sqft5109 S 11TH Street, Phoenix, AZ 85040For SaleMLS ID #7055953, M. Teresa Rubio-Acuna, Full House Realty of Arizona LLC. ARMLS
- $465,0003 bd2 ba1.2k sqft1109 W INDIAN SCHOOL Road, Phoenix, AZ 85013For SaleMLS ID #6986221, Adriana Wendler, HomeSmart. ARMLS
- $320,0003 bd2 ba1.2k sqft1188 E BELMONT Avenue, Phoenix, AZ 85020For SaleMLS ID #7054399, Tyrone Yates, Compass. ARMLS
- $558,0004 bd2 ba1.6k sqft2502 E EDGEMONT Avenue, Phoenix, AZ 85008For SaleMLS ID #7049463, Roderick D Ward, Trelora Realty. ARMLS
- $390,0003 bd2 ba1.3k sqft3517 W WILLOW Avenue, Phoenix, AZ 85029For SaleMLS ID #7056175, Ashley Zavala Salazar, eXp Realty. ARMLS
- $450,0004 bd2 ba1.6k sqft5409 S 15TH Way SE, Phoenix, AZ 85040For SaleMLS ID #7036465, Edmond Bardwell, HomeSmart. ARMLS
- $465,0004 bd3 ba1.5k sqft2002 W ADAMS Street, Phoenix, AZ 85009For SaleMLS ID #6982916, Pablo D Acosta, Colonial Realty, LLC. ARMLS
- $289,9004 bd3 ba1.6k sqft4637 N 21ST Avenue, Phoenix, AZ 85015For SaleMLS ID #7018874, Roderick D Ward, Trelora Realty. ARMLS
- $335,0002 bd3 ba1.4k sqft2244 W LAURIE Lane, Phoenix, AZ 85021For SaleMLS ID #7053715, Michael G Rubio, Arizona 1st Land & Home RE Co. ARMLS
- $350,0003 bd2 ba1.3k sqft617 W 13TH Street, Tempe, AZ 85281For SaleMLS ID #7009824, Veronica Russell, V2 Real Estate. ARMLS
- $429,5002 bd2 ba1k sqft420 W 1st Street #214, Tempe, AZ 85281For SaleMLS ID #6993769, Jeffrey K Dorsten, JK Realty. ARMLS
- $425,2223 bd2 ba1.8k sqft6310 N 46 Avenue N, Glendale, AZ 85301For SaleMLS ID #7037603, Yvonne Martinez, West USA Realty. ARMLS
- $410,0003 bd3 ba1.5k sqft11250 N 33RD Avenue, Phoenix, AZ 85029For SaleMLS ID #7018131, Camelia Dobos, West USA Realty. ARMLS
- $279,0002 bd2 ba1.1k sqft1251 E MARYLAND Avenue #A, Phoenix, AZ 85014For SaleMLS ID #6958212, Abe Diaz, HomeSmart. ARMLS
- $398,0003 bd3 ba1.8k sqft5415 E MCKELLIPS Road #114, Mesa, AZ 85215For SaleMLS ID #7039424, Aniello Vigliotti, My Rental Superstore. ARMLS
- $477,9993 bd2 ba1.8k sqft7240 N DREAMY DRAW Drive #114, Phoenix, AZ 85020For SaleMLS ID #6952137, Kelly D Young, Realty ONE Group. ARMLS
