Skip main navigation
Sold for $749,000
  • Listed by: Diamond Hills Realty • Helen Zhou • Contact: 909-860-2234
    Bought with: Pinnacle Real Estate Group
    $749,000

    2863 E Via Terrano, Ontario, CA 91764

    4beds
    1,901sqft
    Single Family Residence
    Built in 2013
    2,833 Square Feet Lot
    $744,200 Zestimate®
    $394/sqft
    $3,296 Estimated rent

    Home value

    $744,200

    $707,000 - $781,000

    $3,296/mo

    Zestimate® history
    Loading
    Loading...

    Owner options

    List your home for rent

    $3,296/mo

    Rent Zestimate®

    Find your next renter with Zillow Rental Manager. Plus, with online applications, you can quickly screen prospective tenants – for free.

    Learn more

    $3,296/mo

    Rent Zestimate®

    Refinance and save

    $4,914/mo

    Est. payment

    Refinancing to a lower rate could help reduce your monthly payments and save thousands over the life of the loan.

    See today's rates

    $4,914/mo

    Est. payment

    Explore your selling options

    Work with a Zillow partner agent

    Leverage their expertise and Zillow's premium Showcase listings to get your home seen by more buyers.

    Get started

    List with your own agent

    Get your home in front of millions of buyers by listing it on Zillow.

    Learn how to do it

    Sell it yourself

    Take full control of how buyers see your home on Zillow by listing For Sale by Owner (FSBO).

    List your home

    What's special

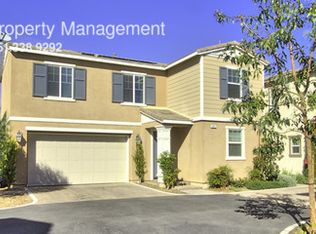
    Welcome to your dream home in the serene confines of the Parkside Ontario gated community. Step inside to discover a freshly painted interior, exterior, and garage – A canvas awaiting your personal touch. This home offers a harmonious blend of modern sophistication and durability throughout, making it the perfect sanctuary for retirees and those looking to start a family, with beautiful mountain and lake views. With 4 bedrooms and 2.5 baths, upgrade 12mm water-resistant laminate flooring graces the interior, exuding modern sophistication and durability throughout. Enjoy the master suite, boasting upgraded amenities such as a separate shower and bathtub, providing the ultimate in comfort and relaxation. Indulge in a big walk-in closet, with ample storage for all your belongings. Whether you're a culinary enthusiast or a casual cook, this kitchen promises endless delights with its stainless steel appliances, granite countertops, and tiled floors in the bathrooms and kitchen, adding a touch of refinement to these functional spaces while also simplifying maintenance. Embrace sustainable living with the included solar system, offering both environmental benefits and cost savings. Outside, the low-maintenance backyard beckons for al fresco gatherings and leisurely afternoons spent soaking up the California sun. Take advantage of the community clubhouse, oversized swimming pool, fire pit area, kids' playground, and dog park, offering endless opportunities for recreation and relaxation. Conveniently located next to the scenic Cucamonga-Guasti Regional Park, outdoor adventures await just steps from your door. Close to Ontario Mills Outlet, Victoria Gardens, 99 Ranch, and with easy access to the 10 and 15 freeways, as well as Ontario International Airport, this home offers unparalleled convenience without compromising on serenity. Don't miss your chance — Ready to welcome you with open arms, this home beckons you to begin your new chapter in style. Schedule your private viewing today and make this exquisite retreat your own!

    Zillow last checked:

    Listing updated:

    Listed by:

    Helen Zhou DRE #01243027 909-702-2276,

    Diamond Hills Realty

    Bought with:

    Jessica Zheng, DRE #02168491

    Pinnacle Real Estate Group

    Source: CRMLS,MLS#: TR24066916MLS LogoOriginating MLS: California Regional MLS

    Facts & features

    Interior

    Bedrooms & bathrooms
    • Bedrooms: 4
    • Bathrooms: 3
    • Full bathrooms: 2
    • 1/2 bathrooms: 1
    • Main level bathrooms: 1
    Rooms
    • Room types: Bedroom, Family Room, Kitchen, Pantry
    Bedroom
    • Features: All Bedrooms Up
    Bathroom
    • Features: Bathtub, Dual Sinks, Separate Shower, Tub Shower, Walk-In Shower
    Kitchen
    • Features: Granite Counters, Kitchen Island, Kitchen/Family Room Combo, Walk-In Pantry
    Pantry
    • Features: Walk-In Pantry
    Heating
    • Central
    Cooling
    • Central Air
    Appliances
    • Included: Dishwasher, Electric Oven, Disposal, Gas Range, Microwave
    • Laundry: Laundry Room
    Features
    • Granite Counters, Pantry, All Bedrooms Up, Walk-In Pantry
    • Flooring: Laminate, Tile
    • Has fireplace: No
    • Fireplace features: None
    • Common walls with other units/homes: No Common Walls
    Interior area
    • Total interior livable area: 1,901 sqft

    Property

    Parking
    • Total spaces: 2
    • Parking features: Garage - Attached
    • Attached garage spaces: 2
    Features
    • Levels: Two
    • Stories: 2
    • Entry location: Front door
    • Pool features: Community, Association
    • Fencing: Brick,Vinyl
    • Has view: Yes
    • View description: Hills, Lake, Mountain(s)
    • Has water view: Yes
    • Water view: Lake
    Lot
    • Size: 2,833 Square Feet
    • Features: Back Yard, Landscaped
    Details
    • Parcel number: 0210632130000
    • Special conditions: Standard

    Construction

    Type & style
    • Home type: SingleFamily
    • Property subtype: Single Family Residence
    Materials
    • Roof: Tile
    Condition
    • New construction: No
    • Year built: 2013

    Utilities & green energy

    • Sewer: Public Sewer
    • Water: Public

    Community & HOA

    Community
    • Features: Suburban, Sidewalks, Pool
    HOA
    • Has HOA: Yes
    • Amenities included: Clubhouse, Maintenance Front Yard, Barbecue, Picnic Area, Playground, Pool
    • HOA fee: $154 monthly
    • HOA name: Parkside Ontario Association
    • HOA phone: 800-428-5588
    Location
    • Region: Ontario

    Financial & listing details

    • Price per square foot: $394/sqft
    • Tax assessed value: $763,980
    • Annual tax amount: $8,351
    • Date on market: 4/8/2024
    • Cumulative days on market: 7 days
    • Listing terms: Cash,Cash to New Loan,Conventional

    Price history

    DateEventPrice
    7/2/2025Listing removed$3,450$2/sqft
    Source: CRMLS #OC25120208 Report a problem
    6/26/2025Sold$749,000$394/sqft
    Source: Public Record Report a problem
    5/30/2025Listed for rent$3,450$2/sqft
    Source: Zillow Rentals Report a problem
    5/31/2024Listing removed--
    Source: Zillow Rentals Report a problem
    5/16/2024Listed for rent$3,450+50.3%$2/sqft
    Source: Zillow Rentals Report a problem
    5/8/2024Sold$749,000$394/sqft
    Source: CRMLS #TR24066916 Report a problem
    4/27/2024Pending sale$749,000+56%$394/sqft
    Source: CRMLS #TR24066916 Report a problem
    9/20/2015Listing removed$2,295$1/sqft
    Source: Diamond Hills Realty #TR15192840 Report a problem
    9/1/2015Listed for rent$2,295$1/sqft
    Source: Diamond Hills Realty #TR15192840 Report a problem
    9/1/2015Listing removed$480,000$252/sqft
    Source: Broker Assoicate Report a problem
    7/3/2015Listed for sale$480,000-4%$252/sqft
    Source: Broker Assoicate Report a problem
    5/21/2015Listing removed$499,800$263/sqft
    Source: Diamond Hills Realty #TR15097081 Report a problem
    5/7/2015Price change$499,800+0.2%$263/sqft
    Source: Diamond Hills Realty #TR15097081 Report a problem
    2/21/2015Price change$499,000-2%$262/sqft
    Source: Diamond Hills Realty #TR14151803 Report a problem
    1/29/2015Listed for sale$509,000+8.5%$268/sqft
    Source: Diamond Hills Realty #TR14151803 Report a problem
    2/3/2014Sold$469,000$247/sqft
    Source: Public Record Report a problem

    Public tax history

    YearProperty taxesTax assessment
    2025$8,351 +35.1%$763,980 +35.6%
    2024$6,183 +2.3%$563,610 +2%
    2023$6,046 +1.8%$552,559 +2%
    2022$5,941 +0.8%$541,725 +2%
    2021$5,891 +1.9%$531,103 +1%
    2020$5,784 +0.5%$525,657 +2%
    2019$5,755 +2.6%$515,350 +2%
    2018$5,609 +3.8%$505,245 +2%
    2017$5,402 $495,339 +2%
    2016$5,402 +1.4%$485,627 +1.5%
    2015$5,328 +0.7%$478,333 +45%
    2014$5,289 $329,978
    Find assessor info on the county website

    Neighborhood: 91764

    Nearby schools

    GreatSchools rating
    Get a cash offer in 3 minutes
    Find out how much your home could sell for in as little as 3 minutes with a no-obligation cash offer.
    Estimated market value
    $744,200
    Get a cash offer in 3 minutes
    Find out how much your home could sell for in as little as 3 minutes with a no-obligation cash offer.
    Estimated market value
    $744,200