Nestled in the gated Wolf Laurel Community, this beautifully designed home offers mountain living at its finest, with elevations over 5000 ft. Just 30 minutes from Asheville, it combines seclusion & convenience. The main level features a formal dining room with custom wood cabinetry, a wood-beamed ceiling and wood-burning rock fireplace in the living room, a chef’s kitchen with solid wood cabinets, granite countertops, gas range, & cozy dining area. Off the kitchen, the enclosed sitting breezeway with wood-paneled walls and rock floors leads to an expansive entertaining area. The upper level includes a second primary suite, two spacious bonus rooms, a full bath, & laundry room. The lower level is perfect for multi-generational living with a family room, kitchen, bedroom, bathroom, and two-car garage. Enjoy mountain and golf course views from 3 decks. Amenities include skiing, golf, hiking, tennis, fitness center, and more. *Subject to first right of refusal. *2025 HOA dues are paid!
Closed
$1,050,000
2863 El Miner Dr, Mars Hill, NC 28754
3beds
5,726sqft
Single Family Residence
Built in 1990
2.67 Acres Lot
$1,056,000 Zestimate®
$183/sqft
$3,966 Estimated rent
Home value
$1,056,000
$940,000 - $1.18M
$3,966/mo
Zestimate® history
Owner options
List your home for rent
$3,966/mo
Rent Zestimate®
Find your next renter with Zillow Rental Manager. Plus, with online applications, you can quickly screen prospective tenants – for free.
$3,966/mo
Rent Zestimate®
Refinance and save
$7,334/mo
Est. payment
Refinancing to a lower rate could help reduce your monthly payments and save thousands over the life of the loan.
$7,334/mo
Est. payment
Explore your selling options
Work with a Zillow partner agent
Leverage their expertise and Zillow's premium Showcase listings to get your home seen by more buyers.
Get startedList with your own agent
Get your home in front of millions of buyers by listing it on Zillow.
Learn how to do itSell it yourself
Take full control of how buyers see your home on Zillow by listing For Sale by Owner (FSBO).
List your homeWhat's special
Wood-burning rock fireplaceTwo decksGranite countertopsSolid wood cabinetsEnclosed sitting breezewayExpansive entertaining area
Zillow last checked:
Listing updated:
Listed by:
Amanda Hill amanda@hillrealestategroupnc.com,
RE/MAX Results
Bought with:
Madelyn Niemeyer
Nest Realty Asheville
Source: Canopy MLS as distributed by MLS GRID,MLS#: 4222214
Facts & features
Interior
Bedrooms & bathrooms
- Bedrooms: 3
- Bathrooms: 5
- Full bathrooms: 5
- Main level bedrooms: 1
Primary bedroom
- Features: Built-in Features, En Suite Bathroom
- Level: Main
Primary bedroom
- Level: Main
Bedroom s
- Level: Lower
Bedroom s
- Level: Lower
Bathroom full
- Level: Main
Bathroom full
- Level: Lower
Bathroom full
- Level: Lower
Bathroom full
- Level: Main
Bathroom full
- Level: Lower
Bathroom full
- Level: Lower
Other
- Level: Upper
Other
- Level: Upper
Other
- Level: Upper
Other
- Level: Upper
Bonus room
- Level: Upper
Bonus room
- Level: Lower
Bonus room
- Level: Upper
Bonus room
- Level: Lower
Dining room
- Features: Built-in Features
- Level: Main
Dining room
- Level: Main
Kitchen
- Level: Main
Kitchen
- Level: Lower
Kitchen
- Level: Main
Kitchen
- Level: Lower
Laundry
- Level: Upper
Laundry
- Level: Upper
Living room
- Features: Built-in Features
- Level: Main
Living room
- Level: Lower
Living room
- Level: Main
Living room
- Level: Lower
Heating
- Forced Air
Cooling
- Ceiling Fan(s), None
Appliances
- Included: Dishwasher, Electric Range, Gas Cooktop, Microwave, Propane Water Heater, Refrigerator, Wall Oven, Washer/Dryer
- Laundry: Laundry Closet, Upper Level
Features
- Flooring: Carpet, Wood
- Doors: French Doors, Storm Door(s)
- Windows: Window Treatments
- Basement: Basement Garage Door,Exterior Entry,Finished,Interior Entry
- Fireplace features: Den, Living Room, Propane, Wood Burning
Interior area
- Total structure area: 3,886
- Total interior livable area: 5,726 sqft
- Finished area above ground: 3,886
- Finished area below ground: 1,840
Property
Parking
- Total spaces: 2
- Parking features: Driveway, Attached Garage, Garage Faces Side
- Attached garage spaces: 2
- Has uncovered spaces: Yes
Features
- Levels: Two
- Stories: 2
- Patio & porch: Deck
- Pool features: Community
- Has view: Yes
- View description: Golf Course, Long Range, Mountain(s)
Lot
- Size: 2.67 Acres
- Features: Level, On Golf Course, Private, Sloped, Wooded, Waterfall - Artificial
Details
- Additional parcels included: 6646,5259,5398
- Parcel number: 9862316591
- Zoning: R-2
- Special conditions: Standard
- Other equipment: Fuel Tank(s)
Construction
Type & style
- Home type: SingleFamily
- Property subtype: Single Family Residence
Materials
- Stone, Wood
- Roof: Shingle
Condition
- New construction: No
- Year built: 1990
Utilities & green energy
- Sewer: Septic Installed
- Water: Community Well
- Utilities for property: Electricity Connected, Propane
Community & HOA
Community
- Features: Clubhouse, Fitness Center, Gated, Golf, Recreation Area, Ski Slopes, Tennis Court(s), Walking Trails
- Security: Carbon Monoxide Detector(s), Smoke Detector(s)
- Subdivision: Wolf Laurel
HOA
- Has HOA: Yes
- HOA fee: $1,254 annually
- HOA name: Sue Connor
- HOA phone: 828-680-9162
- Second HOA fee: $190 annually
- Second HOA name: Caitlin
- Second HOA phone: 828-689-4089
Location
- Region: Mars Hill
- Elevation: 4500 Feet
Financial & listing details
- Price per square foot: $183/sqft
- Tax assessed value: $484,559
- Date on market: 2/14/2025
- Cumulative days on market: 21 days
- Listing terms: Cash,Conventional
- Electric utility on property: Yes
- Road surface type: Asphalt, Gravel
Price history
| Date | Event | Price |
|---|---|---|
| 3/26/2025 | Sold | $1,050,000-16%$183/sqft |
Source:  Canopy MLS as distributed by MLS GRID #4222214 Report a problem Canopy MLS as distributed by MLS GRID #4222214 Report a problem | ||
| 2/26/2025 | Price change | $1,250,000-3.8%$218/sqft |
Source: Canopy MLS as distributed by MLS GRID #4222214 Report a problem | ||
| 2/14/2025 | Listed for sale | $1,300,000$227/sqft |
Source: Canopy MLS as distributed by MLS GRID #4222214 Report a problem | ||
Public tax history
| Year | Property taxes | Tax assessment |
|---|---|---|
| 2025 | -- | $924,648 |
| 2024 | -- | $924,648 +90.8% |
| 2023 | -- | $484,559 |
| 2022 | -- | $484,559 |
| 2021 | -- | -- |
| 2020 | $2,859 | -- |
| 2019 | -- | $520,206 |
| 2018 | -- | -- |
| 2017 | -- | -- |
| 2016 | -- | -- |
| 2015 | -- | -- |
| 2014 | -- | $520,206 |
| 2013 | -- | $520,206 -5.9% |
| 2011 | -- | $553,000 |
| 2010 | -- | $553,000 |
Find assessor info on the county website
Neighborhood: 28754
Nearby homes
- $14,700-- bd-- ba-- sqft2863 El Miner Dr, Mars Hill, NC 28754Off Market
- $14,700-- bd-- ba-- sqft2863 El Miner Dr, Mars Hill, NC 28754Off Market
- $324,200-- bd2 ba1.5k sqft2786 El Miner Dr, Mars Hill, NC 28754Off Market
- $379,3003 bd2 ba1.3k sqft2754 El Miner Dr, Mars Hill, NC 28754Off Market
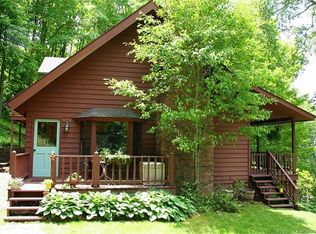
- $--0.83 Acres806 El Miner #806, Mars Hill, NC 28754Off Market
- $44,100-- bd-- ba-- sqft2800 El Miner Dr, Mars Hill, NC 28754Off Market
- $537,9002 bd3 ba2.8k sqft72 Silver Knob Dr, Mars Hill, NC 28754Off Market
- $--1 Acres510/511 Silver Knob Dr, Mars Hill, NC 28754Off Market
Nearby schools
GreatSchools rating
- 6/10Mars Hill Elementary SchoolGrades: K-5Distance: 8.9 mi
- 5/10Madison Middle SchoolGrades: 6-8Distance: 14.4 mi
- 4/10Madison High SchoolGrades: 9-12Distance: 13.7 mi
Schools provided by the listing agent
- Elementary: Mars Hill
Source: Canopy MLS as distributed by MLS GRID. This data may not be complete. We recommend contacting the local school district to confirm school assignments for this home.


Get pre-qualified for a loan
At Zillow Home Loans, we can pre-qualify you in as little as 5 minutes with no impact to your credit score.An equal housing lender. NMLS #10287.
Sell for more on Zillow
Get a Zillow Showcase℠ listing at no additional cost and you could sell for .
$1,056,000
2% more
+$21,120
With Zillow Showcase(estimated)
$1,077,120
- North Carolina
- Madison County
- Mars Hill
- 28754
- 2863 El Miner Dr
Nearby cities
Nearby zip codes
Other Mars Hill Topics
