Renovation in Lassiter School District! New paint, new LVP & carpets, new plumbing and light fixtures, new appliances, new mirrors, new HVAC and new hot water heater. Soaring Living Room with contemporary fireplace is open to formal Dining Room. New Kitchen boasts granite tops, new cabinets and new appliances. Master on Main features a barn door to closets and brand new bathroom. Upstairs is highlighted by an oversized Family Room. Bathroom, Bedroom with dormer and walk in closet. Located on very private, fenced, cul de sac homesite. Don't wait!
Closed
$465,000
2863 Forest Chase Dr NE, Roswell, GA 30066
4beds
1,453sqft
Single Family Residence
Built in 1984
0.38 Acres Lot
$448,100 Zestimate®
$320/sqft
$2,544 Estimated rent
Home value
$448,100
$426,000 - $471,000
$2,544/mo
Zestimate® history
Owner options
List your home for rent
$2,544/mo
Rent Zestimate®
Find your next renter with Zillow Rental Manager. Plus, with online applications, you can quickly screen prospective tenants – for free.
$2,544/mo
Rent Zestimate®
Refinance and save
$2,824/mo
Est. payment
Refinancing to a lower rate could help reduce your monthly payments and save thousands over the life of the loan.
$2,824/mo
Est. payment
Explore your selling options
Work with a Zillow partner agent
Leverage their expertise and Zillow's premium Showcase listings to get your home seen by more buyers.
Get startedList with your own agent
Get your home in front of millions of buyers by listing it on Zillow.
Learn how to do itSell it yourself
Take full control of how buyers see your home on Zillow by listing For Sale by Owner (FSBO).
List your homeWhat's special
Zillow last checked:
Listing updated:
Listed by:
Ashley Bachman 770-560-4947,
Keystone Brokers, Inc.
Bought with:
Keller Williams Realty North Atlanta
Source: GAMLS,MLS#: 10222511
Facts & features
Interior
Bedrooms & bathrooms
- Bedrooms: 4
- Bathrooms: 3
- Full bathrooms: 3
- Main level bathrooms: 2
- Main level bedrooms: 3
Rooms
- Room types: Foyer, Bonus Room
Kitchen
- Features: Breakfast Bar, Pantry, Solid Surface Counters
Heating
- Central, Zoned
Cooling
- Ceiling Fan(s), Central Air, Zoned
Appliances
- Included: Dishwasher, Microwave
- Laundry: Laundry Closet, In Kitchen
Features
- Double Vanity, Master On Main Level
- Flooring: Carpet, Laminate
- Basement: Crawl Space
- Attic: Pull Down Stairs
- Number of fireplaces: 1
- Fireplace features: Family Room
- Common walls with other units/homes: No Common Walls
Interior area
- Total structure area: 1,453
- Total interior livable area: 1,453 sqft
- Finished area above ground: 1,453
- Finished area below ground: 0
Property
Parking
- Parking features: Garage Door Opener, Garage
- Has garage: Yes
Accessibility
- Accessibility features: Accessible Full Bath
Features
- Levels: Two
- Stories: 2
- Patio & porch: Patio
- Fencing: Fenced,Back Yard,Wood
- Waterfront features: No Dock Or Boathouse
- Body of water: None
Lot
- Size: 0.38 Acres
- Features: Cul-De-Sac, Level
Details
- Parcel number: 16012000340
- Special conditions: Investor Owned
Construction
Type & style
- Home type: SingleFamily
- Architectural style: Traditional
- Property subtype: Single Family Residence
Materials
- Concrete
- Roof: Composition
Condition
- Updated/Remodeled
- New construction: No
- Year built: 1984
Utilities & green energy
- Sewer: Public Sewer
- Water: Public
- Utilities for property: Cable Available, Electricity Available, Natural Gas Available, Sewer Available, Water Available
Community & HOA
Community
- Features: Pool
- Security: Smoke Detector(s)
- Subdivision: Forest Chase
HOA
- Has HOA: Yes
- Services included: None
Location
- Region: Roswell
Financial & listing details
- Price per square foot: $320/sqft
- Tax assessed value: $328,450
- Annual tax amount: $3,750
- Date on market: 11/2/2023
- Cumulative days on market: 69 days
- Listing agreement: Exclusive Right To Sell
- Listing terms: Assumable,Cash,Conventional
- Electric utility on property: Yes
Price history
| Date | Event | Price |
|---|---|---|
| 10/16/2024 | Listing removed | $365,000-21.5%$251/sqft |
Source:  GAMLS #10179678 Report a problem GAMLS #10179678 Report a problem | ||
| 2/28/2024 | Sold | $465,000-0.5%$320/sqft |
Source: GAMLS #10222511 Report a problem | ||
| 1/13/2024 | Pending sale | $467,400$322/sqft |
Source: GAMLS #10222511 Report a problem | ||
| 1/5/2024 | Listed for sale | $467,400$322/sqft |
Source: GAMLS #10222511 Report a problem | ||
| 1/2/2024 | Pending sale | $467,400$322/sqft |
Source: GAMLS #10222511 Report a problem | ||
| 10/25/2023 | Price change | $467,400-0.5%$322/sqft |
Source: GAMLS #20148266 Report a problem | ||
| 9/22/2023 | Listed for sale | $469,900+38.4%$323/sqft |
Source: GAMLS #20148266 Report a problem | ||
| 8/2/2023 | Sold | $339,500-7%$234/sqft |
Source: Public Record Report a problem | ||
| 7/20/2023 | Pending sale | $365,000$251/sqft |
Source:  FMLS GA #7243728 Report a problem FMLS GA #7243728 Report a problem | ||
| 7/10/2023 | Listed for sale | $365,000+201.7%$251/sqft |
Source: FMLS GA #7243728 Report a problem | ||
| 12/15/2000 | Sold | $120,985+7.1%$83/sqft |
Source: Public Record Report a problem | ||
| 12/28/1998 | Sold | $113,000$78/sqft |
Source: Public Record Report a problem | ||
Public tax history
| Year | Property taxes | Tax assessment |
|---|---|---|
| 2024 | $3,961 | $131,380 |
| 2023 | $3,961 +5.6% | $131,380 +6.3% |
| 2022 | $3,750 +49.2% | $123,552 +49.2% |
| 2021 | $2,513 | $82,792 |
| 2020 | $2,513 +12.6% | $82,792 +12.6% |
| 2019 | $2,231 | $73,496 |
| 2018 | $2,231 | $73,496 +19.3% |
| 2017 | $2,231 +26% | $61,592 |
| 2016 | $1,771 +16.1% | $61,592 +18.9% |
| 2015 | $1,526 -0.8% | $51,792 |
| 2014 | $1,539 -5.9% | $51,792 -5.1% |
| 2013 | $1,635 -0.8% | $54,580 |
| 2012 | $1,649 -0.2% | $54,580 |
| 2011 | $1,652 -5.6% | $54,580 -10.3% |
| 2010 | $1,750 | $60,864 |
| 2009 | $1,750 -3.4% | $60,864 |
| 2006 | $1,811 +8.1% | $60,864 +8.5% |
| 2005 | $1,675 | $56,072 |
| 2004 | $1,675 | $56,072 |
| 2003 | $1,675 | $56,072 |
| 2002 | $1,675 +20.7% | $56,072 +21.3% |
| 2001 | $1,387 +3% | $46,212 |
| 2000 | $1,347 | $46,212 |
Find assessor info on the county website
Neighborhood: 30066
Nearby homes
- $420,6004 bd2 ba1.6k sqft2861 Forest Chase Dr NE, Marietta, GA 30066Off Market
- $386,3004 bd3 ba2k sqft2865 Forest Chase Dr NE, Marietta, GA 30066Off Market

- $399,3003 bd2 ba1.5k sqft2859 Forest Chase Dr NE, Marietta, GA 30066Off Market
- $567,2003 bd3 ba2.1k sqft2701 Jims Rd NE, Marietta, GA 30066Off Market
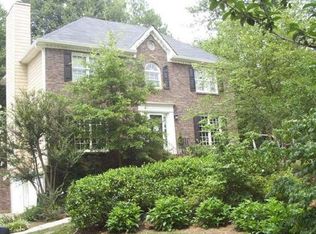
- $706,8005 bd4 ba3.1k sqft2705 Jims Rd NE, Marietta, GA 30066Off Market
- $419,3003 bd2 ba2k sqft4739 Forest Valley Pl NE, Marietta, GA 30066Off Market
- $432,6005 bd3 ba3.1k sqft2862 Forest Chase Dr NE, Marietta, GA 30066Off Market
- $411,3004 bd3 ba1.5k sqft2864 Forest Chase Dr NE, Marietta, GA 30066Off Market
Nearby schools
GreatSchools rating
- 6/10Davis Elementary SchoolGrades: PK-5Distance: 0.9 mi
- 8/10Mabry Middle SchoolGrades: 6-8Distance: 0.2 mi
- 10/10Lassiter High SchoolGrades: 9-12Distance: 1.4 mi
Schools provided by the listing agent
- Elementary: Davis
- Middle: Mabry
- High: Lassiter
Source: GAMLS. This data may not be complete. We recommend contacting the local school district to confirm school assignments for this home.
Get a cash offer in 3 minutes
Find out how much your home could sell for in as little as 3 minutes with a no-obligation cash offer.
Estimated market value
$448,100
Get a cash offer in 3 minutes
Find out how much your home could sell for in as little as 3 minutes with a no-obligation cash offer.
Estimated market value
$448,100
- Georgia
- Cobb County
- Marietta
- 30066
- 2863 Forest Chase Dr NE
Nearby cities
Nearby neighborhoods
Nearby zip codes
Other Marietta Topics
