Spectacular 3 bedroom 2 and 1/2 bath corner-unit townhome in the heart of the Friendly neighborhood, 1,539 Square feet and thoughtfully designed for modern, energy-efficient living. This is the first time the corner unit has been on the market since 2017. Built in 2016, this architecturally distinctive home features warm bamboo floors, an induction cooktop, Bosch dishwasher, walk-in pantry, and abundant storage and closet space throughout. Enjoy seamless indoor-outdoor living with both front and back patios, including a private hot tub retreat. The detached single-car garage is equipped with an electric vehicle charger. Some photos show virtual or previous staging. This property includes, beautifully landscaped common areas include raised garden beds, a small orchard, and a shared outdoor dining patio that fosters a true sense of community among neighbors. Perfectly situated just steps from Friendly Market and The Garden on Friendly, a vibrant rooftop food cart gathering space featuring five beloved local vendors serving Japanese, Mediterranean, traditional Oaxacan cuisine, pizza, and Indian fusion fare. This exceptional home offers the rare combination of contemporary comfort, sustainable design, and an unbeatable walkable neighborhood lifestyle in one of Eugene’s most sought-after communities.
Pending
Price cut: $25K (8/22)
$669,000
2863 Friendly St, Eugene, OR 97405
3beds
1,539sqft
Residential, Townhouse
Built in 2016
1,306 Square Feet Lot
$-- Zestimate®
$435/sqft
$380/mo HOA
What's special
Electric vehicle chargerPrivate hot tub retreatSmall orchardFront and back patiosInduction cooktopWarm bamboo floorsRaised garden beds
- 146 days
- 243
- 13
Zillow last checked:
Listing updated:
Listed by:
John Davis 541-222-9477,
InEugene Real Estate, LLC,
Maria Lomelli 541-653-8139,
InEugene Real Estate, LLC
Source: RMLS (OR),MLS#: 598993676
Facts & features
Interior
Bedrooms & bathrooms
- Bedrooms: 3
- Bathrooms: 3
- Full bathrooms: 2
- Partial bathrooms: 1
- Main level bathrooms: 2
Rooms
- Room types: Bedroom 2, Bedroom 3, Dining Room, Family Room, Kitchen, Living Room, Primary Bedroom
Primary bedroom
- Level: Main
Heating
- Forced Air, Heat Exchanger, Heat Recovery Ventilator
Cooling
- Heat Exchanger
Appliances
- Included: Convection Oven, Dishwasher, Disposal, Free-Standing Range, Free-Standing Refrigerator, Range Hood, Washer/Dryer, Electric Water Heater
- Laundry: Laundry Room
Features
- Ceiling Fan(s), High Ceilings, Pantry
- Flooring: Laminate, Tile
- Windows: Double Pane Windows, Wood Frames
- Basement: Crawl Space
Interior area
- Total structure area: 1,539
- Total interior livable area: 1,539 sqft
Video & virtual tour
Property
Parking
- Total spaces: 1
- Parking features: On Street, Detached
- Garage spaces: 1
- Has uncovered spaces: Yes
Accessibility
- Accessibility features: Main Floor Bedroom Bath, Walkin Shower, Accessibility
Features
- Stories: 2
- Patio & porch: Patio
- Exterior features: Garden, Raised Beds
Lot
- Size: 1,306 Square Feet
- Features: Sloped, SqFt 0K to 2999
Details
- Parcel number: 1888443
- Zoning: R-1
Construction
Type & style
- Home type: Townhouse
- Architectural style: Contemporary
- Property subtype: Residential, Townhouse
Materials
- Cement Siding
- Foundation: Concrete Perimeter
- Roof: Flat
Condition
- Resale
- New construction: No
- Year built: 2016
Utilities & green energy
- Sewer: Public Sewer
- Water: Public
- Utilities for property: Cable Connected
Green energy
- Water conservation: Dual Flush Toilet
Community & HOA
Community
- Security: None
HOA
- Has HOA: Yes
- Amenities included: Commons, Exterior Maintenance, Insurance, Maintenance Grounds, Trash
- HOA fee: $380 monthly
Location
- Region: Eugene
Financial & listing details
- Price per square foot: $435/sqft
- Tax assessed value: $15,876
- Annual tax amount: $6,161
- Date on market: 5/8/2026
- Cumulative days on market: 146 days
- Listing terms: Cash,Conventional,FHA,VA Loan
Estimated market value
Not available
Estimated sales range
Not available
Not available
Price history
| Date | Event | Price |
|---|---|---|
| 9/11/2026 | Pending sale | $669,000$435/sqft |
Source:  RMLS (OR) #598993676 Report a problem RMLS (OR) #598993676 Report a problem | ||
| 8/22/2026 | Price change | $669,000-3.6%$435/sqft |
Source: RMLS (OR) #598993676 Report a problem | ||
| 7/20/2026 | Listed for sale | $694,000$451/sqft |
Source: RMLS (OR) #598993676 Report a problem | ||
| 7/1/2026 | Pending sale | $694,000$451/sqft |
Source: RMLS (OR) #598993676 Report a problem | ||
| 6/26/2026 | Price change | $694,000-2.1%$451/sqft |
Source: RMLS (OR) #598993676 Report a problem | ||
| 5/30/2026 | Price change | $709,000-2.7%$461/sqft |
Source: RMLS (OR) #598993676 Report a problem | ||
| 5/8/2026 | Listed for sale | $729,000$474/sqft |
Source: RMLS (OR) #598993676 Report a problem | ||
Public tax history
| Year | Property taxes | Tax assessment |
|---|---|---|
| 2025 | $264 0% | $14,673 +3% |
| 2024 | $264 +1.3% | $14,246 +3% |
| 2023 | $260 +2.8% | $13,832 +3% |
| 2022 | $253 +5.2% | $13,430 +3% |
| 2021 | $241 -1.8% | $13,039 +3% |
| 2020 | $245 +2.2% | $12,660 +3% |
| 2019 | $240 | $12,292 |
Find assessor info on the county website
Monthly payment
Est. payment
Payment breakdown
Explore the cost of this home by adjusting the details. Changes won't be saved.Climate risks
Neighborhood: Crest Drive
Nearby schools
Schools provided by the listing agent
- Elementary: Adams
- Middle: Roosevelt
- High: South Eugene
Source: RMLS (OR). This data may not be complete. We recommend contacting the local school district to confirm school assignments for this home.
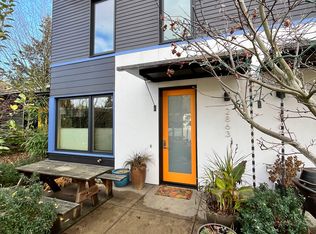
Similar homes
- $575,0003 bd3 ba1.9k sqft2350 McLean Blvd, Eugene, OR 97405Active

 MLS ID #717815495, Pam Haggard, Eugene's Alternative. RMLS (OR)
 - $575,0003 bd2 ba1.5k sqft3540 Onyx St, Eugene, OR 97405Active
 MLS ID #449649267, Jennie Dillon, Hybrid Real Estate. RMLS (OR)
 - $639,0004 bd3 ba2.2k sqft75 Marlboro Ln, Eugene, OR 97405Active
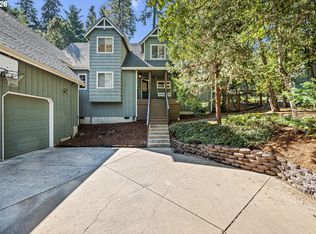 MLS ID #330572703, Mara Gregory, Keller Williams Realty Eugene and Springfield. RMLS (OR)
 - $610,0005 bd2 ba1.9k sqft3398 Olive St, Eugene, OR 97405Active
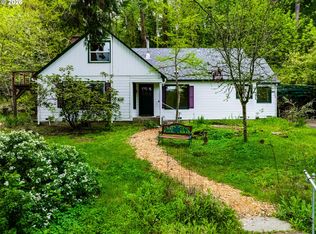 MLS ID #227835782, John Davis, InEugene Real Estate, LLC. RMLS (OR)
 - $750,0004 bd3 ba2.2k sqft2355 Panorama Dr, Eugene, OR 97405ActiveMLS ID #300243634, Brent Cole, Triple Oaks Realty LLC. RMLS (OR)
- $600,0003 bd2 ba1.7k sqft3827 Vine Maple St, Eugene, OR 97405ActiveMLS ID #417214183, Charlene Placko, Emerald Valley Real Estate. RMLS (OR)
- $479,0002 bd3 ba1.2k sqft2330 Willamette St, Eugene, OR 97405ActiveMLS ID #775058704, Rebekah Marsh, Keller Williams Realty Eugene and Springfield. RMLS (OR)
- $799,0003 bd3 ba2k sqft2595 W 28th Ave, Eugene, OR 97405ActiveMLS ID #768480364, Renee Kittrell, Camerelle Real Estate, LLC. RMLS (OR)
- $539,0003 bd3 ba1.7k sqft4482 Paddock Dr, Eugene, OR 97405ActiveMLS ID #103419100, Vince Casey, Hybrid Real Estate. RMLS (OR)
- $550,0004 bd2 ba1.8k sqft30 Coachman Dr, Eugene, OR 97405ActiveMLS ID #211554511, Adam Furney, Keller Williams Realty Eugene and Springfield. RMLS (OR)
- $649,0003 bd3 ba1.5k sqft59 Adams St, Eugene, OR 97402ActiveMLS ID #772713394, Brooke Elder, eXp Realty LLC. RMLS (OR)
- $569,9993 bd3 ba1.8k sqft4739 Larkwood St, Eugene, OR 97405ActiveMLS ID #165603340, Tralena Whitten, Jim Downing Realty. RMLS (OR)
- $628,0003 bd3 ba2.1k sqft1577 Nestucca Ave, Eugene, OR 97408For Sale
 MLS ID #845834, LYNNE NELSON, Hybrid Real Estate. WVMLS
 - $635,0004 bd3 ba1.9k sqft1532 Sand Trap Ln, Eugene, OR 97408ActiveMLS ID #506085401, Katie Wilson, Windermere RE Lane County. RMLS (OR)
- $650,0003 bd2 ba1.7k sqft2595 Crescent Ave, Eugene, OR 97408ActiveMLS ID #794269130, Brandon Fletcher, RE/MAX Integrity. RMLS (OR)
- $529,5004 bd2 ba1.7k sqft2897 Timberline Dr, Eugene, OR 97405ActiveMLS ID #299980992, Mike P Miller, RE/MAX Integrity. RMLS (OR)
- $380,0003 bd2 ba1.3k sqft2562 Brittania Pl, Eugene, OR 97405ActiveMLS ID #216817318, Pearl Hergert Heaton, eXp Realty, LLC. RMLS (OR)
- $627,0003 bd2 ba2.1k sqft1680 Westover Dr, Eugene, OR 97403ActiveMLS ID #141509330, Lara Fernandez, United Real Estate Properties. RMLS (OR)
- $589,0003 bd2 ba1.5k sqft1629 E 24th Ave, Eugene, OR 97403ActiveMLS ID #349518488, Stacy Haugen, Triple Oaks Realty LLC. RMLS (OR)
- $699,0003 bd3 ba2.2k sqft367 Spyglass Dr, Eugene, OR 97401ActiveMLS ID #647834028, Mitchell Morgan, Works Real Estate. RMLS (OR)
