Welcome to this charming and meticulously maintained single-family home located at 2863 Harlow Avenue in the highly sought-after Gramercy Farms community of Saint Cloud, Florida. Built in 2019, this inviting residence boasts 4 generously sized bedrooms and 2 full bathrooms, offering the perfect blend of comfort and functionality for modern living. As you enter the home you will be welcomed by an open and airy floor plan with elegant ceramic tile flooring throughout the main living spaces. The gourmet kitchen is a chef’s dream, featuring sleek modern appliances, ample counter space, and a central island ideal for meal prep. Right next to the kitchen, the expansive living area offers an ideal setting for entertaining family and friends. The spacious primary bedroom is a true retreat, offering a tranquil escape with an en-suite bathroom featuring dual sinks, a generously sized walk-in closet, and a beautifully tiled shower, the en-suite bath offers a spa-like retreat. The two additional bedrooms are equally spacious, each designed with comfort in mind, and share a stylishly appointed bathroom, perfect for family members or guests. The standout outdoors features of this home is the screened lanai, where you can relax and unwind. The perfect retreat after a long day. This home include an attached 2-car garage, a spacious laundry room, and energy-efficient up to code windows. Nestled in the highly desirable, family-friendly Gramercy Farms community, this home provides access to a variety of top-tier amenities, including a playground, scenic picnic areas, and picturesque walking trails. The neighborhood is ideally situated with easy access to major highways, shopping hubs, dining options, and exceptional schools such as Hickory Tree Elementary and Harmony High School. The charming Saint Cloud, known for its historic charm, stunning lakes, and vibrant community events, offers a warm and welcoming atmosphere that makes it a truly unique place to call home. Discover the perfect blend of tranquility and convenience. Schedule your private tour today and experience the beauty of this exceptional property firsthand! This Home can be purchased with NO MONEY DOWN!
Sold for $390,000
$390,000
2863 Harlow Ave, Saint Cloud, FL 34772
4beds
1,715sqft
Single Family Residence
Built in 2019
7,405 Square Feet Lot
$373,200 Zestimate®
$227/sqft
$2,347 Estimated rent
Home value
$373,200
$336,000 - $414,000
$2,347/mo
Zestimate® history
Owner options
List your home for rent
$2,347/mo
Rent Zestimate®
Find your next renter with Zillow Rental Manager. Plus, with online applications, you can quickly screen prospective tenants – for free.
$2,347/mo
Rent Zestimate®
Refinance and save
$2,627/mo
Est. payment
Refinancing to a lower rate could help reduce your monthly payments and save thousands over the life of the loan.
$2,627/mo
Est. payment
Explore your selling options
Work with a Zillow partner agent
Leverage their expertise and Zillow's premium Showcase listings to get your home seen by more buyers.
Get startedList with your own agent
Get your home in front of millions of buyers by listing it on Zillow.
Learn how to do itSell it yourself
Take full control of how buyers see your home on Zillow by listing For Sale by Owner (FSBO).
List your homeWhat's special
Screened lanaiCentral islandEn-suite bathroomSleek modern appliancesGourmet kitchenElegant ceramic tile flooringAmple counter space
Zillow last checked:
Listing updated:
Listed by:
Karlene Grimes 646-732-2730,
KELLER WILLIAMS ADVANTAGE III 407-207-0825
Bought with:
Non-Member Agent
STELLAR NON-MEMBER OFFICE
Source: Stellar MLS,MLS#: O6280805 Originating MLS: Orlando Regional
Originating MLS: Orlando Regional
Facts & features
Interior
Bedrooms & bathrooms
- Bedrooms: 4
- Bathrooms: 2
- Full bathrooms: 2
Primary bedroom
- Features: Walk-In Closet(s)
- Level: First
- Area: 195 Square Feet
- Dimensions: 13x15
Bedroom 2
- Features: Built-in Closet
- Level: First
- Area: 100 Square Feet
- Dimensions: 10x10
Bedroom 3
- Features: Built-in Closet
- Level: First
- Area: 130 Square Feet
- Dimensions: 10x13
Bedroom 4
- Features: Built-in Closet
- Level: First
Kitchen
- Level: First
- Area: 150 Square Feet
- Dimensions: 10x15
Living room
- Level: First
- Area: 270 Square Feet
- Dimensions: 18x15
Heating
- Central, Electric
Cooling
- Central Air
Appliances
- Included: Dishwasher, Disposal, Dryer, Electric Water Heater, Microwave, Range, Refrigerator, Washer
- Laundry: Inside, Laundry Room
Features
- Ceiling Fan(s), Eating Space In Kitchen, High Ceilings, Kitchen/Family Room Combo, Living Room/Dining Room Combo, Open Floorplan, Primary Bedroom Main Floor, Solid Surface Counters, Solid Wood Cabinets, Stone Counters, Thermostat, Walk-In Closet(s)
- Flooring: Carpet, Ceramic Tile
- Doors: Sliding Doors
- Windows: Blinds
- Has fireplace: No
Interior area
- Total structure area: 2,171
- Total interior livable area: 1,715 sqft
Property
Parking
- Total spaces: 2
- Parking features: Driveway, Garage Door Opener
- Attached garage spaces: 2
- Has uncovered spaces: Yes
- Details: Garage Dimensions: 19x21
Features
- Levels: One
- Stories: 1
- Patio & porch: Patio, Porch, Rear Porch, Screened
- Exterior features: Lighting, Sidewalk
Lot
- Size: 7,405 Square Feet
- Features: City Lot, Landscaped, Sidewalk
- Residential vegetation: Trees/Landscaped
Details
- Parcel number: 192631016100012030
- Zoning: RC-1
- Special conditions: None
Construction
Type & style
- Home type: SingleFamily
- Architectural style: Florida
- Property subtype: Single Family Residence
Materials
- Block, Concrete, Stucco, Wood Frame
- Foundation: Slab
- Roof: Shingle
Condition
- Completed
- New construction: No
- Year built: 2019
Utilities & green energy
- Sewer: Public Sewer
- Water: Public
- Utilities for property: Cable Connected, Electricity Connected, Phone Available, Public, Sewer Connected, Street Lights, Underground Utilities, Water Connected
Community & HOA
Community
- Features: Deed Restrictions, Playground, Sidewalks
- Security: Smoke Detector(s)
- Pet fee: $0 monthly
- Subdivision: GRAMERCY FARMS PH 4
HOA
- Has HOA: Yes
- HOA fee: $7 monthly
- HOA name: Rizzetta and Company, Inc/ Brian
- HOA phone: 407-472-2471
Location
- Region: Saint Cloud
Financial & listing details
- Price per square foot: $227/sqft
- Tax assessed value: $300,700
- Annual tax amount: $4,581
- Date on market: 2/14/2025
- Cumulative days on market: 51 days
- Listing terms: Cash,Conventional,VA Loan
- Ownership: Fee Simple
- Total actual rent: 0
- Electric utility on property: Yes
- Road surface type: Paved, Asphalt
Price history
| Date | Event | Price |
|---|---|---|
| 4/26/2025 | Sold | $390,000$227/sqft |
Source:  Stellar MLS #O6280805 Report a problem Stellar MLS #O6280805 Report a problem | ||
| 4/9/2025 | Pending sale | $390,000$227/sqft |
Source: Stellar MLS #O6280805 Report a problem | ||
| 2/15/2025 | Listed for sale | $390,000$227/sqft |
Source: Stellar MLS #O6280805 Report a problem | ||
| 9/30/2023 | Sold | $390,000$227/sqft |
Source: Stellar MLS #O6133660 Report a problem | ||
| 8/13/2023 | Pending sale | $390,000+54.8%$227/sqft |
Source: Stellar MLS #O6133660 Report a problem | ||
| 8/30/2021 | Listing removed | -- |
Source: Zillow Rental Manager Report a problem | ||
| 8/9/2021 | Listed for rent | $2,500$1/sqft |
Source: Zillow Rental Manager Report a problem | ||
| 3/2/2020 | Sold | $251,900-4.7%$147/sqft |
Source: Public Record Report a problem | ||
| 1/20/2020 | Pending sale | $264,399$154/sqft |
Source: CAMBRIDGE REALTY OF CENTRAL FL #L4911361 Report a problem | ||
| 1/9/2020 | Price change | $264,399+3.7%$154/sqft |
Source: CAMBRIDGE REALTY OF CENTRAL FL #L4911361 Report a problem | ||
| 10/8/2019 | Pending sale | $254,899$149/sqft |
Source: CAMBRIDGE REALTY OF CENTRAL FL #L4911361 Report a problem | ||
| 10/8/2019 | Listed for sale | $254,899$149/sqft |
Source: CAMBRIDGE REALTY OF CENTRAL FL #L4911361 Report a problem | ||
Public tax history
| Year | Property taxes | Tax assessment |
|---|---|---|
| 2025 | $6,702 +3.4% | $300,700 +0.5% |
| 2024 | $6,485 -8.7% | $299,200 -0.9% |
| 2023 | $7,100 +8.4% | $301,800 +15.9% |
| 2022 | $6,551 +41.4% | $260,400 +25.1% |
| 2021 | $4,634 -11.1% | $208,200 +6.2% |
| 2020 | $5,212 +242.6% | $196,000 +390% |
| 2019 | $1,521 | $40,000 |
| 2018 | $1,521 | $40,000 |
Find assessor info on the county website
Neighborhood: 34772
Nearby homes
- $437,5004 bd3 ba2.4k sqft2859 Harlow Ave, Saint Cloud, FL 34772Off Market

- $381,6003 bd2 ba1.9k sqft2867 Harlow Ave, Saint Cloud, FL 34772Off Market
- $383,4004 bd2 ba2.1k sqft2855 Harlow Ave, Saint Cloud, FL 34772Off Market
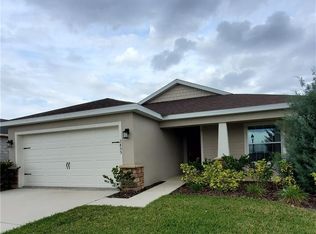
- $454,7004 bd3 ba2.4k sqft2871 Harlow Ave, Saint Cloud, FL 34772Off Market
- $369,0004 bd2 ba1.7k sqft4650 Calumet Dr, Saint Cloud, FL 34772Off Market
- $448,3004 bd3 ba2.4k sqft2878 Harlow Ave, Saint Cloud, FL 34772Off Market
- $438,7004 bd3 ba2.3k sqft2851 Harlow Ave, Saint Cloud, FL 34772Off Market
- $345,8003 bd2 ba1.5k sqft4646 Calumet Dr, Saint Cloud, FL 34772Off Market
Nearby schools
GreatSchools rating
- 5/10Hickory Tree Elementary SchoolGrades: PK-5Distance: 1.3 mi
- 6/10Middle School AAGrades: 6-8Distance: 6.5 mi
- 5/10Harmony High SchoolGrades: 9-12Distance: 6.4 mi
Schools provided by the listing agent
- Elementary: Hickory Tree Elem
- Middle: Harmony Middle
- High: Harmony High
Source: Stellar MLS. This data may not be complete. We recommend contacting the local school district to confirm school assignments for this home.
Get a cash offer in 3 minutes
Find out how much your home could sell for in as little as 3 minutes with a no-obligation cash offer.
Estimated market value
$373,200
Get a cash offer in 3 minutes
Find out how much your home could sell for in as little as 3 minutes with a no-obligation cash offer.
Estimated market value
$373,200
- Florida
- Osceola County
- Saint Cloud
- 34772
- 2863 Harlow Ave
Nearby cities
Nearby neighborhoods
Nearby zip codes
Other Saint Cloud Topics
