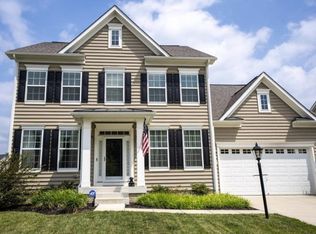
Well-maintained 3-bedroom, 2.5-bath interior townhome with an attached 2-car garage. The entry level features a bedroom, utility room and also access to the rear-entry garage. The main level offers an open floor plan with a bright living area, dining area and the kitchen featuring granite countertops, stainless steel appliances, a center island breakfast bar, and plenty of cabinet storage. A half bath and laundry area are also on this level. Step outside to the rear balcony, perfect for relaxing and enjoying the outdoor space. The upper level includes a primary suite with a walk-in closet and the private full primary bath with a double sink vanity and walk-in shower, along with two additional bedrooms and a full hall bath. Community offers a playground area in walking distance. Property is conveniently located for access to Indian Head Highway for commuting to Washington, DC, Indian Head, Waldorf, La Plata and other points beyond. Spayed/neutered pets considered on a case-by-case basis. Standard lease term is 12 to 24 months. 36 month lease considered on a case-by-case basis. Immediate occupancy available.
Townhouse for rent
$2,895/moFees may apply
2863 Hedgerow Pl, Bryans Road, MD 20616
4beds
1,680sqft
Price may not include required fees and charges. Learn more|
Townhouse
Available now
Cats, small dogs OK
Air conditioner, central air, electric
Dryer in unit laundry
4 Attached garage spaces parking
Central, electric, forced air, natural gas
What's special
Full hall bathHalf bathStainless steel appliancesLaundry areaDining areaCenter island breakfast barPlenty of cabinet storage
- 49 days |
- -- |
- -- |
Zillow last checked:
Listing updated:
Travel times

Let’s turn your rent into credit progress
Build credit history with every on-time payment and get credit for the payment you’re already making.
Facts & features
Interior
Bedrooms & bathrooms
- Bedrooms: 4
- Bathrooms: 3
- Full bathrooms: 2
- 1/2 bathrooms: 1
Heating
- Central, Electric, Forced Air, Natural Gas
Cooling
- Air Conditioner, Central Air, Electric
Appliances
- Included: Dishwasher, Dryer, Garbage Disposal, Gas Water Heater, Microwave Oven, Oven/Range - Gas, Refrigerator, Washer, Water Heater
- Laundry: Dryer In Unit, In Unit, Upper Level, Washer In Unit
Features
- Ceiling Fan(s), Ceiling Fan(s), Dining Area, Dry Wall, Floor Plan - Traditional, Kitchen Island, Pantry, Pantry, Recessed Lighting, Walk In Closet, Walk-In Closet(s)
- Flooring: Carpet
Interior area
- Total interior livable area: 1,680 sqft
Property
Parking
- Total spaces: 4
- Parking features: Attached, Driveway, Garage, Open
- Has attached garage: Yes
- Has uncovered spaces: Yes
- Details: Contact manager
Features
- Exterior features: Dining Area, Dry Wall, Floor Plan - Traditional, Lighting, Walk In Closet, Walk-In Closet(s)
- Pool features: Contact manager
Details
- Additional structures: Garage(s)
- Parcel number: 07352226
Construction
Type & style
- Home type: Townhouse
- Architectural style: Colonial
- Property subtype: Townhouse
Materials
- Roof: Asphalt,Shake Shingle
Condition
- Year built: 2013
Building
Management
- Pets allowed: Yes
Community & HOA
Location
- Region: Bryans Road
Financial & listing details
- Lease term: Contact For Details
Nearby apartments for rent

Price history
| Date | Event | Price |
|---|---|---|
| 8/31/2026 | Price change | $2,895-3.3%$2/sqft |
Source: Bright MLS #MDCH2057124 Report a problem | ||
| 8/14/2026 | Price change | $2,995-3.2%$2/sqft |
Source: Bright MLS #MDCH2057124 Report a problem | ||
| 7/19/2026 | Listed for rent | $3,095$2/sqft |
Source: Bright MLS #MDCH2057124 Report a problem | ||
| 4/10/2025 | Sold | $400,000-1%$238/sqft |
Source: Public Record Report a problem | ||
| 1/2/2025 | Price change | $404,000-1.2%$240/sqft |
Source:  Bright MLS #MDCH2038454 Report a problem Bright MLS #MDCH2038454 Report a problem | ||
| 12/18/2024 | Listed for sale | $409,000+63.6%$243/sqft |
Source: Bright MLS #MDCH2038454 Report a problem | ||
| 3/28/2014 | Sold | $249,990$149/sqft |
Source: Public Record Report a problem | ||
| 12/23/2013 | Sold | $249,990$149/sqft |
Source: Agent Provided Report a problem | ||
Neighborhood: 20616
Nearby schools
GreatSchools rating
- 5/10J. C. Parks Elementary SchoolGrades: PK-5Distance: 1.3 mi
- 3/10Matthew Henson Middle SchoolGrades: 6-8Distance: 1.4 mi
- 4/10Henry E. Lackey High SchoolGrades: 9-12Distance: 4.7 mi