Skip main navigation
Off market
  • $751,600

    2863 Langly Ct, Blacklick, OH 43004

    4beds
    4,122sqft
    SingleFamily
    Built in 2005
    0.36 Acres Lot
    $751,600 Zestimate®
    $182/sqft
    $4,741 Estimated rent

    Home value

    $751,600

    $714,000 - $789,000

    $4,741/mo

    Zestimate® history
    Loading
    Loading...

    Owner options

    List your home for rent

    $4,741/mo

    Rent Zestimate®

    Find your next renter with Zillow Rental Manager. Plus, with online applications, you can quickly screen prospective tenants – for free.

    Learn more

    $4,741/mo

    Rent Zestimate®

    Refinance and save

    $5,057/mo

    Est. payment

    Refinancing to a lower rate could help reduce your monthly payments and save thousands over the life of the loan.

    See today's rates

    $5,057/mo

    Est. payment

    Explore your selling options

    Work with a Zillow partner agent

    Leverage their expertise and Zillow's premium Showcase listings to get your home seen by more buyers.

    Get started

    List with your own agent

    Get your home in front of millions of buyers by listing it on Zillow.

    Learn how to do it

    Sell it yourself

    Take full control of how buyers see your home on Zillow by listing For Sale by Owner (FSBO).

    List your home

    What's special

    ANOTHER FINE HOME FEATURED BY SANDY RAINES This spectacular home is located in the Estates at Fieldstone community of Blacklick, Ohio. This home boasts 4 bedrooms, 3.5 bathrooms, and over 4,100 square feet of luxury living space. Some great features of this home include the split-level design, three car attached garage, theater room, and abundant natural light throughout! This M/I showcase home is the Whitter Manor Model and features a wonderful split-level design. Beginning with the large and open foyer, on your left you will find the home office and to your right is the traditional dining room. Continue into the spacious great room complete with two-story windows and wonderful views of the private surroundings behind the home. Here you’ll notice a double-sided fireplace that connects to the eat-in space located just off the kitchen with a fabulous built-in lounge around a set of bay windows. The kitchen has some great features including stainless steel appliances, granite countertops, and a large center island. The laundry room and a half bath completes this level of the home. All four bedrooms are located on the second and third levels of this home. The Owners suite is located just off the great room on the second level and features plush carpeting and a walk-in closet. The en-suite bathroom here has a large vanity with double sinks as well as a soaker tub and a walk-in shower. You will find an additional full bathroom upstairs as well as a Jack and Jill style bathroom. Just below the great room is a finished lower level with plush carpeting, a large recreation room, and a kitchenette! This is the perfect bonus space for the entire family to enjoy! Continue down into the basement and you will find a stunning home theater with a built-in bar! Outdoor living at this home is fantastic and features a massive wood deck behind the home that is very private as well as a large yard and extensive landscaping. Don’t forget the 3-car garage! Call today to schedule a showing! For 24-hour recorded information, call 1-800-498-1480 and enter code 2670 or visit www.therainesgroup.com/property/2863LanglyCt for a full photo gallery, complete property information, and more.

    This property is off market, which means it's not currently listed for sale or rent on Zillow. This may be different from what's available on other websites or public sources.

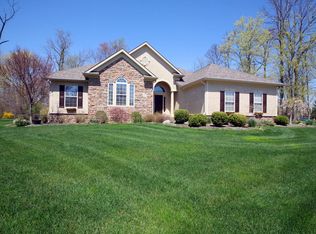
    Facts & features

    Interior

    Bedrooms & bathrooms
    • Bedrooms: 4
    • Bathrooms: 4
    • Full bathrooms: 4
    Heating
    • Other, Electric, Gas
    Cooling
    • Central
    Appliances
    • Included: Dishwasher, Dryer, Freezer, Garbage disposal, Microwave, Range / Oven, Refrigerator, Trash compactor, Washer
    Features
    • Flooring: Tile, Carpet, Concrete
    • Basement: Partially finished
    • Has fireplace: Yes
    Interior area
    • Total interior livable area: 4,122 sqft

    Property

    Parking
    • Total spaces: 3
    • Parking features: Garage - Attached
    Features
    • Exterior features: Stucco
    Lot
    • Size: 0.36 Acres
    Details
    • Parcel number: 17000347500

    Construction

    Type & style
    • Home type: SingleFamily
    Materials
    • Other
    Condition
    • Year built: 2005

    Community & HOA

    HOA
    • Has HOA: Yes
    • HOA fee: $69 monthly
    Location
    • Region: Blacklick

    Financial & listing details

    • Price per square foot: $182/sqft
    • Tax assessed value: $497,700
    • Annual tax amount: $9,927

    Price history

    DateEventPrice
    8/13/2018Sold$492,500-7.1%$119/sqft
    Source: Columbus and Central Ohio Regional MLS #218020837 Report a problem
    7/12/2018Pending sale$529,900$129/sqft
    Source: The Raines Group | HER Realtors #218020837 Report a problem
    6/20/2018Price change$529,900-1.9%$129/sqft
    Source: The Raines Group | HER Realtors #218020837 Report a problem
    6/11/2018Listed for sale$539,900+20%$131/sqft
    Source: HER Realtors #218020837 Report a problem
    6/28/2017Sold$450,000+0%$109/sqft
    Source: Columbus and Central Ohio Regional MLS #217015331 Report a problem
    6/10/2017Pending sale$449,900$109/sqft
    Source: HER Realtors #217015331 Report a problem
    5/15/2017Listed for sale$449,900$109/sqft
    Source: HER Realtors #217015331 Report a problem
    5/11/2017Pending sale$449,900$109/sqft
    Source: HER Realtors #217015331 Report a problem
    5/10/2017Listed for sale$449,900+8.9%$109/sqft
    Source: HER Realtors #217015331 Report a problem
    3/19/2012Sold$413,000-3.8%$100/sqft
    Source: Columbus and Central Ohio Regional MLS #211025570 Report a problem
    1/6/2012Price change$429,400-0.1%$104/sqft
    Source: Real Living #211025570 Report a problem
    10/26/2011Price change$429,900-2.2%$104/sqft
    Source: Real Living #211025570 Report a problem
    10/5/2011Price change$439,400-0.1%$107/sqft
    Source: Real Living #211025570 Report a problem
    8/27/2011Price change$439,900-2.2%$107/sqft
    Source: Real Living #211025570 Report a problem
    7/19/2011Listed for sale$449,900-8.4%$109/sqft
    Source: Real Living #211025570 Report a problem
    7/19/2007Sold$491,000-1.9%$119/sqft
    Source: Public Record Report a problem
    6/24/2005Sold$500,500$121/sqft
    Source: Public Record Report a problem

    Public tax history

    YearProperty taxesTax assessment
    2024$9,927 +1.4%$174,200
    2023$9,795 -26.1%$174,200 -5.6%
    2022$13,254 +3%$184,630
    2021$12,873 +0.7%$184,630
    2020$12,787 +14.6%$184,630 +15.4%
    2019$11,161 +0.6%$159,990
    2018$11,099 $159,990
    2017$11,099 +7.2%$159,990 +8.8%
    2016$10,351 -0.2%$147,010
    2015$10,374 $147,010
    2014$10,374 +124.3%$147,010 +5%
    2013$4,625 -49.3%$140,000 -4.3%
    2011$9,126 -3.1%$146,300 -13.9%
    2010$9,415 +6.2%$169,890
    2008$8,865 +4%$169,890
    2007$8,524 -1.3%--
    2006$8,637 +611.8%--
    2005$1,213 --
    Find assessor info on the county website

    Neighborhood: 43004

    Nearby schools

    GreatSchools rating
    Get a cash offer in 3 minutes
    Find out how much your home could sell for in as little as 3 minutes with a no-obligation cash offer.
    Estimated market value
    $751,600
    Get a cash offer in 3 minutes
    Find out how much your home could sell for in as little as 3 minutes with a no-obligation cash offer.
    Estimated market value
    $751,600