Skip main navigation
Sold for $600,000
  • $600,000

    2863 Pony Club Ln, Colorado Springs, CO 80922

    4beds
    3,198sqft
    Single Family Residence
    Built in 2021
    5,527 Square Feet Lot
    $594,700 Zestimate®
    $188/sqft
    $2,851 Estimated rent

    Home value

    $594,700

    $565,000 - $624,000

    $2,851/mo

    Zestimate® history
    Loading
    Loading...

    Owner options

    List your home for rent

    $2,851/mo

    Rent Zestimate®

    Find your next renter with Zillow Rental Manager. Plus, with online applications, you can quickly screen prospective tenants – for free.

    Learn more

    $2,851/mo

    Rent Zestimate®

    Refinance and save

    $3,592/mo

    Est. payment

    Refinancing to a lower rate could help reduce your monthly payments and save thousands over the life of the loan.

    See today's rates

    $3,592/mo

    Est. payment

    Explore your selling options

    Work with a Zillow partner agent

    Leverage their expertise and Zillow's premium Showcase listings to get your home seen by more buyers.

    Get started

    List with your own agent

    Get your home in front of millions of buyers by listing it on Zillow.

    Learn how to do it

    Sell it yourself

    Take full control of how buyers see your home on Zillow by listing For Sale by Owner (FSBO).

    List your home

    What's special

    Privacy fenceBasement rec roomBountiful raised garden bedsCustomizable permanent trim lightsHerringbone detailsOversized shower with benchExtended primary suite
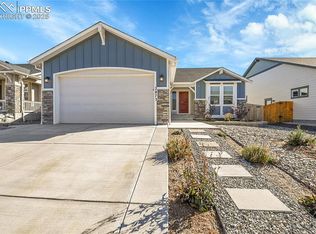
    Begin your next chapter in Hannah Ridge! Classic Homes’ Celebration floorplan is loved for convenient main level living and high ceilings. With 4 bedrooms, 3 bathrooms, and a 2 ½ car garage, this excellent quality property is ready for you! Open concept kitchen is an entertainer’s delight with coffee station and island with bartop seating. Tile backsplash, granite counters, gray cabinets, gas range, stainless steel appliances, can lighting, and pantry make this the total package! Luxury vinyl plank floor runs from entry through great room. Living room offers gas fireplace with stone surround, mantle, built-in shelves, and a wall of full height windows. Extended primary suite includes walk-in closet and barn door to en suite oasis. Primary bathroom has beautiful patterned tile floor, double vanity, and oversized shower with bench and herringbone details. Second bedroom on main is served by full bathroom. All bathrooms feature undermount sinks, granite counters, gray cabinets, tile floors, and mini subway tile surrounds. Ceiling fans in all bedrooms. Drop-zone entry and laundry with washer, dryer, and shelving complete the main level. Basement rec room has space for watching movies and playing games, plus full bar with sink, wine rack, and mini fridge. Two more bedrooms and an oversized full bathroom complete the basement. Garage provides ceiling racks, one extended bay for storage, and exterior door to yard. Upgrades include Ring doorbell, Nest thermostat, smart switches and bulbs, whole-house water softener, reverse osmosis purifier, and central A/C. Exterior features customizable permanent trim lights, professional landscaping, extended patio for entertaining, bountiful raised garden beds, privacy fence, and solar string lights to perfect the ambiance. Hannah Ridge offers D49 schools, pocket parks, trail with mountain views, and quick access to shopping, dining, and entertainment along Marksheffel and Powers. Treat yourself to the one you really want to call Home!

    Zillow last checked:

    Listing updated:

    Listed by:

    Lauren Collier CNE GREEN MCNE MRP 719-272-1765,

    Live Dream Colorado LLC

    Bought with:

    Wanda Wood ABR MRP RENE SRES

    West and Main Homes

    Source: elevateMLS,MLS#: 2327755MLS Logo

    Facts & features

    Interior

    Bedrooms & bathrooms
    • Bedrooms: 4
    • Bathrooms: 3
    • Full bathrooms: 2
    • 3/4 bathrooms: 1
    Other
    • Level: Main
    • Area: 182 Square Feet
    • Dimensions: 14 x 13
    Heating
    • Forced Air, Natural Gas
    Cooling
    • Central Air
    Appliances
    • Included: Dishwasher, Dryer, Microwave, Other, Oven, Range, Refrigerator, Washer, Water Softener
    • Laundry: Electric Hook-up, Main Level
    Features
    • 9Ft + Ceilings, Great Room, High Speed Internet, Pantry, Secondary Suite w/in Home, Smart Home Lighting, Smart Thermostat, Wet Bar
    • Flooring: Carpet, Tile, Luxury Vinyl
    • Basement: Full,Partially Finished
    • Number of fireplaces: 1
    • Fireplace features: Gas, One
    Interior area
    • Total structure area: 3,198
    • Total interior livable area: 3,198 sqft
    • Finished area above ground: 1,599
    • Finished area below ground: 1,599

    Property

    Parking
    • Total spaces: 2
    • Parking features: Attached, Garage Door Opener, Concrete Driveway
    • Attached garage spaces: 2
    Accessibility
    • Accessibility features: Accessible Kitchen
    Features
    • Exterior features: Auto Sprinkler System
    • Fencing: Back Yard
    Lot
    • Size: 5,527 Square Feet
    • Features: Level, Hiking Trail, Near Park, Near Public Transit, Near Schools, Near Shopping Center, HOA Required $, Landscaped
    Details
    • Parcel number: 5332412009

    Construction

    Type & style
    • Home type: SingleFamily
    • Architectural style: Ranch
    • Property subtype: Single Family Residence
    Materials
    • Masonite, Stone, Frame
    • Roof: Composite Shingle
    Condition
    • Existing Home
    • New construction: No
    • Year built: 2021
    Details
    • Builder name: Classic Homes

    Utilities & green energy

    • Water: Assoc/Distr
    • Utilities for property: Electricity Connected, Natural Gas Connected

    Community & HOA

    Community
    • Features: Hiking or Biking Trails, Parks or Open Space, Playground
    HOA
    • Has HOA: Yes
    • Services included: Covenant Enforcement, Management, Trash Removal
    • HOA fee: $147 quarterly
    Location
    • Region: Colorado Springs

    Financial & listing details

    • Price per square foot: $188/sqft
    • Tax assessed value: $524,944
    • Annual tax amount: $3,268
    • Date on market: 9/4/2025
    • Listing terms: Cash,Conventional,FHA,VA Loan
    • Electric utility on property: Yes

    Price history

    DateEventPrice
    10/29/2025Sold$600,000$188/sqft
    Source: elevateMLS #2327755 Report a problem
    9/30/2025Pending sale$600,000$188/sqft
    Source: REcolorado as distributed by MLS GRID #9749682 Report a problem
    9/30/2025Contingent$600,000$188/sqft
    Source: elevateMLS #2327755 Report a problem
    9/4/2025Listed for sale$600,000+23%$188/sqft
    Source: REcolorado as distributed by MLS GRID #9749682 Report a problem
    11/5/2021Sold$487,800$153/sqft
    Source: Public Record Report a problem

    Public tax history

    YearProperty taxesTax assessment
    2024$3,163 -8.4%$35,170
    2023$3,453 +82.9%$35,170 +8.1%
    2022$1,888 $32,520 +84.4%
    2021-- $17,640
    Find assessor info on the county website

    Neighborhood: Cimarron Hills

    Nearby schools

    GreatSchools rating
    Schools provided by the listing agent
    • Elementary: Evans
    • Middle: Horizon
    • High: Sand Creek
    • District: District 49

    Source: elevateMLS. This data may not be complete. We recommend contacting the local school district to confirm school assignments for this home.

    Get a cash offer in 3 minutes
    Find out how much your home could sell for in as little as 3 minutes with a no-obligation cash offer.
    Estimated market value
    $594,700
    Get a cash offer in 3 minutes
    Find out how much your home could sell for in as little as 3 minutes with a no-obligation cash offer.
    Estimated market value
    $594,700