Nestled on 3.84 manicured acres, this exquisite residence epitomizes the perfect blend of refined luxury and everyday comfort! A stamped concrete sidewalk leads to the inviting covered front porch, setting a grand tone before entering over 4,000 square feet of thoughtfully designed living space. The split-bedroom floor plan offers ultimate privacy, with the primary suite tucked away on one side of the home and two additional main floor bedrooms, connected by a Jack and Jill bath on the other. A spacious family room adorned with a gas-log fireplace and expansive windows showcases breathtaking backyard views, while elegant details such as coffered and tray ceilings, arched doorways, and shaker-style wainscoting enhance the home’s architectural charm. The chef’s kitchen is a true centerpiece, featuring premium stainless steel appliances, custom cabinetry, and a large island, flowing into formal and informal dining areas. The luxurious primary suite includes a walk-in closet with floor-to-ceiling storage and a spa inspired ensuite with a soaking tub, double vanity, walk-in shower, and private commode. Each of the bedrooms includes a walk-in closet. A beautifully lit staircase leads to a finished basement designed for entertaining, complete with a cozy fireplace, sprawling recreation area, kitchenette and bar, guest bedroom, full bath, office (or fifth bedroom), and a state-of-the-art theater room with a sunken floor and pocket doors. Under the stairs, a charming reading nook with dedicated lighting offers a quiet retreat. The three-seasons room with its own fireplace is ideal for relaxing evenings. Additional highlights include a stylish laundry/mud room with built-ins, utility sink, and hard-surface counters, plus a pristine three-car garage with epoxy flooring and another staircase leading to the basement. A 30x40-foot pole barn adds versatile storage or workspace. Whole home Generac generator and hot tub to remain with the home as well as all appliances including washer and dryer. This property is a true showcase of timeless elegance and serene country living.
Closed
$730,000
2863 S 150 E, Columbia City, IN 46725
4beds
4,113sqft
Single Family Residence
Built in 2014
3.84 Acres Lot
$765,200 Zestimate®
$--/sqft
$2,966 Estimated rent
Home value
$765,200
$689,000 - $849,000
$2,966/mo
Zestimate® history
Owner options
List your home for rent
$2,966/mo
Rent Zestimate®
Find your next renter with Zillow Rental Manager. Plus, with online applications, you can quickly screen prospective tenants – for free.
$2,966/mo
Rent Zestimate®
Refinance and save
$3,512/mo
Est. payment
Refinancing to a lower rate could help reduce your monthly payments and save thousands over the life of the loan.
$3,512/mo
Est. payment
Explore your selling options
Work with a Zillow partner agent
Leverage their expertise and Zillow's premium Showcase listings to get your home seen by more buyers.
Get startedList with your own agent
Get your home in front of millions of buyers by listing it on Zillow.
Learn how to do itSell it yourself
Take full control of how buyers see your home on Zillow by listing For Sale by Owner (FSBO).
List your homeWhat's special
Manicured acresFinished basementGas-log fireplaceCozy fireplaceState-of-the-art theater roomCovered front porchThree-seasons room
Zillow last checked:
Listing updated:
Listed by:
Brad R Minear 260-609-6001,
Minear Real Estate
Bought with:
Danielle Arnold, RB16001266
Minear Real Estate
Source: IRMLS,MLS#: 202515044
Facts & features
Interior
Bedrooms & bathrooms
- Bedrooms: 4
- Bathrooms: 4
- Full bathrooms: 3
- 1/2 bathrooms: 1
- Main level bedrooms: 3
Bedroom 1
- Level: Main
Bedroom 2
- Level: Main
Dining room
- Level: Main
- Area: 260
- Dimensions: 10 x 26
Family room
- Level: Lower
- Area: 522
- Dimensions: 29 x 18
Kitchen
- Level: Main
- Area: 272
- Dimensions: 16 x 17
Living room
- Level: Main
- Area: 240
- Dimensions: 15 x 16
Office
- Level: Lower
- Area: 156
- Dimensions: 13 x 12
Heating
- Forced Air
Cooling
- Central Air
Appliances
- Included: Disposal, Dishwasher, Microwave, Refrigerator, Washer, Dryer-Electric, Exhaust Fan, Washer/Dryer Stacked, Electric Range, Water Softener Owned
- Laundry: Electric Dryer Hookup, Sink, Main Level
Features
- 1st Bdrm En Suite, Ceiling-9+, Tray Ceiling(s), Ceiling Fan(s), Walk-In Closet(s), Countertops-Solid Surf, Entrance Foyer, Kitchen Island, Open Floorplan, Split Br Floor Plan, Double Vanity, Wet Bar, Kitchenette, Stand Up Shower, Tub and Separate Shower, Tub/Shower Combination, Main Level Bedroom Suite, Great Room, Custom Cabinetry
- Flooring: Carpet, Tile, Other
- Doors: Pocket Doors
- Basement: Daylight,Full,Finished
- Number of fireplaces: 3
- Fireplace features: Extra Rm, Living Room, Recreation Room
Interior area
- Total structure area: 4,226
- Total interior livable area: 4,113 sqft
- Finished area above ground: 2,113
- Finished area below ground: 2,000
Property
Parking
- Total spaces: 3
- Parking features: Attached, Concrete, Stone
- Attached garage spaces: 3
- Has uncovered spaces: Yes
Features
- Levels: One
- Stories: 1
- Patio & porch: Porch Covered
Lot
- Size: 3.84 Acres
- Dimensions: 741X220
- Features: Level, 3-5.9999, Landscaped
Details
- Additional structures: Pole/Post Building
- Parcel number: 920624214003.000003
- Other equipment: Generator-Whole House
Construction
Type & style
- Home type: SingleFamily
- Property subtype: Single Family Residence
Materials
- Stone, Vinyl Siding
Condition
- New construction: No
- Year built: 2014
Utilities & green energy
- Sewer: Septic Tank
- Water: Well
Green energy
- Energy efficient items: Water Heater
Community & HOA
Community
- Subdivision: Southridge
Location
- Region: Columbia City
Financial & listing details
- Tax assessed value: $491,600
- Annual tax amount: $3,663
- Date on market: 4/29/2025
- Listing terms: Cash,Conventional,FHA,USDA Loan,VA Loan
Price history
| Date | Event | Price |
|---|---|---|
| 5/30/2025 | Sold | $730,000-2.7% |
Source:  IRMLS #202515044 Report a problem IRMLS #202515044 Report a problem | ||
| 5/2/2025 | Pending sale | $749,900 |
Source: IRMLS #202515044 Report a problem | ||
| 4/29/2025 | Listed for sale | $749,900 |
Source: IRMLS #202515044 Report a problem | ||
Public tax history
| Year | Property taxes | Tax assessment |
|---|---|---|
| 2025 | $3,565 +4.1% | $491,600 +9.3% |
| 2024 | $3,424 -0.6% | $449,900 +8.2% |
| 2023 | $3,445 +4.1% | $415,900 +8.7% |
| 2022 | $3,309 +6% | $382,500 +11.3% |
| 2021 | $3,123 +8.5% | $343,600 +6.7% |
| 2020 | $2,878 -0.8% | $321,900 +5.4% |
| 2019 | $2,902 +4.1% | $305,500 +3.4% |
| 2018 | $2,789 +10.6% | $295,500 +4.7% |
| 2017 | $2,522 +5.3% | $282,300 +1.5% |
| 2016 | $2,395 +688.1% | $278,100 +1103.9% |
| 2014 | $304 -14.7% | $23,100 |
| 2013 | $356 -1.9% | $23,100 |
| 2012 | $363 | $23,100 -14.1% |
| 2011 | -- | $26,900 |
| 2010 | $413 +5.6% | $26,900 |
| 2009 | $391 +558.7% | $26,900 +572.5% |
| 2006 | $59 | $4,000 |
| 2005 | -- | $4,000 |
Find assessor info on the county website
Neighborhood: 46725
Nearby homes
- $629,6003 bd2 ba2.3k sqft2841 S 150 E, Columbia City, IN 46725Off Market
- $441,9003 bd3 ba2.7k sqft2879 S 150 E, Columbia City, IN 46725Sold
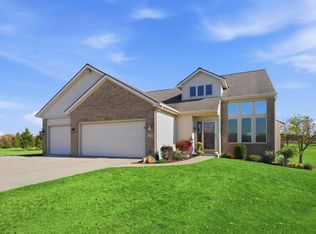
- $369,7003 bd2 ba1.7k sqft1532 E Keiser Rd, Columbia City, IN 46725Off Market
- $558,5003 bd2 ba1.7k sqft2842 S 150 E, Columbia City, IN 46725Off Market
- $554,5003 bd2 ba2.7k sqft2933 S 150 E, Columbia City, IN 46725Off Market
- $554,7004 bd4 ba4.3k sqft1580 E Keiser Rd, Columbia City, IN 46725Off Market
- $412,8003 bd2 ba1.7k sqft2888 S 150 E, Columbia City, IN 46725Off Market
- $532,0003 bd4 ba3.1k sqft1626 E Keiser Rd, Columbia City, IN 46725Sold
Nearby schools
GreatSchools rating
- 5/10Little Turtle Elementary SchoolGrades: K-5Distance: 1.5 mi
- 5/10Indian Springs Middle SchoolGrades: 6-8Distance: 1.7 mi
- 8/10Columbia City High SchoolGrades: 9-12Distance: 1.8 mi
Schools provided by the listing agent
- Elementary: Little Turtle
- Middle: Indian Springs
- High: Columbia City
- District: Whitley CO Cons Schools
Source: IRMLS. This data may not be complete. We recommend contacting the local school district to confirm school assignments for this home.


Get pre-qualified for a loan
At Zillow Home Loans, we can pre-qualify you in as little as 5 minutes with no impact to your credit score.An equal housing lender. NMLS #10287.
Sell for more on Zillow
Get a Zillow Showcase℠ listing at no additional cost and you could sell for .
$765,200
2% more
+$15,304
With Zillow Showcase(estimated)
$780,504
- Indiana
- Whitley County
- Columbia City
- 46725
- 2863 S 150 E
Nearby cities
Nearby neighborhoods
Nearby zip codes
Other Columbia City Topics
