Skip main navigation
Sold
  • Price Unknown

    2863 S Palmatier Way, Boise, ID 83716

    3beds
    3baths
    2,707sqft
    Single Family Residence
    Built in 2013
    4,791.6 Square Feet Lot
    $833,800 Zestimate®
    $--/sqft
    $3,547 Estimated rent

    Home value

    $833,800

    $792,000 - $875,000

    $3,547/mo

    Zestimate® history
    Loading
    Loading...

    Owner options

    List your home for rent

    $3,547/mo

    Rent Zestimate®

    Find your next renter with Zillow Rental Manager. Plus, with online applications, you can quickly screen prospective tenants – for free.

    Learn more

    $3,547/mo

    Rent Zestimate®

    Refinance and save

    $260/mo

    Est. payment

    Refinancing to a lower rate could help reduce your monthly payments and save thousands over the life of the loan.

    See today's rates

    $260/mo

    Est. payment

    Explore your selling options

    Work with a Zillow partner agent

    Leverage their expertise and Zillow's premium Showcase listings to get your home seen by more buyers.

    Get started

    List with your own agent

    Get your home in front of millions of buyers by listing it on Zillow.

    Learn how to do it

    Sell it yourself

    Take full control of how buyers see your home on Zillow by listing For Sale by Owner (FSBO).

    List your home

    What's special

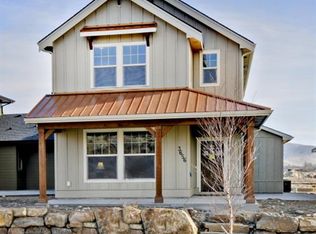
    Spectacular location poised to take advantage of the desirable East Boise lifestyle with amazing proximity to local parks, river, renowned trails, and just steps from the community pools! Custom lock and leave masterpiece complete with low maintenance landscaping exudes luxury and comfort both inside and out. Sleek open concept layout flows effortlessly between a light-filled great room highlighted by picturesque windows and slate gas fireplace surrounded by wood built-ins into a chef's kitchen boasting Euro cabinetry, 6 burner gas stove, double oven and walk-in pantry tucked behind a stylish barn door. Step onto ample patio space designed for summer BBQ's and seamless indoor/outdoor entertaining. Relax and unwind in the gracious primary suite featuring lavish freestanding tub, tiled walk-in shower and generous custom closet. Two additional bedrooms and loft space complete the versatile layout. Secluded tech nook makes working from home a breeze. Rare 3 car garage with plenty of driveway space for parking!

    Zillow last checked:

    Listing updated:

    Listed by:

    Dawn Templeton 208-890-1352,

    Templeton Real Estate Group

    Bought with:

    Patricia Cole

    Group One Sotheby's Int'l Realty

    Source: IMLS,MLS#: 98885995MLS Logo

    Facts & features

    Interior

    Bedrooms & bathrooms
    • Bedrooms: 3
    • Bathrooms: 3
    Primary bedroom
    • Level: Upper
    • Area: 300
    • Dimensions: 20 x 15
    Bedroom 2
    • Level: Upper
    • Area: 210
    • Dimensions: 15 x 14
    Bedroom 3
    • Level: Upper
    • Area: 169
    • Dimensions: 13 x 13
    Kitchen
    • Level: Main
    • Area: 288
    • Dimensions: 18 x 16
    Heating
    • Forced Air, Natural Gas
    Cooling
    • Central Air
    Appliances
    • Included: Gas Water Heater, Dishwasher, Disposal, Double Oven, Microwave, Oven/Range Built-In, Refrigerator, Washer, Dryer
    Features
    • Bath-Master, Den/Office, Great Room, Double Vanity, Walk-In Closet(s), Loft, Breakfast Bar, Pantry, Kitchen Island, Number of Baths Upper Level: 2
    • Flooring: Carpet
    • Has basement: No
    • Number of fireplaces: 1
    • Fireplace features: One, Gas
    Interior area
    • Total structure area: 2,707
    • Total interior livable area: 2,707 sqft
    • Finished area above ground: 2,707
    • Finished area below ground: 0

    Property

    Parking
    • Total spaces: 3
    • Parking features: Attached, Alley Access, Driveway
    • Attached garage spaces: 3
    • Has uncovered spaces: Yes
    Features
    • Levels: Two
    • Patio & porch: Covered Patio/Deck
    • Pool features: Community
    • Fencing: Full,Metal
    Lot
    • Size: 4,791 sqft
    • Features: Sm Lot 5999 SF, Irrigation Available, Sidewalks, Auto Sprinkler System, Full Sprinkler System, Pressurized Irrigation Sprinkler System
    Details
    • Parcel number: R1719470180

    Construction

    Type & style
    • Home type: SingleFamily
    • Property subtype: Single Family Residence
    Materials
    • Stucco
    • Roof: Architectural Style
    Condition
    • Year built: 2013

    Utilities & green energy

    • Water: Public
    • Utilities for property: Sewer Connected

    Community & neighborhood

    Location
    • Region: Boise
    • Subdivision: Dallas Harris Estates

    HOA & financial

    HOA
    • Has HOA: Yes
    • HOA fee: $260 quarterly

    Other

    Other facts
    • Listing terms: Cash,Conventional,1031 Exchange,FHA,VA Loan
    • Ownership: Fee Simple

    Price history

    Price history is unavailable.

    Public tax history

    YearProperty taxesTax assessment
    2025$7,266 +5.9%$785,000 +7.1%
    2024$6,862 -20.6%$732,800 +8.2%
    2023$8,644 +23.3%$677,100 -22.5%
    2022$7,013 +18.7%$873,700 +38.1%
    2021$5,909 -33.3%$632,700 +26.5%
    2020$8,860 +36.5%$500,200 -7%
    2019$6,489 +8.8%$538,000 +16.5%
    2018$5,962 +8.7%$461,800 +11.9%
    2017$5,484 $412,800 +8.8%
    2016$5,484 $379,300 +3.2%
    2015$5,484 +28.9%$367,600 +390.1%
    2012$4,254 $75,000

    Find assessor info on the county website

    Neighborhood: Harris Ranch

    Nearby schools

    GreatSchools rating
    Schools provided by the listing agent
    • Elementary: Dallas Harris
    • Middle: East Jr
    • High: Timberline
    • District: Boise School District #1

    Source: IMLS. This data may not be complete. We recommend contacting the local school district to confirm school assignments for this home.

    Get a cash offer in 3 minutes
    Find out how much your home could sell for in as little as 3 minutes with a no-obligation cash offer.
    Estimated market value
    $833,800
    Get a cash offer in 3 minutes
    Find out how much your home could sell for in as little as 3 minutes with a no-obligation cash offer.
    Estimated market value
    $833,800