Favorable Row End Unit with 2 Car Garage & Top of the Line Amenities of Penns West! This quiet neighborhood offers picturesque farmland views from the sizable inground swimming pool which will make you never want to leave! Entering this Townhome through the foyer you’ll notice Open Concept Layout w/ modern laminate flooring. Large & Bright Eat-In Kitchen is outfitted w/ serving hatch to dining area & a step away from conveniently placed half bath/laundry area. Spacious Sun Filled Living/Dining provides access to substantial 2 Story Deck overlooking fenced-in backyard. Travel upstairs to find 3 Beds & 2 Baths including Generously Sized Primary w/ En-Suite. In Lower Level you’ll be pleasantly surprised to find LARGE BONUS ROOM which can be used as office/media room, family room, play/rec room or even 4th Bedroom as it has a Full Egress Walk-Out to Covered Patio & Backyard. HOA includes fitness center, tennis & basketball courts, playground & gazebo.
Sold for $325,000
$325,000
2863 Sequoia Dr, Macungie, PA 18062
3beds
1,921sqft
Townhouse
Built in 1999
4,530 Square Feet Lot
$375,600 Zestimate®
$169/sqft
$2,685 Estimated rent
Home value
$375,600
$357,000 - $394,000
$2,685/mo
Zestimate® history
Owner options
List your home for rent
$2,685/mo
Rent Zestimate®
Find your next renter with Zillow Rental Manager. Plus, with online applications, you can quickly screen prospective tenants – for free.
$2,685/mo
Rent Zestimate®
Refinance and save
$2,298/mo
Est. payment
Refinancing to a lower rate could help reduce your monthly payments and save thousands over the life of the loan.
$2,298/mo
Est. payment
Explore your selling options
Work with a Zillow partner agent
Leverage their expertise and Zillow's premium Showcase listings to get your home seen by more buyers.
Get startedList with your own agent
Get your home in front of millions of buyers by listing it on Zillow.
Learn how to do itSell it yourself
Take full control of how buyers see your home on Zillow by listing For Sale by Owner (FSBO).
List your homeWhat's special
Basketball courtsModern laminate flooringPicturesque farmland viewsFitness centerLarge bonus roomOpen concept layoutSizable inground swimming pool
Zillow last checked:
Listing updated:
Listed by:
Georgiana I. Torrella 610-417-9722,
IronValley RE of Lehigh Valley
Bought with:
Kimberly D. Rosado, RS316767
Keller Williams Allentown
Source: GLVR,MLS#: 722466 Originating MLS: Lehigh Valley MLS
Originating MLS: Lehigh Valley MLSFacts & features
Interior
Bedrooms & bathrooms
- Bedrooms: 3
- Bathrooms: 3
- Full bathrooms: 2
- 1/2 bathrooms: 1
Rooms
- Room types: Den, Office
Bedroom
- Description: Ceiling Fan
- Level: Second
- Dimensions: 11.50 x 10.00
Bedroom
- Description: Walk-In Closet, Ceiling Fan
- Level: Second
- Dimensions: 14.00 x 11.00
Bedroom
- Description: Primary Bedroom, Walk-In Closet, Ceiling Fan
- Level: Second
- Dimensions: 16.00 x 15.00
Dining room
- Description: Dining Area
- Level: First
- Dimensions: 12.00 x 8.00
Family room
- Description: Access to Covered Patio & Fenced Yard
- Level: Lower
- Dimensions: 21.00 x 12.00
Foyer
- Description: Tile
- Level: First
- Dimensions: 13.00 x 8.00
Other
- Description: Hall Bathroom
- Level: Second
- Dimensions: 8.00 x 6.00
Other
- Description: Primary En-Suite Bathroom
- Level: Second
- Dimensions: 9.00 x 5.00
Half bath
- Description: Laundry Area
- Level: First
- Dimensions: 8.00 x 5.00
Kitchen
- Description: Ceiling Fan
- Level: First
- Dimensions: 14.00 x 13.00
Living room
- Description: Access to 2-Story Deck
- Level: First
- Dimensions: 23.00 x 13.00
Other
- Description: Utility Room
- Level: Lower
- Dimensions: 8.50 x 6.50
Heating
- Baseboard, Electric, Forced Air, Heat Pump, Zoned
Cooling
- Central Air, Ceiling Fan(s)
Appliances
- Included: Dishwasher, Electric Oven, Electric Water Heater, Disposal, Microwave, Refrigerator
- Laundry: Washer Hookup, Dryer Hookup, Main Level
Features
- Dining Area, Eat-in Kitchen, Family Room Lower Level, Home Office, In-Law Floorplan, Mud Room, Utility Room, Walk-In Closet(s)
- Flooring: Carpet, Laminate, Resilient, Tile
- Windows: Screens
- Basement: Daylight,Exterior Entry,Full,Finished,Other,Walk-Out Access
Interior area
- Total interior livable area: 1,921 sqft
- Finished area above ground: 1,672
- Finished area below ground: 249
Property
Parking
- Total spaces: 4
- Parking features: Attached, Garage, Off Street, On Street, Garage Door Opener
- Attached garage spaces: 4
- Has uncovered spaces: Yes
Features
- Stories: 3
- Patio & porch: Covered, Deck, Patio, Porch
- Exterior features: Deck, Fence, Pool, Porch, Patio, Shed, Tennis Court(s)
- Has private pool: Yes
- Pool features: In Ground
- Fencing: Yard Fenced
- Has view: Yes
- View description: Mountain(s)
Lot
- Size: 4,530 Square Feet
- Features: Backs to Common Grounds, Corner Lot, Flat, Views
Details
- Additional structures: Gazebo, Pool House, Shed(s)
- Parcel number: 547441964928 001
- Zoning: U-Urban
- Special conditions: None
Construction
Type & style
- Home type: Townhouse
- Architectural style: Other
- Property subtype: Townhouse
Materials
- Brick, Vinyl Siding
- Roof: Asphalt,Fiberglass
Condition
- Unknown
- Year built: 1999
Utilities & green energy
- Electric: 200+ Amp Service, Circuit Breakers
- Sewer: Public Sewer
- Water: Public
Community & HOA
Community
- Features: Curbs, Sidewalks
- Security: Smoke Detector(s)
- Subdivision: Penns West
HOA
- Has HOA: Yes
- HOA fee: $195 quarterly
Location
- Region: Macungie
Financial & listing details
- Price per square foot: $169/sqft
- Tax assessed value: $175,000
- Annual tax amount: $4,322
- Date on market: 9/12/2023
- Cumulative days on market: 2 days
- Listing terms: Cash,Conventional,FHA
- Ownership type: Fee Simple
- Road surface type: Paved
Price history
| Date | Event | Price |
|---|---|---|
| 9/11/2023 | Sold | $325,000$169/sqft |
Source:  GLVR #722466 Report a problem GLVR #722466 Report a problem | ||
| 8/18/2023 | Pending sale | $325,000+8.3%$169/sqft |
Source: GLVR #722466 Report a problem | ||
| 8/16/2023 | Listed for sale | $299,999+36.4%$156/sqft |
Source: GLVR #722466 Report a problem | ||
| 12/3/2019 | Sold | $219,900$114/sqft |
Source: GLVR #628381 Report a problem | ||
| 11/10/2019 | Listed for sale | $219,900+13.9%$114/sqft |
Source: Lehigh Valley Regional Realty #628381 Report a problem | ||
| 11/2/2011 | Sold | $193,000-5.9%$100/sqft |
Source: Public Record Report a problem | ||
| 8/26/2011 | Price change | $205,000-5.1%$107/sqft |
Source: Prudential Patt, White Real Estate #411517 Report a problem | ||
| 6/13/2011 | Listed for sale | $216,000-1.8%$112/sqft |
Source: Prudential Patt, White Real Estate #411517 Report a problem | ||
| 7/2/2007 | Sold | $220,000+35.9%$115/sqft |
Source: Public Record Report a problem | ||
| 12/15/2003 | Sold | $161,900+41.6%$84/sqft |
Source: Public Record Report a problem | ||
| 1/4/2000 | Sold | $114,375$60/sqft |
Source: Public Record Report a problem | ||
Public tax history
| Year | Property taxes | Tax assessment |
|---|---|---|
| 2025 | $4,615 +6.8% | $175,000 |
| 2024 | $4,323 +2% | $175,000 |
| 2023 | $4,236 | $175,000 |
| 2022 | $4,236 +4.6% | $175,000 |
| 2021 | $4,048 +1% | $175,000 |
| 2020 | $4,009 +10209.6% | $175,000 |
| 2019 | $39 | $175,000 |
| 2018 | $39 | $175,000 |
| 2017 | -- | $175,000 |
| 2016 | -- | $175,000 |
| 2015 | -- | $175,000 |
| 2014 | -- | $175,000 +226.2% |
| 2012 | -- | $53,650 |
| 2011 | -- | $53,650 |
| 2010 | -- | $53,650 |
| 2009 | -- | $53,650 |
| 2008 | -- | $53,650 |
| 2007 | -- | $53,650 |
| 2006 | -- | $53,650 |
| 2005 | -- | $53,650 |
| 2004 | -- | $53,650 |
| 2003 | -- | $53,650 |
| 2002 | -- | $53,650 |
| 2000 | -- | $53,650 |
Find assessor info on the county website
Neighborhood: 18062
Nearby homes
- $347,7003 bd3 ba1.6k sqft2867 Sequoia Dr, Macungie, PA 18062Off Market
- $398,3004 bd4 ba2k sqft2859 Sequoia Dr, Macungie, PA 18062Off Market
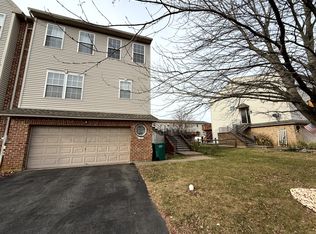
- $160,0003 bd2 ba1.6k sqft2871 Sequoia Dr, Macungie, PA 18062Sold
- $370,6003 bd2 ba1.6k sqft2875 Sequoia Dr, Macungie, PA 18062Off Market
- $316,5003 bd3 ba1.4k sqft2851 Sequoia Dr, Macungie, PA 18062Off Market
- $16,9000.94 Acres6458 Pioneer Dr, Macungie, PA 18062Off Market
- $340,0003 bd3 ba1.4k sqft2847 Sequoia Dr, Macungie, PA 18062Sold
- $355,4003 bd2 ba1.6k sqft6494 Pioneer Dr, Macungie, PA 18062Off Market
Nearby schools
GreatSchools rating
- 10/10Shoemaker El SchoolGrades: K-5Distance: 1.6 mi
- 8/10Eyer Middle SchoolGrades: 6-8Distance: 1.5 mi
- 8/10Emmaus High SchoolGrades: 9-12Distance: 3.3 mi
Schools provided by the listing agent
- District: East Penn
Source: GLVR. This data may not be complete. We recommend contacting the local school district to confirm school assignments for this home.
Get a cash offer in 3 minutes
Find out how much your home could sell for in as little as 3 minutes with a no-obligation cash offer.
Estimated market value
$375,600
Get a cash offer in 3 minutes
Find out how much your home could sell for in as little as 3 minutes with a no-obligation cash offer.
Estimated market value
$375,600
- Pennsylvania
- Lehigh County
- Macungie
- 18062
- 2863 Sequoia Dr
Nearby cities
Nearby neighborhoods
Nearby zip codes
Other Macungie Topics
