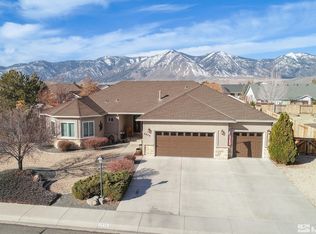
Nestled in the desirable Johnson Lane area of Minden, Nevada, 2863 Sierra Manor is all about relaxed living, with a welcoming atmosphere and plenty of space for leisure. As you step inside, you're greeted by an open living area that invites you to unwind. The kitchen is a hub of activity, featuring modern appliances and a layout perfect for casual dining or entertaining friends. Equipped with state-of-the-art appliances, and lots of counter and storage space, plus a huge pantry, it caters to both, functionality and aesthetics. Some appliances are energy star efficient, ensuring efficiency without sacrificing style. Adjacent to the kitchen, the spacious living area beckons relaxation and entertainment. A cozy gas fireplace, serviced within the last three weeks, adds warmth and ambiance on cooler evenings. The master suite offers a comfortable escape, with plenty of room for a king-sized bed, a private sitting area, and a spa-like ensuite bathroom. Recently updated with new faucets and freshly painted cabinets, this sanctuary exudes comfort and style. Three additional bedrooms offer ample space and comfort. The half bath/laundry room has been recently updated and has an adorable cottage feel, with a new barn door, wainscotting, and new cabinets and shelves. Outside, the backyard has been transformed into a low-maintenance oasis! Step outside the kitchen into the backyard and enjoy the beautiful pergola, set on a brand-new concrete pad. This area is great for outdoor gatherings and provides ample space for alfresco dining and entertainment. There's another cozy, covered patio along the back of the home. Roll-down shades along the back patio and windows help regulate temperature, ensuring comfort even on the warmest days. The back yard also has raised garden beds for those home-grown vegetables! The oversized, drywalled and insulated 3 car garage is an added bonus, with tons of cabinet and counter space for all your vehicles, tools and projects! With a newer roof, HVAC system, water heater, and serviced gas fireplace, this home offers both peace of mind and modern convenience. All windows, except two, boast a double lifetime warranty, ensuring years of worry-free enjoyment. Conveniently located minutes from downtown Minden, residents enjoy easy access to shopping, dining, and entertainment options. Top-rated schools and medical facilities further enhance the appeal of this exceptional property
Closed
$765,000
2863 Sierra Mesa Ct, Minden, NV 89423
4beds
2,214sqft
Single Family Residence
Built in 1994
0.51 Acres Lot
$850,900 Zestimate®
$346/sqft
$3,225 Estimated rent
Home value
$850,900
$800,000 - $910,000
$3,225/mo
Zestimate® history
Owner options
List your home for rent
$3,225/mo
Rent Zestimate®
Find your next renter with Zillow Rental Manager. Plus, with online applications, you can quickly screen prospective tenants – for free.
$3,225/mo
Rent Zestimate®
Refinance and save
$3,797/mo
Est. payment
Refinancing to a lower rate could help reduce your monthly payments and save thousands over the life of the loan.
$3,797/mo
Est. payment
Explore your selling options
Work with a Zillow partner agent
Leverage their expertise and Zillow's premium Showcase listings to get your home seen by more buyers.
Get startedList with your own agent
Get your home in front of millions of buyers by listing it on Zillow.
Learn how to do itSell it yourself
Take full control of how buyers see your home on Zillow by listing For Sale by Owner (FSBO).
List your homeWhat's special
Zillow last checked:
Listing updated:
Listed by:
Kelly Adams S.174116 775-230-3308,
Intero
Bought with:
Rachael Ipsen, S.182128
Coldwell Banker Select RE M
Source: NNRMLS,MLS#: 240007269
Facts & features
Interior
Bedrooms & bathrooms
- Bedrooms: 4
- Bathrooms: 3
- Full bathrooms: 2
- 1/2 bathrooms: 1
Heating
- Fireplace(s), Forced Air, Natural Gas
Cooling
- Attic Fan, Central Air, Refrigerated
Appliances
- Included: Dishwasher, Disposal, Dryer, Gas Cooktop, Microwave, Refrigerator, Washer
- Laundry: Laundry Area, Laundry Room, Shelves, Sink
Features
- Breakfast Bar, High Ceilings, Pantry, Smart Thermostat, Walk-In Closet(s)
- Flooring: Carpet, Tile, Vinyl
- Windows: Blinds, Double Pane Windows, Drapes, Low Emissivity Windows, Vinyl Frames
- Number of fireplaces: 1
- Fireplace features: Gas, Insert
Interior area
- Total structure area: 2,214
- Total interior livable area: 2,214 sqft
Property
Parking
- Total spaces: 3
- Parking features: Attached, Garage Door Opener, RV Access/Parking
- Attached garage spaces: 3
Features
- Stories: 1
- Patio & porch: Patio
- Exterior features: None
- Fencing: Back Yard,Full
- Has view: Yes
- View description: Mountain(s)
Lot
- Size: 0.51 Acres
- Features: Landscaped, Level, Sprinklers In Front, Sprinklers In Rear
Details
- Parcel number: 142029711020
- Zoning: sfr
Construction
Type & style
- Home type: SingleFamily
- Property subtype: Single Family Residence
Materials
- Foundation: Crawl Space
- Roof: Composition,Pitched,Shingle
Condition
- Year built: 1994
Utilities & green energy
- Sewer: Public Sewer
- Water: Public
- Utilities for property: Cable Available, Electricity Available, Internet Available, Natural Gas Available, Phone Available, Sewer Available, Water Available, Cellular Coverage, Water Meter Installed
Community & HOA
Community
- Security: Keyless Entry, Smoke Detector(s)
- Subdivision: Saratoga Springs Estates
HOA
- Has HOA: Yes
- Amenities included: Maintenance Grounds
- HOA fee: $276 annually
Location
- Region: Minden
Financial & listing details
- Price per square foot: $346/sqft
- Tax assessed value: $161,332
- Annual tax amount: $2,879
- Date on market: 6/13/2024
- Cumulative days on market: 103 days
- Listing terms: 1031 Exchange,Cash,Conventional,FHA,VA Loan
Price history
| Date | Event | Price |
|---|---|---|
| 9/23/2024 | Sold | $765,000-1.3%$346/sqft |
Source:  NNRMLS #240007269 Report a problem NNRMLS #240007269 Report a problem | ||
| 8/17/2024 | Pending sale | $775,000$350/sqft |
Source: NNRMLS #240007269 Report a problem | ||
| 8/5/2024 | Price change | $775,000-3.1%$350/sqft |
Source: NNRMLS #240007269 Report a problem | ||
| 7/18/2024 | Price change | $799,900-3%$361/sqft |
Source: NNRMLS #240007269 Report a problem | ||
| 6/13/2024 | Listed for sale | $825,000+1000%$373/sqft |
Source: NNRMLS #240007269 Report a problem | ||
| 9/6/2002 | Sold | $75,000$34/sqft |
Source: Agent Provided Report a problem | ||
Public tax history
| Year | Property taxes | Tax assessment |
|---|---|---|
| 2025 | $3,344 +2.9% | $161,332 -0.4% |
| 2024 | $3,250 +3% | $161,995 +4% |
| 2023 | $3,157 +2.9% | $155,833 +15.4% |
| 2022 | $3,067 +3% | $135,067 +3.6% |
| 2021 | $2,976 | $130,340 +5.3% |
| 2020 | -- | $123,779 +2.3% |
| 2019 | $2,889 | $120,979 +6.6% |
| 2018 | $2,889 +3.3% | $113,469 +5.7% |
| 2017 | $2,796 | $107,306 +7% |
| 2016 | $2,796 +2.6% | $100,323 |
| 2015 | $2,725 +6% | $100,323 +5.1% |
| 2014 | $2,572 | $95,492 +1.9% |
| 2013 | -- | $93,697 -3.7% |
| 2012 | -- | $97,298 -5.1% |
| 2011 | -- | $102,474 -2.6% |
| 2010 | -- | $105,172 -23.7% |
| 2009 | -- | $137,908 -6.5% |
| 2008 | -- | $147,553 +1.8% |
| 2007 | -- | $144,873 +14.9% |
| 2006 | -- | $126,111 +6.1% |
| 2005 | $2,024 +3% | $118,897 +32% |
| 2004 | $1,965 | $90,086 +410.7% |
| 2003 | -- | $17,640 +50% |
| 2002 | -- | $11,760 |
Find assessor info on the county website
Neighborhood: 89423
Nearby homes
- $955,800-- bd-- ba2.9k sqft2859 Sierra Mesa Ct, Minden, NV 89423Off Market
- $759,0003 bd3 ba1.8k sqft2867 Sierra Mesa Ct, Minden, NV 89423Off Market

- $747,9003 bd2 ba1.8k sqft2862 San Juan Cir, Minden, NV 89423Off Market
- $1,069,2004 bd4 ba3.1k sqft2858 San Juan Cir, Minden, NV 89423Off Market
- $748,600-- bd-- ba1.7k sqft2866 San Juan Cir, Minden, NV 89423Off Market
- $930,0003 bd2 ba2.5k sqft2862 Sierra Mesa Ct, Minden, NV 89423Sold
- $920,200-- bd-- ba2.7k sqft2855 Sierra Mesa Ct, Minden, NV 89423Off Market
- $806,800-- bd-- ba2.1k sqft2858 Sierra Mesa Ct, Minden, NV 89423Off Market
Nearby schools
GreatSchools rating
- 7/10Pinon Hills Elementary SchoolGrades: PK-5Distance: 1.2 mi
- 8/10Carson Valley Middle SchoolGrades: 6-8Distance: 7 mi
- 6/10Douglas County High SchoolGrades: 9-12Distance: 6.3 mi
Schools provided by the listing agent
- Elementary: Pinon Hills
- Middle: Carson Valley
- High: Douglas
Source: NNRMLS. This data may not be complete. We recommend contacting the local school district to confirm school assignments for this home.


Get pre-qualified for a loan
At Zillow Home Loans, we can pre-qualify you in as little as 5 minutes with no impact to your credit score.An equal housing lender. NMLS #10287.
Sell for more on Zillow
Get a Zillow Showcase℠ listing at no additional cost and you could sell for .
$850,900
2% more
+$17,018
With Zillow Showcase(estimated)
$867,918
- Nevada
- Douglas County
- Minden
- 89423
- 2863 Sierra Mesa Ct
Nearby cities
Nearby zip codes
Other Minden Topics
