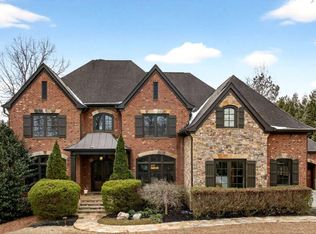
Welcome to your dream home in the prestigious gated community of The Manor! This magnificent four-sided brick residence boasts stunning architectural details and is perfectly situated on a sprawling one-plus acre lot. Step into your own private oasis featuring a resort-style heated pool complete with a thrilling water slide and a stylish swim-up bar, ideal for entertaining family and friends. The outdoor space is enhanced by a beautifully designed cabana, which includes a gas grill, kitchen sink and mini fridge. Full bath with shower. The fenced backyard provides the ultimate privacy, allowing you to relax and unwind in your own slice of paradise. Inside, the home is equally impressive. The spacious kitchen has been thoughtfully updated with state-of-the-art appliances, making it a chef's delight. Natural light floods the living spaces, creating a warm and inviting atmosphere. The large primary suite features a cozy sitting area. All the secondary bedrooms have their own full bath. The home was recently painted inside and the exterior has just been updated. New HVAC and pool filter. The finished basement is an entertainer's dream, with a media room, billiard room, bar,wine fridge, and well-equipped gym. With its luxurious amenities, exquisite design, and prime location in The Manor, this home is truly one-of-a-kind. Don't miss your chance to own this incredible property. Schedule a showing today and experience the lifestyle you've always dreamed of. The Manor Golf & Country Club features a Tom Watson designed 18-hole golf course, fine dining, fitness center, indoor and outdoor tennis courts, indoor and outdoor pools, and a variety of social events and programs for all ages. Conveniently located near Hwy 400, top-rated schools, fine dining, and shopping.
Closed
Zillow last checked:
Listing updated:
Bought with:
Raj Atchutuni, 427657
Virtual Properties Realty.com
Source: GAMLS,MLS#: 10482880
Price history
| Date | Event | Price |
|---|---|---|
| 6/16/2025 | Sold | $2,032,500-3%$256/sqft |
Source:  GAMLS #10482880 Report a problem GAMLS #10482880 Report a problem | ||
| 4/17/2025 | Pending sale | $2,095,000$263/sqft |
Source:  FMLS GA #7544688 Report a problem FMLS GA #7544688 Report a problem | ||
| 3/20/2025 | Listed for sale | $2,095,000+7.4%$263/sqft |
Source: FMLS GA #7544688 Report a problem | ||
| 8/1/2023 | Sold | $1,950,000-7.1%$245/sqft |
Source: Public Record Report a problem | ||
| 4/24/2023 | Pending sale | $2,100,000$264/sqft |
Source: GAMLS #10136060 Report a problem | ||
| 3/3/2023 | Listed for sale | $2,100,000+5.1%$264/sqft |
Source: FMLS GA #7183634 Report a problem | ||
| 3/1/2023 | Listing removed | $1,999,000$251/sqft |
Source: FMLS GA #7168666 Report a problem | ||
| 2/1/2023 | Listed for sale | $1,999,000+11.1%$251/sqft |
Source: FMLS GA #7168666 Report a problem | ||
| 12/3/2021 | Sold | $1,800,000+7.5%$226/sqft |
Source: Public Record Report a problem | ||
| 10/31/2021 | Pending sale | $1,675,000$211/sqft |
Source: GAMLS #9062473 Report a problem | ||
| 10/19/2021 | Listed for sale | $1,675,000$211/sqft |
Source: GAMLS #9062473 Report a problem | ||
| 10/13/2021 | Pending sale | $1,675,000$211/sqft |
Source: GAMLS #9062473 Report a problem | ||
| 10/6/2021 | Listed for sale | $1,675,000+40.9%$211/sqft |
Source: GAMLS #9062473 Report a problem | ||
| 5/15/2019 | Sold | $1,189,000-4.9%$150/sqft |
Source:  FMLS GA #6021629 Report a problem FMLS GA #6021629 Report a problem | ||
| 3/18/2019 | Pending sale | $1,250,000$157/sqft |
Source: Asher Realty #6021629 Report a problem | ||
| 11/6/2018 | Price change | $1,250,000-10.7%$157/sqft |
Source: Asher Realty #6021629 Report a problem | ||
| 6/4/2018 | Listed for sale | $1,399,000+16.6%$176/sqft |
Source: ASHER REALTY #6021629 Report a problem | ||
| 4/15/2013 | Sold | $1,200,000-3.9%$151/sqft |
Source: Public Record Report a problem | ||
| 11/16/2012 | Pending sale | $1,249,000$157/sqft |
Source: Atlanta Fine Homes Sotheby's International Realty #4324024 Report a problem | ||
| 2/14/2012 | Listed for sale | $1,249,000+64.7%$157/sqft |
Source: Atlanta Fine Homes Sotheby's International Realty #4324024 Report a problem | ||
| 1/14/2009 | Sold | $758,500$95/sqft |
Source: Public Record Report a problem | ||
Nearby homes
Get a cash offer in 3 minutes
Find out how much your home could sell for in as little as 3 minutes with a no-obligation cash offer.
Estimated market value
$1,972,700
