Home Sweet Home! This Beautiful Home in North Port Florida Features 3Bedrooms, 2Bathrooms, an Office/Den Area, a Gourmet Style Kitchen, Living room, Dining room, and A Huge Family room for Entertaining Family & Friends. This home has a New Roof Installed in 2024, vaulted ceilings, walk-in closets, carpet in all the bedrooms, Tile flooring in the Kitchen & Bathrooms, Granite counter tops in Kitchen, Stainless Steel Appliances, washer & dryer, Glass Sliding doors that lead out to covered Lani area, and a Large Backyard with a Tool Shed. This Home has Natural lighting throughout the home, Open floor plan, Ceiling fans in the bedrooms, Spa like Bathroom, This lovely home has a Huge backyard which will be great for Outdoor Entertainment with Family & Friends. This Home provides a Great Opportunity for First Time Home Buyers, a Vacation Home, or an Investment Property with Huge Upside Potential. This Home is minutes away from I-75, Shopping Malls, Restaurant's, Medical Center's, Recreation, & an easy drive to the Gulf Beaches & Everything Southwest Florida has to Experience. CALL TODAY TO SCHEDULE YOUR PRIVATE SHOWING!
Sold for $300,000
$300,000
2863 TISHMAN AVENUE, NORTH PORT, FL 34286
3beds
1,647sqft
Single Family Residence
Built in 2004
10,000 Square Feet Lot
$289,200 Zestimate®
$182/sqft
$1,915 Estimated rent
Home value
$289,200
$260,000 - $321,000
$1,915/mo
Zestimate® history
Owner options
List your home for rent
$1,915/mo
Rent Zestimate®
Find your next renter with Zillow Rental Manager. Plus, with online applications, you can quickly screen prospective tenants – for free.
$1,915/mo
Rent Zestimate®
Refinance and save
$1,936/mo
Est. payment
Refinancing to a lower rate could help reduce your monthly payments and save thousands over the life of the loan.
$1,936/mo
Est. payment
Explore your selling options
Work with a Zillow partner agent
Leverage their expertise and Zillow's premium Showcase listings to get your home seen by more buyers.
Get startedList with your own agent
Get your home in front of millions of buyers by listing it on Zillow.
Learn how to do itSell it yourself
Take full control of how buyers see your home on Zillow by listing For Sale by Owner (FSBO).
List your homeWhat's special
Huge backyardLarge backyardOpen floor planCeiling fansOutdoor entertainmentVaulted ceilingsNatural lighting
Zillow last checked:
Listing updated:
Listed by:
Pascal Delucien 786-376-5916,
KELLER WILLIAMS ADVANTAGE III 407-207-0825
Bought with:
Kenia Clavelo Cruz, 3349925
SRQ INTERNATIONAL REALTY LLC
Source: Stellar MLS,MLS#: O6235428 Originating MLS: Orlando Regional
Originating MLS: Orlando Regional
Facts & features
Interior
Bedrooms & bathrooms
- Bedrooms: 3
- Bathrooms: 2
- Full bathrooms: 2
Primary bedroom
- Features: Ceiling Fan(s), Walk-In Closet(s)
- Level: First
- Area: 264 Square Feet
- Dimensions: 12x22
Bedroom 2
- Features: Walk-In Closet(s)
- Level: First
- Area: 132 Square Feet
- Dimensions: 12x11
Bedroom 3
- Features: Walk-In Closet(s)
- Level: First
- Area: 132 Square Feet
- Dimensions: 12x11
Primary bathroom
- Features: Dual Sinks, Linen Closet
- Level: First
- Area: 168 Square Feet
- Dimensions: 12x14
Bathroom 2
- Features: Tub With Shower
- Level: First
- Area: 56 Square Feet
- Dimensions: 8x7
Balcony porch lanai
- Features: Ceiling Fan(s)
- Level: First
- Area: 175 Square Feet
- Dimensions: 25x7
Den
- Level: First
- Area: 108 Square Feet
- Dimensions: 9x12
Dining room
- Level: First
- Area: 216 Square Feet
- Dimensions: 12x18
Family room
- Features: Ceiling Fan(s), Storage Closet
- Level: First
- Area: 299 Square Feet
- Dimensions: 13x23
Kitchen
- Features: Stone Counters, Storage Closet
- Level: First
- Area: 110 Square Feet
- Dimensions: 11x10
Living room
- Features: Ceiling Fan(s)
- Level: First
- Area: 299 Square Feet
- Dimensions: 13x23
Heating
- Central
Cooling
- Central Air
Appliances
- Included: Dishwasher, Disposal, Dryer, Microwave, Range, Refrigerator, Washer
- Laundry: Inside
Features
- Ceiling Fan(s), High Ceilings, Kitchen/Family Room Combo, Open Floorplan, Solid Surface Counters, Split Bedroom, Vaulted Ceiling(s), Walk-In Closet(s)
- Flooring: Carpet, Ceramic Tile
- Doors: Sliding Doors
- Has fireplace: No
Interior area
- Total structure area: 2,302
- Total interior livable area: 1,647 sqft
Property
Parking
- Total spaces: 2
- Parking features: Driveway, Garage Door Opener
- Attached garage spaces: 2
- Has uncovered spaces: Yes
Features
- Levels: One
- Stories: 1
- Exterior features: Lighting, Private Mailbox
Lot
- Size: 10,000 Square Feet
Details
- Parcel number: 0964084318
- Zoning: RSF2
- Special conditions: None
Construction
Type & style
- Home type: SingleFamily
- Property subtype: Single Family Residence
Materials
- Stucco
- Foundation: Slab
- Roof: Shingle
Condition
- New construction: No
- Year built: 2004
Utilities & green energy
- Sewer: Septic Tank
- Water: Public
- Utilities for property: Cable Available, Electricity Available, Phone Available, Street Lights
Community & HOA
Community
- Pet fee: $0 monthly
- Subdivision: PORT CHARLOTTE SUB 19
HOA
- Has HOA: No
Location
- Region: North Port
Financial & listing details
- Price per square foot: $182/sqft
- Tax assessed value: $251,600
- Annual tax amount: $2,586
- Date on market: 8/29/2024
- Cumulative days on market: 256 days
- Listing terms: Cash,Conventional,FHA,VA Loan
- Ownership: Fee Simple
- Total actual rent: 0
- Electric utility on property: Yes
- Road surface type: Asphalt
Price history
| Date | Event | Price |
|---|---|---|
| 6/15/2025 | Sold | $300,000$182/sqft |
Source:  Stellar MLS #O6235428 Report a problem Stellar MLS #O6235428 Report a problem | ||
| 5/12/2025 | Pending sale | $300,000$182/sqft |
Source: Stellar MLS #O6235428 Report a problem | ||
| 3/10/2025 | Price change | $300,000-3.2%$182/sqft |
Source: Stellar MLS #O6235428 Report a problem | ||
| 2/3/2025 | Price change | $310,000-2.5%$188/sqft |
Source: Stellar MLS #O6235428 Report a problem | ||
| 1/1/2025 | Price change | $318,000-5.1%$193/sqft |
Source: Stellar MLS #O6235428 Report a problem | ||
| 12/3/2024 | Price change | $335,000-0.9%$203/sqft |
Source: Stellar MLS #O6235428 Report a problem | ||
| 10/20/2024 | Price change | $338,000-0.2%$205/sqft |
Source: Stellar MLS #O6235428 Report a problem | ||
| 10/18/2024 | Price change | $338,777-3.1%$206/sqft |
Source: Stellar MLS #O6235428 Report a problem | ||
| 10/1/2024 | Price change | $349,777-0.6%$212/sqft |
Source: Stellar MLS #O6235428 Report a problem | ||
| 9/9/2024 | Price change | $351,777-5.4%$214/sqft |
Source: Stellar MLS #O6235428 Report a problem | ||
| 8/29/2024 | Listed for sale | $371,777+81.4%$226/sqft |
Source: Stellar MLS #O6235428 Report a problem | ||
| 8/1/2018 | Sold | $205,000+0.2%$124/sqft |
Source: Public Record Report a problem | ||
| 7/6/2018 | Pending sale | $204,500$124/sqft |
Source: Michael Saunders & Company - Licensed Real Estate Broker #N6100664 Report a problem | ||
| 6/27/2018 | Price change | $204,500-4.7%$124/sqft |
Source: Michael Saunders & Company - Licensed Real Estate Broker #N6100664 Report a problem | ||
| 6/1/2018 | Listed for sale | $214,500+50.4%$130/sqft |
Source: Michael Saunders & Company - Licensed Real Estate Broker #N6100664 Report a problem | ||
| 2/26/2004 | Sold | $142,600+4094.1%$87/sqft |
Source: Public Record Report a problem | ||
| 9/30/2002 | Sold | $3,400$2/sqft |
Source: Public Record Report a problem | ||
Public tax history
| Year | Property taxes | Tax assessment |
|---|---|---|
| 2025 | $3,198 +18.3% | $191,827 +16.9% |
| 2024 | $2,704 +4.5% | $164,069 +3% |
| 2023 | $2,587 -6.2% | $159,290 -6.5% |
| 2022 | $2,759 +2% | $170,450 +3% |
| 2021 | $2,705 +1.7% | $165,485 +1.4% |
| 2020 | $2,661 +0.5% | $163,200 +0.1% |
| 2019 | $2,647 | $163,100 +9.5% |
| 2018 | $2,647 -8.3% | $149,000 +73.1% |
| 2017 | $2,886 +115.4% | $86,058 -38.1% |
| 2016 | $1,339 +0.7% | $139,100 +20.5% |
| 2015 | $1,330 +1% | $115,400 +41.1% |
| 2014 | $1,316 +2.3% | $81,811 |
| 2013 | $1,287 +5.9% | $81,811 +1.7% |
| 2012 | $1,215 +5.7% | $80,443 +3% |
| 2011 | $1,150 -7.6% | $78,100 -6.1% |
| 2010 | $1,244 -39.9% | $83,200 -21.7% |
| 2009 | $2,070 | $106,200 -25.4% |
| 2008 | $2,070 -23.3% | $142,400 -17% |
| 2007 | $2,699 | $171,500 -9.1% |
| 2006 | -- | $188,700 +24% |
| 2005 | -- | $152,200 +2570.2% |
| 2004 | $187 +68.7% | $5,700 +256.3% |
| 2003 | $111 +0.1% | $1,600 |
| 2002 | $111 +3.9% | $1,600 |
| 2001 | $107 -0.2% | $1,600 |
| 2000 | $107 | $1,600 |
Find assessor info on the county website
Neighborhood: 34286
Nearby homes
- $380,3003 bd2 ba2k sqft2889 Tishman Ave, North Port, FL 34286Off Market
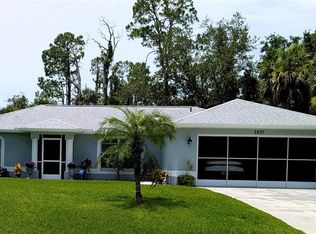
- $365,0003 bd2 ba1.3k sqft2837 Tishman Ave, North Port, FL 34286Sold
- $333,5003 bd2 ba1.6k sqft2890 Traverse Ave, North Port, FL 34286Off Market
- $17,800-- bd-- ba-- sqftTraverse Ave, North port, FL 34286Off Market
- $380,0003 bd3 ba1.5k sqft2864 Traverse Ave, North Port, FL 34286Sold
- $299,4003 bd2 ba1.3k sqft2811 Tishman Ave, North Port, FL 34286Off Market
- $16,60010,018 Square FeetTishman Ave, North port, FL 34286Off Market
- $379,4003 bd2 ba1.8k sqft2850 Tishman Ave, North Port, FL 34286Off Market
Nearby schools
GreatSchools rating
- 6/10Lamarque Elementary SchoolGrades: PK-5Distance: 1.4 mi
- 6/10Woodland Middle SchoolGrades: 6-8Distance: 4 mi
- 3/10North Port High SchoolGrades: PK,9-12Distance: 2.6 mi
Schools provided by the listing agent
- Elementary: Lamarque Elementary
- Middle: Woodland Middle School
- High: North Port High
Source: Stellar MLS. This data may not be complete. We recommend contacting the local school district to confirm school assignments for this home.
Get a cash offer in 3 minutes
Find out how much your home could sell for in as little as 3 minutes with a no-obligation cash offer.
Estimated market value
$289,200
Get a cash offer in 3 minutes
Find out how much your home could sell for in as little as 3 minutes with a no-obligation cash offer.
Estimated market value
$289,200
- Florida
- Sarasota County
- North Port
- 34286
- 2863 TISHMAN AVENUE
Nearby cities
Nearby neighborhoods
Nearby zip codes
Other North Port Topics
