Skip main navigation
Closed
  • $716,000

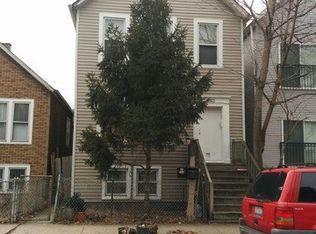
    2863 W Lyndale St Unit 2W, Chicago, IL 60647

    3beds
    --sqft
    Condominium, Single Family Residence
    Built in 2017
    -- sqft lot
    $815,300 Zestimate®
    $--/sqft
    $4,515 Estimated rent

    Home value

    $815,300

    $734,000 - $905,000

    $4,515/mo

    Zestimate® history
    Loading
    Loading...

    Owner options

    List your home for rent

    $4,515/mo

    Rent Zestimate®

    Find your next renter with Zillow Rental Manager. Plus, with online applications, you can quickly screen prospective tenants – for free.

    Learn more

    $4,515/mo

    Rent Zestimate®

    Refinance and save

    $4,430/mo

    Est. payment

    Refinancing to a lower rate could help reduce your monthly payments and save thousands over the life of the loan.

    See today's rates

    $4,430/mo

    Est. payment

    Explore your selling options

    Work with a Zillow partner agent

    Leverage their expertise and Zillow's premium Showcase listings to get your home seen by more buyers.

    Get started

    List with your own agent

    Get your home in front of millions of buyers by listing it on Zillow.

    Learn how to do it

    Sell it yourself

    Take full control of how buyers see your home on Zillow by listing For Sale by Owner (FSBO).

    List your home

    What's special

    Stunning extra wide condo with 3 outdoor spaces! This 2017 built 3 bedroom 2 bathroom home is located on a quiet one-way tree-lined street in the heart of Logan Square. The double wide building was built on a rare 75 foot wide lot, giving the home an extra spacious layout. The high-end kitchen features 42' shaker cabinets, large waterfall island with built-in microwave, quartz countertops, and Bosch appliances. Lots of natural light pours through the large floor-to-ceiling windows in the front. Plenty of space for various living room arrangements, including a large dining room table, sectional couch and separate desk area. There are high ceilings, 8 ft door frames and beautiful 3 1/4" oak hardwood flooring throughout. Off of the living room is a covered front balcony. Large coat closet and stackable washer and dryer are in-unit. The second bedroom has expansive front facing windows, ample closet space and motorized blinds. The primary suite features a large walk-in-closet, large south facing window, and even extra space for a desk. The spa-like primary bath has heated floors, steam shower and a double vanity. The third bedroom is located across the hallway from the primary bedroom. The second bathroom is conveniently located in the hallway, close to both secondary bedrooms. There is an expansive 10' x 18' covered back balcony with a natural gas line, making entertaining a breeze. Finally, there is a third 16' x 18' garage roof deck private space for this unit. One garage parking space with above ceiling mounted storage, included in the price, and easy permit parking on Lyndale. Incredible location near the California Blue Line, Palmer Square, and countless restaurants in Logan Square.

    Zillow last checked:

    Listing updated:

    Listed by:

    Mike Greco 773-697-5555,

    Baird & Warner

    Bought with:

    Shay Hata

    @properties Christie's International Real Estate

    David Zwarycz, GRI

    @properties Christie's International Real Estate

    Source: MRED as distributed by MLS GRID,MLS#: 12168342MLS Logo

    Facts & features

    Interior

    Bedrooms & bathrooms
    • Bedrooms: 3
    • Bathrooms: 2
    • Full bathrooms: 2
    Rooms
    • Room types: Walk In Closet
    Primary bedroom
    • Features: Flooring (Hardwood), Bathroom (Full)
    • Level: Main
    • Area: 176 Square Feet
    • Dimensions: 11X16
    Bedroom 2
    • Features: Flooring (Hardwood)
    • Level: Main
    • Area: 110 Square Feet
    • Dimensions: 11X10
    Bedroom 3
    • Features: Flooring (Hardwood)
    • Level: Main
    • Area: 120 Square Feet
    • Dimensions: 12X10
    Dining room
    • Features: Flooring (Hardwood)
    • Level: Main
    • Dimensions: COMBO
    Kitchen
    • Features: Kitchen (Eating Area-Table Space, Island), Flooring (Hardwood)
    • Level: Main
    • Area: 117 Square Feet
    • Dimensions: 9X13
    Living room
    • Features: Flooring (Hardwood)
    • Level: Main
    • Area: 441 Square Feet
    • Dimensions: 21X21
    Walk in closet
    • Level: Main
    • Area: 42 Square Feet
    • Dimensions: 7X6
    Heating
    • Natural Gas, Forced Air, Radiant Floor
    Cooling
    • Central Air
    Appliances
    • Included: Range, Microwave, Dishwasher, Refrigerator, Washer, Dryer, Disposal, Range Hood
    • Laundry: Gas Dryer Hookup, In Unit, Laundry Closet
    Features
    • Flooring: Hardwood
    • Windows: Screens
    • Basement: None
    Interior area
    • Total structure area: 0

    Property

    Parking
    • Total spaces: 1
    • Parking features: Garage Door Opener, Garage, On Site, Garage Owned, Detached
    • Garage spaces: 1
    • Has uncovered spaces: Yes
    Accessibility
    • Accessibility features: No Disability Access
    Features
    • Patio & porch: Deck, Patio
    • Exterior features: Balcony
    Details
    • Parcel number: 13361091051004
    • Special conditions: None
    • Other equipment: Fan-Whole House

    Construction

    Type & style
    • Home type: Condo
    • Property subtype: Condominium, Single Family Residence
    Materials
    • Brick, Block
    Condition
    • New construction: No
    • Year built: 2017

    Utilities & green energy

    • Sewer: Public Sewer
    • Water: Public
    Green energy
    • Water conservation: Low flow commode

    Community & HOA

    Community
    • Security: Carbon Monoxide Detector(s)
    HOA
    • Has HOA: Yes
    • Services included: Water, Insurance, Scavenger
    • HOA fee: $216 monthly
    Location
    • Region: Chicago

    Financial & listing details

    • Tax assessed value: $582,200
    • Annual tax amount: $12,069
    • Date on market: 9/19/2024
    • Listing terms: Conventional
    • Ownership: Condo

    Price history

    DateEventPrice
    10/15/2024Sold$716,000+2.3%
    Source: MRED as distributed by MLS GRID #12168342 Report a problem
    10/9/2024Pending sale$700,000
    Source: MRED as distributed by MLS GRID #12168342 Report a problem
    9/24/2024Contingent$700,000
    Source: MRED as distributed by MLS GRID #12168342 Report a problem
    9/19/2024Listed for sale$700,000+21.2%
    Source: MRED as distributed by MLS GRID #12168342 Report a problem
    2/10/2021Sold$577,500
    Source: MRED as distributed by MLS GRID #10933050 Report a problem

    Public tax history

    YearProperty taxesTax assessment
    2024-- $58,220 +2.1%
    2023$12,070 +2.6%$57,001
    2022$11,764 +8.6%$57,001
    2021$10,828 +15.3%$57,001 +26.3%
    2020$9,394 +0.3%$45,120 -9.6%
    2019$9,371 +2.1%$49,901
    2018$9,179 $49,901
    Find assessor info on the county website

    Neighborhood: Logan Square

    Nearby schools

    GreatSchools rating
    Schools provided by the listing agent
    • District: 299

    Source: MRED as distributed by MLS GRID. This data may not be complete. We recommend contacting the local school district to confirm school assignments for this home.

    Get a cash offer in 3 minutes
    Find out how much your home could sell for in as little as 3 minutes with a no-obligation cash offer.
    Estimated market value
    $815,300
    Get a cash offer in 3 minutes
    Find out how much your home could sell for in as little as 3 minutes with a no-obligation cash offer.
    Estimated market value
    $815,300