Skip main navigation
Sold for $2,900,000
  • $2,900,000

    2863 Washington St, San Francisco, CA 94115

    3beds
    1,991sqft
    Condominium
    Built in 1895
    -- sqft lot
    $3,506,000 Zestimate®
    $1,457/sqft
    $7,720 Estimated rent

    Home value

    $3,506,000

    $3.05M - $4.03M

    $7,720/mo

    Zestimate® history
    Loading
    Loading...

    Owner options

    List your home for rent

    $7,720/mo

    Rent Zestimate®

    Find your next renter with Zillow Rental Manager. Plus, with online applications, you can quickly screen prospective tenants – for free.

    Learn more

    $7,720/mo

    Rent Zestimate®

    Refinance and save

    $19,027/mo

    Est. payment

    Refinancing to a lower rate could help reduce your monthly payments and save thousands over the life of the loan.

    See today's rates

    $19,027/mo

    Est. payment

    Explore your selling options

    Work with a Zillow partner agent

    Leverage their expertise and Zillow's premium Showcase listings to get your home seen by more buyers.

    Get started

    List with your own agent

    Get your home in front of millions of buyers by listing it on Zillow.

    Learn how to do it

    Sell it yourself

    Take full control of how buyers see your home on Zillow by listing For Sale by Owner (FSBO).

    List your home

    What's special

    Custom cabinetryRefined finishesBeautiful millworkNatural lightPrimary suiteSoaring ceilingsWalk-out deck
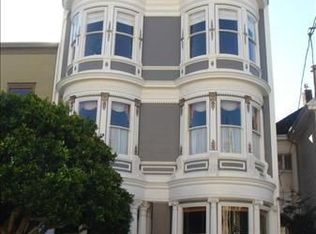
    Experience refined San Francisco living in this timeless and remodeled Queen Anne style condo. Just 1/2 a block from Alta Plaza Park and steps from Fillmore Street's vibrant dining and boutique shopping scene, this move-in-ready residence offers the perfect blend of sophistication and comfort. The curved bay windows, tree-lined block, and stunning architectural details highlight this home's beautiful exterior. Inside, natural light pours through every window, emphasizing soaring ceilings & beautiful millwork. The ideal floorplan consists of 3 beds and 2.5 baths flowing seamlessly from the spacious kitchen, dining, and living rooms at the front to the bedrooms located at the back. The chef's kitchen is a true centerpiece, outfitted with top-of-the-line Sub-Zero and Wolf appliances, custom cabinetry, and refined finishes. The primary suite feels like a private retreat with its spa-inspired bath and walk-out deck. 2 additional bedrooms and 1.5 additional bathrooms complete the condo. With a remarkable Walk Score of 95, seamless access to public transportation, garage parking, in-unit laundry, and all of SF's best just steps away, this home is a rare find in one of the city's most sought-after neighborhoods

    Zillow last checked:

    Listing updated:

    Listed by:

    Mary De Vries DRE #01871083 415-307-6122,

    Abacus Real Estate 415-307-6122,

    Emily D. Cohn DRE #02238697 415-713-4757,

    Abacus Real Estate

    Bought with:

    David E. Werboff, DRE #01978963

    Sotheby's International Realty

    Source: SFAR,MLS#: 425069884MLS LogoOriginating MLS: San Francisco Association of REALTORS

    Facts & features

    Interior

    Bedrooms & bathrooms
    • Bedrooms: 3
    • Bathrooms: 3
    • Full bathrooms: 2
    • 1/2 bathrooms: 1
    Primary bedroom
    • Features: Balcony, Sitting Area, Walk-In Closet
    • Area: 0
    • Dimensions: 0 x 0
    Bedroom 1
    • Area: 0
    • Dimensions: 0 x 0
    Bedroom 2
    • Area: 0
    • Dimensions: 0 x 0
    Bedroom 3
    • Area: 0
    • Dimensions: 0 x 0
    Bedroom 4
    • Area: 0
    • Dimensions: 0 x 0
    Primary bathroom
    • Features: Double Vanity, Marble, Shower Stall(s), Soaking Tub, Stone, Walk-In Closet
    Bathroom
    • Features: Low-Flow Toilet(s), Tile, Tub w/Shower Over
    Dining room
    • Area: 0
    • Dimensions: 0 x 0
    Family room
    • Area: 0
    • Dimensions: 0 x 0
    Kitchen
    • Features: Breakfast Area, Pantry Closet, Stone Counters
    • Area: 0
    • Dimensions: 0 x 0
    Living room
    • Area: 0
    • Dimensions: 0 x 0
    Heating
    • Central, Fireplace(s), Gas
    Appliances
    • Included: Dishwasher, Disposal, Double Oven, Gas Cooktop, Gas Water Heater, Range Hood, Washer/Dryer Stacked
    • Laundry: Laundry Closet
    Features
    • Storage
    • Flooring: Marble, Tile, Wood
    • Windows: Bay Window(s), Dual Pane Partial
    • Number of fireplaces: 1
    • Fireplace features: Living Room, Wood Burning
    Interior area
    • Total structure area: 1,991
    • Total interior livable area: 1,991 sqft

    Property

    Parking
    • Total spaces: 1
    • Parking features: Driveway, Assigned, Garage Door Opener, Garage Faces Front, Independent, On Site
    • Garage spaces: 1
    • Has uncovered spaces: Yes
    Features
    • Levels: One
    • Entry location: Unit Above,Unit Below
    • Has view: Yes
    • View description: City Lights
    Lot
    • Size: 3,624 sqft
    Details
    • Parcel number: 1002036
    • Special conditions: Standard

    Construction

    Type & style
    • Home type: Condo
    • Architectural style: Victorian
    • Property subtype: Condominium
    • Attached to another structure: Yes
    Materials
    • Foundation: Capped Brick, Concrete, Concrete Perimeter
    • Roof: Asphalt,Composition,Flat
    Condition
    • Updated/Remodeled
    • New construction: No
    • Year built: 1895

    Utilities & green energy

    • Electric: 220 Volts in Laundry
    • Sewer: Public Sewer
    • Water: Public
    • Utilities for property: Public

    Community & neighborhood

    Security
    • Security features: Carbon Monoxide Detector(s), Fire Alarm, Smoke Detector(s)
    Location
    • Region: San Francisco

    HOA & financial

    HOA
    • Has HOA: Yes
    • HOA fee: $533 monthly
    • Services included: Common Areas, Insurance, Trash
    • Association name: 2861-2863-2865 Washington St Condominium
    Other financial information
    • Total actual rent: 0

    Other

    Other facts
    • Road surface type: Paved Sidewalk

    Price history

    DateEventPrice
    9/30/2025Sold$2,900,000+3.8%$1,457/sqft
    Source: SFAR #425069884 Report a problem
    9/17/2025Pending sale$2,795,000$1,404/sqft
    Source: SFAR #425069884 Report a problem
    9/4/2025Listed for sale$2,795,000-4%$1,404/sqft
    Source: SFAR #425069884 Report a problem
    9/30/2019Sold$2,910,000+16.6%$1,462/sqft
    Source: SFAR #489812 Report a problem
    9/23/2019Pending sale$2,495,000$1,253/sqft
    Source: McGuire Real Estate #489812 Report a problem
    9/13/2019Listed for sale$2,495,000+55.9%$1,253/sqft
    Source: McGuire Real Estate #489812 Report a problem
    9/23/2009Sold$1,600,000$804/sqft
    Source: Public Record Report a problem

    Public tax history

    YearProperty taxesTax assessment
    2025$36,197 +30.2%$2,984,000 +29.9%
    2024$27,798 -13.6%$2,298,000 -13.7%
    2023$32,182 -2.1%$2,664,000 -2.1%
    2022$32,871 +7.2%$2,722,000 +7.5%
    2021$30,668 -14%$2,531,000 -13%
    2020$35,640 +55%$2,910,000 +54.4%
    2019$22,994 +3.5%$1,885,215 +2%
    2018$22,221 +2.6%$1,848,251 +2%
    2017$21,661 +1.6%$1,812,012 +2%
    2016$21,326 +1.2%$1,776,484 +1.5%
    2015$21,064 +2.7%$1,749,800 +2%
    2014$20,510 $1,715,524 +0.5%
    2013-- $1,707,772 +3.9%
    2012-- $1,644,288 +2%
    2011-- $1,612,048 +0.8%
    2010-- $1,600,000 +74.3%
    2009-- $918,064 +2%
    2008-- $900,064 +2%
    2007-- $882,417 +2%
    2006-- $865,116 +2%
    2005-- $848,138 +3.9%
    2003-- $816,272 +2%
    2002-- $800,282 +2%
    2001-- $784,590 +2%
    2000-- $769,206

    Find assessor info on the county website

    Neighborhood: Pacific Heights

    Nearby schools

    GreatSchools rating
    Get a cash offer in 3 minutes
    Find out how much your home could sell for in as little as 3 minutes with a no-obligation cash offer.
    Estimated market value
    $3,506,000
    Get a cash offer in 3 minutes
    Find out how much your home could sell for in as little as 3 minutes with a no-obligation cash offer.
    Estimated market value
    $3,506,000