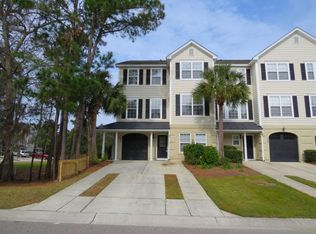
Easy living in the heart of North Mount Pleasant, SC! This exquisite townhome offers the perfect blend of modern elegance and Southern charm. Boasting 4 bedrooms, 3 bathrooms, and a host of amenities, this residence is sure to captivate even the most discerning buyer.Upon entry, you'll take the stairs to the spacious and inviting main living area adorned with abundant natural light cascading through large windows, creating an atmosphere of warmth and comfort. The open-concept layout seamlessly connects the living room to the kitchen, making it ideal for entertaining guests or enjoying family gatherings.The kitchen has high-end cabinets, stainless steel appliances, and bar. Adjacent to the kitchen, you'll find a charming dining area perfect for intimate dinners or festive celebrationsOff of the kitchen and dining area you'll find a screened-porch overlooking a tranquil pond with lots of coastal wildlife. A second master bedroom and full bathroom (perfect for an in-law suite) can be found on the main floor along with the main living and entertaining areas. Retreat to the serene owner's suite on the top floor, complete with a generously sized bedroom, vaulted ceilings, walk-in closet, and a luxurious en-suite bathroom featuring dual sinks, a soaking tub, and a separate shower. Two additional well-appointed bedrooms offer plenty of space for family members or guests, each thoughtfully designed with comfort and style in mind. This home includes a deep garage perfect for two vehicles, a golf cart, or additional storage. Step outside to the custom stone paver patio, where you can unwind in the serene surroundings or host alfresco gatherings with friends. Located in the highly desirable North Mount Pleasant neighborhood of Hamlin Park, residents enjoy easy access to the pool and trail system. The townhome is located 5 minutes from Charleston National Golf Club, 8 minutes to Costco and Target, 9 minutes to Towne Center shopping and dining, 15 minutes to Isle of Palms, and 30 minutes to Historic Downtown Charleston. With its prime location and exceptional features, this townhome presents a rare opportunity to experience luxury living at its finest in one of South Carolina's most sought-after communities. Don't miss out on making this your new forever home!
Closed
Tax assessed value
$550,000
2863 Woodland Park Dr, Mount Pleasant, SC 29466
4beds
1,908sqft
Townhouse
Built in 2005
3,049 Square Feet Lot
$568,400 Zestimate®
$288/sqft
$3,360 Estimated rent
Home value
$568,400
$540,000 - $597,000
$3,360/mo
Zestimate® history
Owner options
List your home for rent
$3,360/mo
Rent Zestimate®
Find your next renter with Zillow Rental Manager. Plus, with online applications, you can quickly screen prospective tenants – for free.
$3,360/mo
Rent Zestimate®
Refinance and save
$3,149/mo
Est. payment
Refinancing to a lower rate could help reduce your monthly payments and save thousands over the life of the loan.
$3,149/mo
Est. payment
Explore your selling options
Work with a Zillow partner agent
Leverage their expertise and Zillow's premium Showcase listings to get your home seen by more buyers.
Get startedList with your own agent
Get your home in front of millions of buyers by listing it on Zillow.
Learn how to do itSell it yourself
Take full control of how buyers see your home on Zillow by listing For Sale by Owner (FSBO).
List your homeWhat's special
Trail systemDeep garageStainless steel appliancesModern eleganceScreened - porchGuest roomOpen - concept layout
Zillow last checked:
Listing updated:
Listed by:
Carolina One Real Estate 843-779-8660
Bought with:
Engel & Volkers Charleston
Source: CTMLS,MLS#: 24007034
Facts & features
Interior
Bedrooms & bathrooms
- Bedrooms: 4
- Bathrooms: 3
- Full bathrooms: 3
Rooms
- Room types: Family Room, Dining Room, Utility Room, Family, Foyer, Separate Dining, Utility
Heating
- Forced Air, Heat Pump
Cooling
- Central Air
Appliances
- Laundry: Washer Hookup
Features
- Ceiling - Smooth, Entrance Foyer
- Flooring: Carpet, Ceramic Tile, Wood
- Doors: Some Thermal Door(s)
- Windows: Some Thermal Wnd/Doors, Window Treatments
- Has fireplace: No
Interior area
- Total structure area: 1,908
- Total interior livable area: 1,908 sqft
Property
Parking
- Total spaces: 2
- Parking features: Garage
- Garage spaces: 2
Features
- Levels: Two
- Stories: 2
- Entry location: Ground Level
- Patio & porch: Screened
Lot
- Size: 3,049 Square Feet
Details
- Parcel number: 5780000403
Construction
Type & style
- Home type: Townhouse
- Property subtype: Townhouse
- Attached to another structure: Yes
Materials
- Vinyl Siding
- Foundation: Raised
- Roof: Asphalt
Condition
- New construction: No
- Year built: 2005
Utilities & green energy
- Sewer: Public Sewer
- Water: Public
- Utilities for property: Dominion Energy, Mt. P. W/S Comm
Community & HOA
Community
- Features: Pool
- Subdivision: Hamlin Park
Location
- Region: Mount Pleasant
Financial & listing details
- Price per square foot: $288/sqft
- Tax assessed value: $550,000
- Annual tax amount: $2,172
- Date on market: 3/20/2024
- Listing terms: Any
Price history
| Date | Event | Price |
|---|---|---|
| 5/14/2024 | Sold | $550,000$288/sqft |
Source:  CTMLS #24007034 Report a problem CTMLS #24007034 Report a problem | ||
| 4/1/2024 | Contingent | $550,000$288/sqft |
Source: CTMLS #24007034 Report a problem | ||
| 3/20/2024 | Listed for sale | $550,000+72.3%$288/sqft |
Source: CTMLS #24007034 Report a problem | ||
| 9/3/2020 | Sold | $319,250-2.5%$167/sqft |
Source: CTMLS #20005398 Report a problem | ||
| 7/29/2020 | Pending sale | $327,500$172/sqft |
Source: Carolina One Real Estate - Long Point #20005398 Report a problem | ||
| 7/10/2020 | Price change | $327,500-1.9%$172/sqft |
Source: Carolina One Real Estate - Long Point #20005398 Report a problem | ||
| 2/25/2020 | Listed for sale | $334,000+5.4%$175/sqft |
Source: Carolina One Real Estate #20005398 Report a problem | ||
| 1/11/2006 | Sold | $317,000+31.3%$166/sqft |
Source: Public Record Report a problem | ||
| 10/5/2005 | Sold | $241,468$127/sqft |
Source: Public Record Report a problem | ||
Public tax history
| Year | Property taxes | Tax assessment |
|---|---|---|
| 2025 | $2,172 +58.7% | $22,000 +72.4% |
| 2024 | $1,369 +4% | $12,760 |
| 2023 | $1,316 +6.3% | $12,760 |
| 2022 | $1,238 -8.6% | $12,760 |
| 2021 | $1,355 +8.1% | $12,760 +13.2% |
| 2020 | $1,254 | $11,270 -23.3% |
| 2019 | $1,254 | $14,700 |
| 2017 | $1,254 -63.8% | $14,700 |
| 2016 | $3,462 +3.6% | $14,700 |
| 2015 | $3,341 +5% | $14,700 |
| 2014 | $3,182 | -- |
| 2011 | $3,182 +7.7% | -- |
| 2010 | $2,955 -0.8% | $14,220 |
| 2009 | $2,980 +3.5% | $14,220 |
| 2008 | $2,878 +11.7% | $14,220 |
| 2006 | $2,576 +361.9% | $14,220 +351.4% |
| 2005 | $558 | $3,150 |
Find assessor info on the county website
Neighborhood: 29466
Nearby homes
- $466,8002 bd2 ba1.6k sqft2867 Woodland Park Dr, Mount Pleasant, SC 29466Off Market
- $558,8004 bd3 ba1.9k sqft2871 Woodland Park Dr, Mount Pleasant, SC 29466Off Market
- $630,3004 bd3 ba2k sqft2859 Woodland Park Dr, Mount Pleasant, SC 29466Off Market
- $560,4003 bd3 ba2k sqft2875 Woodland Park Dr, Mount Pleasant, SC 29466Off Market

- $561,0004 bd3 ba2.2k sqft2879 Woodland Park Dr, Mount Pleasant, SC 29466Sold
- $519,9004 bd3 ba1.9k sqft2883 Woodland Park Dr, Mount Pleasant, SC 29466Off Market
- $544,4004 bd4 ba2.1k sqft2866 Woodland Park Dr, Mount Pleasant, SC 29466Off Market
- $612,1003 bd4 ba2.5k sqft2870 Woodland Park Dr, Mount Pleasant, SC 29466Off Market
Nearby schools
GreatSchools rating
- 10/10Jennie Moore Elementary SchoolGrades: PK-5Distance: 0.5 mi
- 9/10Laing Middle SchoolGrades: 6-8Distance: 0.6 mi
- 10/10Wando High SchoolGrades: 9-12Distance: 2.8 mi
Schools provided by the listing agent
- Elementary: Jennie Moore
- Middle: Laing
- High: Wando
Source: CTMLS. This data may not be complete. We recommend contacting the local school district to confirm school assignments for this home.
Get a cash offer in 3 minutes
Find out how much your home could sell for in as little as 3 minutes with a no-obligation cash offer.
Estimated market value
$568,400
Get a cash offer in 3 minutes
Find out how much your home could sell for in as little as 3 minutes with a no-obligation cash offer.
Estimated market value
$568,400
- South Carolina
- Charleston County
- Mount Pleasant
- 29466
- 2863 Woodland Park Dr
Nearby cities
Nearby zip codes
Other Mount Pleasant Topics
