It's here! SPRING SEASON's BEST PICK! Just a 1/2 block from Westerly Creek Elementary and the East/West Greenway this 'BEST IN SHOW' HOME sits at the heart of the block with its wide neighborly GARDEN PARTY sort of front porch. Sellers just refreshed this beaut with NEW CARPET, REFINISHED HARDWOODS, ALL NEW INTERIOR PAINT, NEW LIGHTING, and turned over the front landscaping FOR A FRESH START! And goodness…isn’t that what a move is all about? You’ll be glad you waited for this one to bloom! It’s got a pretty WHITE KITCHEN with a sassy NEW BACKSPLASH and crisp TERRAZZO STYLE QUARTZ COUNTERTOPS that just pop! The great room and the breakfast nook branch off that open kitchen and give a bird's eye view to the TRUE BACKYARD with a nice dining deck where you can you attach your barbie to the natural gas line, a good sized grassy green for tag and frisbee, and a pebbled pad ready for your hot tub! Your ‘commute’ to work in a DEDICATED OFFICE is just a few steps away tucked in around the corner behind French doors, and if you need to spread out or make room for full family gatherings, you’ve got a formal dining space and a proper sitting room too. The four bedrooms upstairs have access to an entire UPSTAIRS LAUNDRY ROOM and are capped off with a GLORIOUS PRIMARY SUITE that comes with a window bay to sip coffee in, read by, or maybe just do a little meditative breathing! And then there is THAT FULLY REMODELED FIVE-PIECE BATH to die for! We’re talking about a FREESTANDING TUB, DUAL VANITIES, SUPER SHOWER, AND CUSTOM WALK-IN CLOSET BUILT-INS...YES YES YES! Oh and don't forget that FINISHED BASEMENT. It's got room for REC (did we say mini fridge?), GUESTS (private quarters please!), and even a clever little HOMEWORK POD or an ART ALCOVE for the creatives in your life! Everything might be COMING UP ROSES here. Book that showing today!
Sold for $1,205,000
$1,205,000
2863 Yosemite Street, Denver, CO 80238
5beds
3,542sqft
Single Family Residence
Built in 2003
4,950 Square Feet Lot
$1,163,900 Zestimate®
$340/sqft
$4,451 Estimated rent
Home value
$1,163,900
$1.11M - $1.22M
$4,451/mo
Zestimate® history
Owner options
List your home for rent
$4,451/mo
Rent Zestimate®
Find your next renter with Zillow Rental Manager. Plus, with online applications, you can quickly screen prospective tenants – for free.
$4,451/mo
Rent Zestimate®
Refinance and save
$5,634/mo
Est. payment
Refinancing to a lower rate could help reduce your monthly payments and save thousands over the life of the loan.
$5,634/mo
Est. payment
Explore your selling options
Work with a Zillow partner agent
Leverage their expertise and Zillow's premium Showcase listings to get your home seen by more buyers.
Get startedList with your own agent
Get your home in front of millions of buyers by listing it on Zillow.
Learn how to do itSell it yourself
Take full control of how buyers see your home on Zillow by listing For Sale by Owner (FSBO).
List your homeWhat's special
Formal dining spaceHot tubNatural gas lineGood sized grassy greenGreat roomFront porchProper sitting room
Zillow last checked:
Listing updated:
Listed by:
Kim Kouba 303-204-8215 kim.kouba@compass.com,
Compass - Denver,
Consuelo Sidas 720-277-2925,
Compass - Denver
Bought with:
Jay Epperson, 40033251
Compass - Denver
Source: REcolorado as distributed by MLS GRID,MLS#: 6894986
Facts & features
Interior
Bedrooms & bathrooms
- Bedrooms: 5
- Bathrooms: 4
- Full bathrooms: 2
- 3/4 bathrooms: 1
- 1/2 bathrooms: 1
- Main level bathrooms: 1
Primary bedroom
- Description: Super Sized Space For The Largest Of Beds Plus A Spot To Sip That Coffee, Wind Down With A Glass Of Wine, Or Just Meditate!
- Level: Upper
- Area: 320 Square Feet
- Dimensions: 20 x 16
Bedroom
- Description: Every Bedroom On The Same Floor? No Way!
- Level: Upper
- Area: 143 Square Feet
- Dimensions: 11 x 13
Bedroom
- Description: Generous Secondary Bedrooms In Size And Closet Space
- Level: Upper
- Area: 121 Square Feet
- Dimensions: 11 x 11
Bedroom
- Description: All New Carpet And New Paint
- Level: Upper
- Area: 210 Square Feet
- Dimensions: 14 x 15
Bedroom
- Description: Guest Quarters, A Second Office, A Place To Pedal On The Peloton?
- Level: Basement
- Area: 165 Square Feet
- Dimensions: 11 x 15
Primary bathroom
- Description: Astounding Primary Five-Piece Bath With Nuheat Heated Floors, Kontour Towel Warmer, Large Freestanding Tub, Dual Shower Heads, Double-Vanity, And Walk-In Closet.
- Level: Upper
- Area: 120 Square Feet
- Dimensions: 10 x 12
Bathroom
- Level: Main
- Area: 30 Square Feet
- Dimensions: 6 x 5
Bathroom
- Level: Upper
- Area: 60 Square Feet
- Dimensions: 12 x 5
Bathroom
- Level: Basement
- Area: 45 Square Feet
- Dimensions: 5 x 9
Bonus room
- Description: Got Homework? Scrapbooking Or Sketching? Built-In Desk Area For All The Creatives In The House!!
- Level: Basement
- Area: 108 Square Feet
- Dimensions: 6 x 18
Dining room
- Description: Formal Dining With Fresh Modern Take On The Candelabra Chandelier.
- Level: Main
- Area: 154 Square Feet
- Dimensions: 14 x 11
Family room
- Description: In-Wall Speakers, Wet Bar With A Mini Fridge For Bevvies And Microwave For Those Snacks. Popcorn And A Movie Anyone?
- Level: Basement
- Area: 340 Square Feet
- Dimensions: 17 x 20
Great room
- Description: Cozy Up To The Gas Fireplace, Watch A Show, Or Just Keep The Cook Company!
- Level: Main
- Area: 182 Square Feet
- Dimensions: 14 x 13
Kitchen
- Description: Updated Kitchen And Breakfast Room Alcove With A Sit And Sip Center Island, Surrounded By Pretty White Painted Cabinets, Classy Cabinet Pulls, White Terrazzo Style Quartz Countertops, Deep Single Basin Kitchen Sink, And Fun Warm White La Bella Hexagon Backsplash. Oh And Don't Miss That Pantry!
- Level: Main
- Area: 221 Square Feet
- Dimensions: 13 x 17
Laundry
- Description: Sunny Dedicated Room With A Roofline Window Picture Window. Big Enough For Electrolux Side-By-Side Washer And Dryer That Stay And Handy Hanging Racks Too.
- Level: Upper
- Area: 36 Square Feet
- Dimensions: 6 x 6
Living room
- Description: Welcome! Do Please Come In! A Formal Living Room At The Front For That Piano, A Reading Spot, Or A Place For A Swanky Cocktail Party!
- Level: Main
- Area: 140 Square Feet
- Dimensions: 14 x 10
Mud room
- Description: A 'stop In Your Tracks' Spot When You Come In From The Garage, With Tons Of Storage, Drop Zone Counterspace, And A Utility Sink For Those Big Messes!
- Level: Main
- Area: 54 Square Feet
- Dimensions: 6 x 9
Office
- Description: Dedicated Office Space With French Doors And Views To The Roomy Front Porch.
- Level: Main
- Area: 143 Square Feet
- Dimensions: 11 x 13
Utility room
- Description: Extra Storage. Oh, Yeah!
- Level: Basement
- Area: 119 Square Feet
- Dimensions: 17 x 7
Heating
- Forced Air
Cooling
- Central Air
Appliances
- Included: Bar Fridge, Dishwasher, Double Oven, Dryer, Microwave, Oven, Range, Refrigerator, Washer
- Laundry: In Unit
Features
- Built-in Features, Ceiling Fan(s), Eat-in Kitchen, Entrance Foyer, Five Piece Bath, Granite Counters, Kitchen Island, Open Floorplan, Pantry, Primary Suite, Quartz Counters, Smoke Free, Sound System, Walk-In Closet(s), Wet Bar
- Flooring: Carpet, Cork, Tile, Wood
- Windows: Bay Window(s), Double Pane Windows, Window Coverings
- Basement: Crawl Space,Daylight,Finished,Partial
- Number of fireplaces: 1
- Fireplace features: Family Room, Gas, Gas Log
Interior area
- Total structure area: 3,542
- Total interior livable area: 3,542 sqft
- Finished area above ground: 2,670
- Finished area below ground: 762
Property
Parking
- Total spaces: 2
- Parking features: Garage
- Garage spaces: 2
Features
- Levels: Two
- Stories: 2
- Patio & porch: Covered, Deck, Front Porch
- Exterior features: Gas Valve, Private Yard, Rain Gutters
- Fencing: Full
Lot
- Size: 4,950 Square Feet
- Features: Landscaped, Level, Sprinklers In Front, Sprinklers In Rear
Details
- Parcel number: 128420006
- Zoning: R-MU-20
- Special conditions: Standard
Construction
Type & style
- Home type: SingleFamily
- Architectural style: Contemporary
- Property subtype: Single Family Residence
Materials
- Frame, Wood Siding
- Foundation: Concrete Perimeter
- Roof: Composition
Condition
- Year built: 2003
Utilities & green energy
- Sewer: Public Sewer
- Water: Public
- Utilities for property: Cable Available, Electricity Connected, Internet Access (Wired), Natural Gas Connected
Community & HOA
Community
- Security: Carbon Monoxide Detector(s), Smoke Detector(s), Video Doorbell
- Subdivision: Central Park
HOA
- Has HOA: Yes
- Amenities included: Park, Playground, Pool, Trail(s)
- HOA fee: $48 monthly
- HOA name: MCA
- HOA phone: 303-388-0724
Location
- Region: Denver
Financial & listing details
- Price per square foot: $340/sqft
- Tax assessed value: $1,155,200
- Annual tax amount: $7,816
- Date on market: 5/3/2024
- Listing terms: Cash,Conventional,VA Loan
- Exclusions: Staging Items
- Ownership: Individual
- Electric utility on property: Yes
- Road surface type: Alley Paved, Paved
Price history
| Date | Event | Price |
|---|---|---|
| 5/30/2024 | Sold | $1,205,000+1.3%$340/sqft |
Source:  REcolorado as distributed by MLS GRID #6894986 Report a problem REcolorado as distributed by MLS GRID #6894986 Report a problem | ||
| 5/5/2024 | Pending sale | $1,190,000$336/sqft |
Source: REcolorado as distributed by MLS GRID #6894986 Report a problem | ||
| 5/3/2024 | Listed for sale | $1,190,000+174.9%$336/sqft |
Source: REcolorado as distributed by MLS GRID #6894986 Report a problem | ||
| 6/16/2004 | Sold | $432,833$122/sqft |
Source: Public Record Report a problem | ||
Public tax history
| Year | Property taxes | Tax assessment |
|---|---|---|
| 2025 | $10,019 +1.4% | $81,440 +18.9% |
| 2024 | $9,884 +26.5% | $68,480 -4.7% |
| 2023 | $7,816 +1.4% | $71,850 +29.9% |
| 2022 | $7,709 +9.6% | $55,310 -2.8% |
| 2021 | $7,031 +1.5% | $56,900 +8.4% |
| 2020 | $6,925 +7% | $52,481 -0.7% |
| 2019 | $6,472 | $52,848 +12.3% |
| 2018 | $6,472 +0.2% | $47,050 |
| 2017 | $6,462 -1.2% | $47,050 -3% |
| 2016 | $6,539 +15.1% | $48,530 |
| 2015 | $5,681 +0.1% | $48,530 +18.8% |
| 2014 | $5,674 +3.6% | $40,860 |
| 2013 | $5,476 +10.1% | $40,860 +4% |
| 2012 | $4,976 +4.4% | $39,290 +0% |
| 2011 | $4,765 +1.1% | $39,288 +0.3% |
| 2010 | $4,712 -9.8% | $39,170 |
| 2009 | $5,224 +0% | $39,170 -8.7% |
| 2008 | $5,222 +25.3% | $42,880 |
| 2007 | $4,167 +1% | $42,880 +25.1% |
| 2006 | $4,126 +217% | $34,290 |
| 2005 | $1,302 | $34,290 |
Find assessor info on the county website
Neighborhood: Central Park
Nearby homes
- $869,1004 bd4 ba2k sqft2873 Yosemite St, Denver, CO 80238Off Market
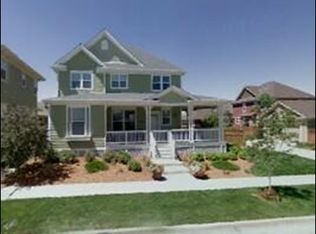
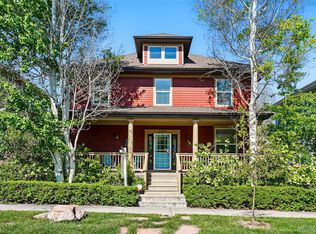
- $950,0005 bd4 ba2.8k sqft2853 Yosemite St, Denver, CO 80238Sold
- $1000.31 acres2882 N Xenia St, Denver, CO 80238Off Market
- $947,7004 bd4 ba3.1k sqft2872 N Xenia St, Denver, CO 80238Off Market
- $1,020,1004 bd3 ba3.5k sqft2843 Yosemite St, Denver, CO 80238Off Market
- $811,8003 bd3 ba1.8k sqft2862 N Xenia St, Denver, CO 80238Off Market
- $807,3003 bd3 ba2.8k sqft8830 E 29th Ave, Denver, CO 80238Off Market
- $954,9003 bd3 ba3.2k sqft2842 N Xenia St, Denver, CO 80238Off Market
Nearby schools
GreatSchools rating
- 10/10Westerly Creek Elementary SchoolGrades: PK-5Distance: 0.1 mi
- 10/10William (Bill) Roberts K-8 SchoolGrades: K-8Distance: 0.6 mi
- 9/10Northfield High SchoolGrades: 9-12Distance: 2.8 mi
Schools provided by the listing agent
- Elementary: Westerly Creek
- Middle: DSST: Conservatory Green
- High: Northfield
- District: Denver 1
Source: REcolorado as distributed by MLS GRID. This data may not be complete. We recommend contacting the local school district to confirm school assignments for this home.
Get a cash offer in 3 minutes
Find out how much your home could sell for in as little as 3 minutes with a no-obligation cash offer.
Estimated market value
$1,163,900
Get a cash offer in 3 minutes
Find out how much your home could sell for in as little as 3 minutes with a no-obligation cash offer.
Estimated market value
$1,163,900
- Colorado
- Denver County
- Denver
- 80238
- Central Park
- 2863 Yosemite Street
