Skip main navigation
Sold for $1,275,000
  • Listing Provided by: Keller Williams Realty
    Bought with: eXp Realty of California Inc
    $1,275,000

    28630 Mount Shasta Dr, Rancho Palos Verdes, CA 90275

    3beds
    1,768sqft
    Single Family Residence
    Built in 1973
    5,636 Square Feet Lot
    $1,261,800 Zestimate®
    $721/sqft
    $5,172 Estimated rent

    Home value

    $1,261,800

    $1.14M - $1.40M

    $5,172/mo

    Zestimate® history
    Loading
    Loading...

    Owner options

    List your home for rent

    $5,172/mo

    Rent Zestimate®

    Find your next renter with Zillow Rental Manager. Plus, with online applications, you can quickly screen prospective tenants – for free.

    Learn more

    $5,172/mo

    Rent Zestimate®

    Refinance and save

    $8,106/mo

    Est. payment

    Refinancing to a lower rate could help reduce your monthly payments and save thousands over the life of the loan.

    See today's rates

    $8,106/mo

    Est. payment

    Explore your selling options

    Work with a Zillow partner agent

    Leverage their expertise and Zillow's premium Showcase listings to get your home seen by more buyers.

    Get started

    List with your own agent

    Get your home in front of millions of buyers by listing it on Zillow.

    Learn how to do it

    Sell it yourself

    Take full control of how buyers see your home on Zillow by listing For Sale by Owner (FSBO).

    List your home

    What's special

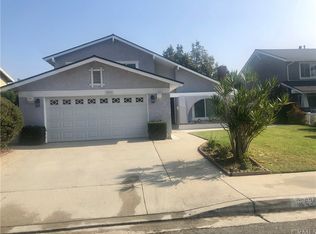
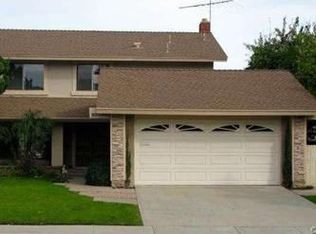
    Welcome home to an extraordinary three-bedroom, three-bathroom salt water pool retreat in the highly coveted Rancho Palos Verdes community, complete with convenient gated RV or boat parking and energy-efficient solar panels. Step inside to discover a bright, airy living space filled with natural light. The remodeled kitchen is a chef’s dream with granite countertops, honey oak cabinets, and sparkling stainless-steel appliances, including a freestanding stove, microwave, dishwasher, and refrigerator with the ability to make craft ice. The spacious dining room, accented by a cozy gas fireplace and stylish wet bar, sets the perfect stage for hosting gatherings, while a vinyl sliding door seamlessly connects the indoor spaces to your private backyard oasis. Outside, unwind in a heated PebbleTec salt water pool complete with a relaxing spa, waterfall, and a low-maintenance artificial grass area, ideal for both relaxation and entertaining. Upstairs, all three generously sized bedrooms offer comfort and privacy, highlighted by a luxurious primary suite featuring an ensuite remodeled bathroom with a rainfall shower head and a private deck overlooking the backyard, perfect for savoring your morning coffee or unwinding in the evening. This exceptional home also offers an array of additional features designed to enhance both style and convenience. Upstairs, a fully remodeled bathroom boasts modern tile flooring and an efficient heater, while the tastefully updated guest bathroom downstairs impresses with a contemporary above-counter sink. Durable vinyl, tile, and engineered wood flooring extend throughout the living spaces, and the 2-car garage, with direct access, further enhances functionality by featuring a washing machine paired with a small pedestal washer and two 240-amp electrical vehicle plugs. An expansive driveway provides ample space for gated RV or boat parking, and the inclusion of a 200-amp electrical panel alongside a LifeSource water filtration system for the entire house underscores the exceptional efficiency and convenience of this remarkable property. Situated in the highly acclaimed Palos Verdes School District, this home is an incredible opportunity in a prime location. 28630 Mount Shasta Drive is more than just a home; it’s a lifestyle.

    Zillow last checked:

    Listing updated:

    Listing Provided by:

    Danielle Whitney Moore DRE #01715547 310-987-9103,

    Keller Williams Realty,

    Lauren Yi DRE #02100328 310-940-0382,

    Keller Williams Realty

    Bought with:

    Justin Capizzi, DRE #01793527

    eXp Realty of California Inc

    Source: CRMLS,MLS#: SB25022291MLS LogoOriginating MLS: California Regional MLS

    Facts & features

    Interior

    Bedrooms & bathrooms
    • Bedrooms: 3
    • Bathrooms: 3
    • Full bathrooms: 1
    • 3/4 bathrooms: 1
    • 1/2 bathrooms: 1
    • Main level bathrooms: 1
    Primary bedroom
    • Features: Primary Suite
    Bedroom
    • Features: All Bedrooms Up
    Bathroom
    • Features: Bathtub, Dual Sinks, Quartz Counters, Remodeled, Separate Shower, Tub Shower, Upgraded, Walk-In Shower
    Kitchen
    • Features: Granite Counters, Remodeled, Updated Kitchen
    Heating
    • Central
    Cooling
    • Central Air
    Appliances
    • Included: Dishwasher, Free-Standing Range, Freezer, Gas Cooktop, Gas Oven, Gas Range, Gas Water Heater, Ice Maker, Microwave, Refrigerator, Water To Refrigerator, Water Heater, Dryer, Washer
    • Laundry: Washer Hookup, In Garage
    Features
    • Ceiling Fan(s), Separate/Formal Dining Room, Eat-in Kitchen, Granite Counters, Quartz Counters, Recessed Lighting, Unfurnished, All Bedrooms Up, Primary Suite
    • Flooring: Tile, Vinyl, Wood
    • Has fireplace: Yes
    • Fireplace features: Dining Room, Gas
    • Common walls with other units/homes: No Common Walls
    Interior area
    • Total interior livable area: 1,768 sqft

    Property

    Parking
    • Total spaces: 2
    • Parking features: Direct Access, Door-Single, Electric Gate, Garage Faces Front, Garage, RV Access/Parking
    • Attached garage spaces: 2
    Accessibility
    • Accessibility features: Parking
    Features
    • Levels: Two
    • Stories: 2
    • Entry location: 1
    • Patio & porch: Deck, Patio
    • Has private pool: Yes
    • Pool features: In Ground, Private
    • Has spa: Yes
    • Spa features: Heated, Private
    • Fencing: Block,Vinyl
    • Has view: Yes
    • View description: None
    Lot
    • Size: 5,636 sqft
    • Features: Back Yard, Front Yard, Lawn, Landscaped, Near Park, Street Level, Yard
    Details
    • Parcel number: 7444008046
    • Zoning: RPRS-4*
    • Special conditions: Standard,Trust

    Construction

    Type & style
    • Home type: SingleFamily
    • Property subtype: Single Family Residence
    Condition
    • Updated/Remodeled
    • New construction: No
    • Year built: 1973

    Utilities & green energy

    • Electric: Electricity - On Property, Standard
    • Sewer: Public Sewer
    • Water: Public
    • Utilities for property: Electricity Connected, Natural Gas Connected, Sewer Connected, Water Connected
    Green energy
    • Energy generation: Solar

    Community & neighborhood

    Security
    • Security features: Carbon Monoxide Detector(s), Smoke Detector(s)
    Community
    • Community features: Biking, Curbs, Dog Park, Fishing, Golf, Hiking, Street Lights, Sidewalks, Urban, Water Sports, Park
    Location
    • Region: Rancho Palos Verdes

    Other

    Other facts
    • Listing terms: Cash,Cash to New Loan,Conventional,1031 Exchange,FHA,Fannie Mae,Freddie Mac,Government Loan,Submit,VA Loan
    • Road surface type: Paved

    Price history

    DateEventPrice
    3/18/2025Sold$1,275,000+6.3%$721/sqft
    Source: CRMLS #SB25022291 Report a problem
    2/17/2025Contingent$1,199,000$678/sqft
    Source: CRMLS #SB25022291 Report a problem
    2/2/2025Listed for sale$1,199,000+52.7%$678/sqft
    Source: CRMLS #SB25022291 Report a problem
    9/1/2005Sold$785,000+89.2%$444/sqft
    Source: Public Record Report a problem
    11/30/2000Sold$415,000$235/sqft
    Source: Public Record Report a problem

    Public tax history

    YearProperty taxesTax assessment
    2025$15,661 +21%$1,072,753 +2%
    2024$12,940 +1.8%$1,051,720 +2%
    2023$12,710 +5.2%$1,031,099 +2%
    2022$12,077 +4.1%$1,010,882 +5.2%
    2021$11,596 +5.2%$961,000 +7.5%
    2020$11,020 $894,000 -5.5%
    2019$11,020 +3.6%$946,000 +8%
    2018$10,638 $876,000 +13%
    2017$10,638 +12.7%$775,000
    2016$9,439 +0.3%$775,000
    2015$9,413 -2.1%$775,000
    2014$9,615 $775,000 +18.1%
    2012-- $656,000
    2011-- $656,000
    2010-- $656,000 -17.5%
    2009-- $795,600
    2008-- $795,600 -0.6%
    2007-- $800,700 +2%
    2006-- $785,000 +71.6%
    2005-- $457,592 +4%
    2004-- $439,825 +1.9%
    2003-- $431,765 +2%
    2002-- $423,300 +63.3%
    2000-- $259,173

    Find assessor info on the county website

    Neighborhood: 90275

    Nearby schools

    GreatSchools rating
    Get a cash offer in 3 minutes
    Find out how much your home could sell for in as little as 3 minutes with a no-obligation cash offer.
    Estimated market value
    $1,261,800
    Get a cash offer in 3 minutes
    Find out how much your home could sell for in as little as 3 minutes with a no-obligation cash offer.
    Estimated market value
    $1,261,800