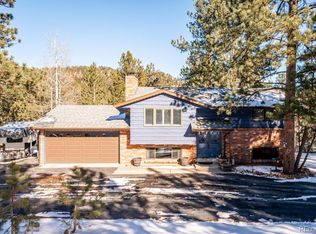
A perfect find nestled in the heart of Hiwan Hills. This well-priced home perfectly balances an updated home and a gorgeous lot. The main level offers a sprawling great room with two living/family room areas that open into the dining and kitchen areas. The living room offers a wood burning fireplace while the family room has a wood stove. The vaulted tongue and groove ceilings make these spaces feel very welcoming. The dining area is open allowing for any size dining set. Just beyond, is the totally updated kitchen featuring an island (has bar-stool seating) with butcher block counters. The kitchen offers gas stove, stainless appliances and newer Corian counters. Multiple entries to the wrap-around deck allow easy access to outdoor living. All 3 bedrooms are on this level. The primary suite enjoys a private full bath (all remodeled) and the other two bedrooms share are adjacent to another fully remodeled bath. The lower level offers large rooms including a family room with wood-burning fireplace. The bookshelf wall is great for games and treasure and just on the other side is a bonus room which can be a guest area, gym or hobby space. A 3rd remodeled bath finishes this space. The garage is almost 700 sqft allowing room for cars, gear or shop space. A large deck provides multiple use areas for patio furniture, grill and more. This gentle areas has plenty of space for all to play and the yard provides a great balance of privacy but you do not feel isolated. Public utilities, newer roof and Xfinity internet are bonuses as well. Best of all, walk to downtown Evergreen or the lake with all Evergreen has to offer!
Sold for $950,000
$950,000
28630 Pine Drive, Evergreen, CO 80439
3beds
2,439sqft
Single Family Residence
Built in 1976
0.8 Acres Lot
$920,600 Zestimate®
$390/sqft
$4,157 Estimated rent
Home value
$920,600
$865,000 - $985,000
$4,157/mo
Zestimate® history
Owner options
List your home for rent
$4,157/mo
Rent Zestimate®
Find your next renter with Zillow Rental Manager. Plus, with online applications, you can quickly screen prospective tenants – for free.
$4,157/mo
Rent Zestimate®
Refinance and save
$5,601/mo
Est. payment
Refinancing to a lower rate could help reduce your monthly payments and save thousands over the life of the loan.
$5,601/mo
Est. payment
Explore your selling options
Work with a Zillow partner agent
Leverage their expertise and Zillow's premium Showcase listings to get your home seen by more buyers.
Get startedList with your own agent
Get your home in front of millions of buyers by listing it on Zillow.
Learn how to do itSell it yourself
Take full control of how buyers see your home on Zillow by listing For Sale by Owner (FSBO).
List your homeWhat's special
Zillow last checked:
Listing updated:
Listed by:
Tupper's Team 720-248-8757 TalkToUs@TuppersTeam.com,
Madison & Company Properties
Bought with:
Meg Pitkin, 100077260
Milehimodern
Source: REcolorado as distributed by MLS GRID,MLS#: 8142487
Facts & features
Interior
Bedrooms & bathrooms
- Bedrooms: 3
- Bathrooms: 3
- Full bathrooms: 2
- 3/4 bathrooms: 1
Primary bedroom
- Description: En Suite Bath Attached
- Level: Upper
Bedroom
- Level: Upper
Bedroom
- Level: Upper
Primary bathroom
- Description: All Remodeled
- Level: Upper
Bathroom
- Description: All Remodeled
- Level: Upper
Bathroom
- Description: All Updated
- Level: Lower
Bonus room
- Description: Could Be Office, Gym, Play Area
- Level: Lower
Dining room
- Description: Flexible Space Open To Living Areas And Kitchen
- Level: Upper
Family room
- Description: Large Space With Fireplace
- Level: Lower
Great room
- Description: Vaulted Pine Ceilings, Wood Stove
- Level: Upper
Kitchen
- Description: All Remodeled, Butcher Block Island
- Level: Upper
Laundry
- Description: Has Utility Sink And Storage
- Level: Upper
Living room
- Description: Fireplace, Opens Onto Deck
- Level: Upper
Heating
- Forced Air, Natural Gas
Cooling
- None
Appliances
- Included: Dishwasher, Dryer, Gas Water Heater, Microwave, Refrigerator, Washer
Features
- Butcher Counters, Corian Counters, High Ceilings, High Speed Internet, Kitchen Island, Open Floorplan, Primary Suite, Radon Mitigation System, Solid Surface Counters, T&G Ceilings, Vaulted Ceiling(s)
- Flooring: Carpet, Tile
- Has basement: No
- Number of fireplaces: 3
- Fireplace features: Family Room, Great Room, Living Room
Interior area
- Total structure area: 2,439
- Total interior livable area: 2,439 sqft
- Finished area above ground: 2,439
Property
Parking
- Total spaces: 2
- Parking features: Asphalt, Insulated Garage, Oversized, Storage
- Attached garage spaces: 2
Features
- Patio & porch: Deck, Patio, Wrap Around
- Exterior features: Dog Run, Private Yard
- Fencing: Partial
Lot
- Size: 0.8 Acres
- Features: Fire Mitigation, Foothills, Level
- Residential vegetation: Mixed, Partially Wooded, Thinned
Details
- Parcel number: 065643
- Zoning: P-D
- Special conditions: Standard
Construction
Type & style
- Home type: SingleFamily
- Architectural style: Mountain Contemporary
- Property subtype: Single Family Residence
Materials
- Frame
- Roof: Composition
Condition
- Updated/Remodeled
- Year built: 1976
Utilities & green energy
- Sewer: Public Sewer
- Water: Public
- Utilities for property: Cable Available, Electricity Connected, Internet Access (Wired), Natural Gas Connected
Community & HOA
Community
- Subdivision: Hiwan Hills
HOA
- Has HOA: Yes
- HOA fee: $15 annually
- HOA name: Hiwan Hills
- HOA phone: 303-000-0000
Location
- Region: Evergreen
Financial & listing details
- Price per square foot: $390/sqft
- Tax assessed value: $821,260
- Annual tax amount: $4,150
- Date on market: 4/29/2025
- Listing terms: Cash,Conventional
- Exclusions: None
- Ownership: Individual
- Electric utility on property: Yes
- Road surface type: Paved
Price history
| Date | Event | Price |
|---|---|---|
| 7/3/2025 | Sold | $950,000$390/sqft |
Source:  REcolorado as distributed by MLS GRID #8142487 Report a problem REcolorado as distributed by MLS GRID #8142487 Report a problem | ||
| 6/6/2025 | Pending sale | $950,000$390/sqft |
Source: REcolorado as distributed by MLS GRID #8142487 Report a problem | ||
| 6/4/2025 | Price change | $950,000-1.6%$390/sqft |
Source: REcolorado as distributed by MLS GRID #8142487 Report a problem | ||
| 5/15/2025 | Price change | $965,000-2%$396/sqft |
Source: REcolorado as distributed by MLS GRID #8142487 Report a problem | ||
| 4/29/2025 | Listed for sale | $985,000+176.3%$404/sqft |
Source: REcolorado as distributed by MLS GRID #8142487 Report a problem | ||
| 10/15/2010 | Sold | $356,500-2.3%$146/sqft |
Source: Public Record Report a problem | ||
| 8/11/2010 | Listed for sale | $365,000$150/sqft |
Source: RE/MAX Professionals #916772 Report a problem | ||
Public tax history
| Year | Property taxes | Tax assessment |
|---|---|---|
| 2025 | $4,150 -0.3% | $51,329 -1.4% |
| 2024 | $4,161 +1.6% | $52,067 |
| 2023 | $4,097 -1% | $52,067 +20.1% |
| 2022 | $4,139 +19.2% | $43,365 -2.8% |
| 2021 | $3,471 | $44,614 +20.2% |
| 2020 | $3,471 +1.4% | $37,126 |
| 2019 | $3,423 +1.9% | $37,126 +5.4% |
| 2018 | $3,358 | $35,234 |
| 2017 | $3,358 +15.2% | $35,234 +9.3% |
| 2016 | $2,914 | $32,226 |
| 2015 | $2,914 -0.5% | $32,226 +5.3% |
| 2014 | $2,929 +27.3% | $30,599 |
| 2013 | $2,300 +1.8% | $30,599 +25.8% |
| 2012 | $2,259 -14.9% | $24,326 |
| 2011 | $2,656 +0.1% | $24,326 -15.7% |
| 2010 | $2,654 +34.2% | $28,850 |
| 2009 | $1,978 +0.2% | $28,850 -1.9% |
| 2008 | $1,973 +11.2% | $29,410 |
| 2007 | $1,773 -29.8% | $29,410 +8.7% |
| 2006 | $2,526 -12.5% | $27,060 -14.6% |
| 2005 | $2,885 +9.3% | $31,690 |
| 2004 | $2,640 +99.9% | $31,690 |
| 2003 | $1,321 -34.3% | $31,690 +28% |
| 2002 | $2,010 +6.3% | $24,750 +17.9% |
| 2001 | $1,890 +2.5% | $20,990 |
| 2000 | $1,845 | $20,990 |
Find assessor info on the county website
Neighborhood: 80439
Nearby homes
- $842,0004 bd2 ba1.7k sqft28659 Pine Dr, Evergreen, CO 80439Sold
- $906,5004 bd3 ba2k sqft28660 Pine Dr, Evergreen, CO 80439Off Market
- $---- sqft28660 Pine Dr, Evergreen, CO 80439Off Market
- $805,6004 bd2 ba1.8k sqft28610 Pine Dr, Evergreen, CO 80439Off Market

- $1,146,7004 bd3 ba2.5k sqft28669 Douglas Park Rd, Evergreen, CO 80439Off Market
- $934,5005 bd4 ba3.2k sqft28609 Pine Dr, Evergreen, CO 80439Off Market
- $709,4002 bd1 ba1.1k sqft28639 Douglas Park Rd, Evergreen, CO 80439Off Market
- $---- sqft28639 Douglas Park Rd, Evergreen, CO 80439Off Market
Nearby schools
GreatSchools rating
- NABergen Meadow Primary SchoolGrades: PK-2Distance: 3.5 mi
- 8/10Evergreen Middle SchoolGrades: 6-8Distance: 3.4 mi
- 9/10Evergreen High SchoolGrades: 9-12Distance: 1.1 mi
Schools provided by the listing agent
- Elementary: Bergen
- Middle: Evergreen
- High: Evergreen
- District: Jefferson County R-1
Source: REcolorado as distributed by MLS GRID. This data may not be complete. We recommend contacting the local school district to confirm school assignments for this home.
Get a cash offer in 3 minutes
Find out how much your home could sell for in as little as 3 minutes with a no-obligation cash offer.
Estimated market value
$920,600
Get a cash offer in 3 minutes
Find out how much your home could sell for in as little as 3 minutes with a no-obligation cash offer.
Estimated market value
$920,600
- Colorado
- Jefferson County
- Evergreen
- 80439
- 28630 Pine Drive
Nearby cities
Nearby neighborhoods
Nearby zip codes
Other Evergreen Topics
