Welcome to luxury living in the prestigious guard-gated community of Canyon Crest Estates. Tucked away on a quiet private cul-de-sac and surrounded by larger executive homes, this beautifully upgraded residence offers an exceptional floorplan featuring three ensuite bedrooms, including two on the main level—a rare and highly desirable layout. Step inside to soaring ceilings, elegant finishes, custom wall treatments, and a warm, inviting ambiance. The thoughtfully updated kitchen showcases leathered granite style countertops, soft-close cabinetry, custom lighting, a farmhouse sink with garden window, GE Profile built-ins, abundant prep space, and a convenient corner Lazy Susan. The kitchen flows seamlessly into the spacious family room, complete with an elegant fireplace, ceiling fan, and French doors that open to your private outdoor paradise. The main-level primary suite features mirrored wardrobes, a ceiling fan, and direct access to the backyard. Its ensuite bathroom offers a dual-sink vanity, walk-in shower, and large soaking tub—perfect for unwinding at the end of the day. An additional downstairs ensuite bedroom provides comfort and flexibility for guests or multigenerational living. Upstairs, a third ensuite bedroom with a walk-in shower offers privacy and versatility. Outside, discover your own tropical oasis—a serene sanctuary with lush landscaping, three cascading waterfall features, koi ponds, and a charming walking bridge. Ideal for relaxing, entertaining, or simply enjoying the peaceful surroundings. Additional highlights include newer roof with upgraded radiant-barrier underlayment featuring improved barrier with laminated reflective foil for improved energy efficiency, rebuilt A/C unit, beautiful laminate flooring on the main level, and great natural light throughout. Residents of Canyon Crest Estates enjoy resort-style amenities: Pools, spa, tennis, pickleball and basketball courts, playground, BBQ and picnic areas, clubhouse, and fitness center. For even more recreation, Lake Mission Viejo offers boating, a swimming beach, picnic areas, playgrounds, concerts and events. With a low tax rate, no Mello-Roos, and close proximity to shopping, dining, entertainment, and outdoor recreation, this exceptional home delivers an unmatched lifestyle in one of Mission Viejo’s most exclusive communities. A must see!
Sold for $1,310,000
Listed by: Wade Wright, Broker • Wade Wright • Contact: 949-365-4411
Bought with: Coldwell Banker Realty
$1,310,000
28631 Mill Pond, Mission Viejo, CA 92692
3beds
2,379sqft
Single Family Residence
Built in 1985
6,000 Square Feet Lot
$1,304,100 Zestimate®
$551/sqft
$5,785 Estimated rent
Home value
$1,304,100
$1.20M - $1.42M
$5,785/mo
Zestimate® history
Owner options
List your home for rent
$5,785/mo
Rent Zestimate®
Find your next renter with Zillow Rental Manager. Plus, with online applications, you can quickly screen prospective tenants – for free.
$5,785/mo
Rent Zestimate®
Refinance and save
$8,947/mo
Est. payment
Refinancing to a lower rate could help reduce your monthly payments and save thousands over the life of the loan.
$8,947/mo
Est. payment
Explore your selling options
Work with a Zillow partner agent
Leverage their expertise and Zillow's premium Showcase listings to get your home seen by more buyers.
Get startedList with your own agent
Get your home in front of millions of buyers by listing it on Zillow.
Learn how to do itSell it yourself
Take full control of how buyers see your home on Zillow by listing For Sale by Owner (FSBO).
List your homeWhat's special
Elegant fireplaceThree cascading waterfall featuresCharming walking bridgeElegant finishesQuiet private cul-de-sacConvenient corner lazy susanAdditional downstairs ensuite bedroom
Zillow last checked:
Listing updated:
Listed by:
Wade Wright DRE #00990129 949-365-4411,
Wade Wright, Broker
Bought with:
Danielle Piercy, DRE #02050389
Coldwell Banker Realty
Ricki Wares, DRE #02022561
Coldwell Banker Realty
Source: CRMLS,MLS#: OC25266750 Originating MLS: California Regional MLS
Originating MLS: California Regional MLSFacts & features
Interior
Bedrooms & bathrooms
- Bedrooms: 3
- Bathrooms: 3
- Full bathrooms: 2
- 3/4 bathrooms: 1
- Main level bathrooms: 2
- Main level bedrooms: 2
Rooms
- Room types: Bedroom, Entry/Foyer, Family Room, Kitchen, Laundry, Living Room, Primary Bathroom, Primary Bedroom, Other, Dining Room
Primary bedroom
- Features: Primary Suite
Primary bedroom
- Features: Main Level Primary
Bedroom
- Features: Bedroom on Main Level
Bathroom
- Features: Bathtub, Dual Sinks, Enclosed Toilet, Full Bath on Main Level, Soaking Tub, Separate Shower, Tub Shower, Walk-In Shower
Kitchen
- Features: Granite Counters, Kitchen/Family Room Combo
Heating
- Forced Air
Cooling
- Central Air
Appliances
- Included: Dishwasher, Gas Cooktop, Microwave
- Laundry: Inside, Laundry Room
Features
- Breakfast Area, Ceiling Fan(s), Cathedral Ceiling(s), Separate/Formal Dining Room, Granite Counters, High Ceilings, Open Floorplan, Bedroom on Main Level, Main Level Primary, Primary Suite
- Flooring: Carpet, Laminate
- Doors: Double Door Entry, French Doors, Mirrored Closet Door(s)
- Windows: Drapes, Garden Window(s), Shutters
- Has fireplace: Yes
- Fireplace features: Family Room
- Common walls with other units/homes: No Common Walls
Interior area
- Total interior livable area: 2,379 sqft
Property
Parking
- Total spaces: 2
- Parking features: Direct Access, Driveway, Garage
- Attached garage spaces: 2
Features
- Levels: Two
- Stories: 2
- Entry location: 1
- Patio & porch: Stone
- Exterior features: Koi Pond
- Pool features: Community, Association
- Has spa: Yes
- Spa features: Association, Community
- Fencing: Block
- View description: None
Lot
- Size: 6,000 Square Feet
- Features: Back Yard, Cul-De-Sac, Front Yard, Lawn, Landscaped, Near Park, Sprinkler System
Details
- Parcel number: 78627263
- Special conditions: Notice Of Default
Construction
Type & style
- Home type: SingleFamily
- Property subtype: Single Family Residence
Materials
- Stucco
- Roof: Concrete,Tile
Condition
- New construction: No
- Year built: 1985
Utilities & green energy
- Sewer: Public Sewer
- Water: Public
Community & HOA
Community
- Features: Curbs, Street Lights, Sidewalks, Gated, Park, Pool
- Security: Gated with Guard, Gated Community, Gated with Attendant
- Subdivision: Stoneybrook (Sb)
HOA
- Has HOA: Yes
- Amenities included: Clubhouse, Sport Court, Fitness Center, Other Courts, Picnic Area, Playground, Pickleball, Pool, Spa/Hot Tub
- HOA fee: $260 monthly
- HOA name: Canyon Crest Estates
- HOA phone: 949-458-9828
- Second HOA fee: $30 monthly
- Second HOA name: Lake Mission Viejo
- Second HOA phone: 949-770-1313
Location
- Region: Mission Viejo
Financial & listing details
- Price per square foot: $551/sqft
- Tax assessed value: $440,226
- Date on market: 11/28/2025
- Cumulative days on market: 25 days
- Listing terms: Cash,Cash to New Loan
- Inclusions: Koi fish and turtle in backyard pond
- Exclusions: Chandelier from primary bedroom and ceiling lighting fixture in downstairs bedroom, house mirrors, kitchen bulletin Board, jewelry boxes in Master bath, and one make-up mirror.
Price history
| Date | Event | Price |
|---|---|---|
| 2/4/2026 | Sold | $1,310,000+1658.4%$551/sqft |
Source:  CRMLS #OC25266750 Report a problem CRMLS #OC25266750 Report a problem | ||
| 6/29/1999 | Sold | $74,500$31/sqft |
Source: Public Record Report a problem | ||
Public tax history
| Year | Property taxes | Tax assessment |
|---|---|---|
| 2026 | -- | $440,226 +2% |
| 2025 | $4,302 +1.8% | $431,595 +2% |
| 2024 | $4,228 +2.2% | $423,133 +2% |
| 2023 | $4,139 +2% | $414,837 +2% |
| 2022 | $4,059 +2% | $406,703 +2% |
| 2021 | $3,979 +1% | $398,729 +1% |
| 2020 | $3,939 | $394,641 +2% |
| 2019 | $3,939 +2% | $386,903 +2% |
| 2018 | $3,860 +4.1% | $379,317 +2% |
| 2017 | $3,709 | $371,880 +2% |
| 2016 | $3,709 +2% | $364,589 +1.5% |
| 2015 | $3,637 +3.1% | $359,113 +2% |
| 2014 | $3,528 | $352,079 +0.5% |
| 2013 | -- | $350,488 +2% |
| 2012 | -- | $343,616 +2% |
| 2011 | -- | $336,879 +0.8% |
| 2010 | -- | $334,362 -0.2% |
| 2009 | -- | $335,157 +2% |
| 2008 | -- | $328,586 +2% |
| 2007 | -- | $322,144 +2% |
| 2006 | -- | $315,828 +2% |
| 2005 | -- | $309,636 +2% |
| 2004 | -- | $303,565 +1.9% |
| 2003 | -- | $298,002 +2% |
| 2002 | -- | $292,159 +2% |
| 2001 | $3,027 -22.1% | $286,431 -19.8% |
| 2000 | $3,887 | $357,000 |
Find assessor info on the county website
Neighborhood: 92692
Nearby homes
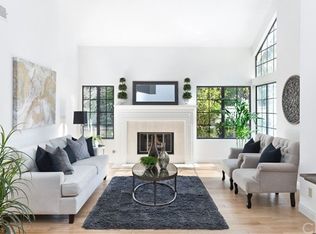
- $1,738,7005 bd4 ba3.2k sqft28592 Mill Pond, Mission Viejo, CA 92692Off Market
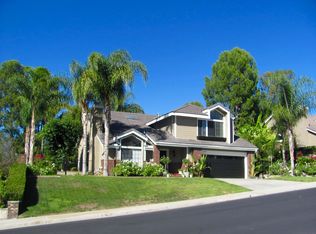
- $1,537,4003 bd3 ba2.2k sqft28591 Mill Pond, Mission Viejo, CA 92692Off Market
- $1,262,2003 bd2 ba2.2k sqft28601 Mill Pond, Mission Viejo, CA 92692Off Market
- $1,339,1003 bd3 ba2.3k sqft28602 Mill Pond, Mission Viejo, CA 92692Off Market
- $1,777,0005 bd3 ba3.1k sqft28582 Mill Pond, Mission Viejo, CA 92692Off Market
- $1,989,8003 bd4 ba4k sqft28571 Mill Pond, Mission Viejo, CA 92692Off Market
- $1,600,3004 bd3 ba2.5k sqft28611 Mill Pond, Mission Viejo, CA 92692Off Market
- $1,767,3005 bd3 ba3.1k sqft28612 Mill Pond, Mission Viejo, CA 92692Off Market
Nearby schools
GreatSchools rating
- 10/10Castille Elementary SchoolGrades: K-5Distance: 2.4 mi
- 9/10Newhart Middle SchoolGrades: 6-8Distance: 3.2 mi
- 9/10Capistrano Valley High SchoolGrades: 9-12Distance: 7.3 mi
Schools provided by the listing agent
- Elementary: Castille
- Middle: Fred Newhart
- High: Capistrano Valley
Source: CRMLS. This data may not be complete. We recommend contacting the local school district to confirm school assignments for this home.
Get a cash offer in 3 minutes
Find out how much your home could sell for in as little as 3 minutes with a no-obligation cash offer.
Estimated market value
$1,304,100
Get a cash offer in 3 minutes
Find out how much your home could sell for in as little as 3 minutes with a no-obligation cash offer.
Estimated market value
$1,304,100
- California
- Orange County
- Mission Viejo
- 92692
- 28631 Mill Pond
