Opportunity Knocks in Rancho Palos Verdes! Bring your imagination, your contractor, and your vision to this incredible opportunity in one of Rancho Palos Verdes' most sought-after family neighborhoods. This 4-bedroom, 2-bath home is ready for its next chapter and offers the perfect canvas to create the home you've always dreamed of.
The thoughtful floor plan provides privacy, with the primary suite situated at the front of the home while the additional three bedrooms are tucked away in the rear—ideal for families, guests, or a home office setup. Central air conditioning adds year-round comfort.
Step outside and discover the true potential of this property. The expansive backyard offers endless possibilities—design a resort-style retreat, add an outdoor kitchen, create lush gardens, install a pool, or build the ultimate entertaining space. The front yard also presents an opportunity to create stunning curb appeal that will make this home the envy of the neighborhood.
Perfectly located near beautiful parks, shopping, grocery stores, restaurants, and the highly acclaimed Palos Verdes schools, as well as several outstanding private school options. With convenient access to Palos Verdes Drive North, you'll enjoy easy access to everyday conveniences while still living in one of the Peninsula's most desirable residential communities.
Whether you're an investor, contractor, or buyer looking to customize a home to your own taste, this is a rare chance to transform a diamond in the rough into a true Rancho Palos Verdes showpiece. Opportunities like this don't come along often—bring your vision and make it your masterpiece.
Pending
Listed by: Vista Sotheby's International Realty • Linda D'Ambrosi • Contact: 310-938-6958
$1,300,000
28631 Mount Sawtooth Dr, Rancho Palos Verdes, CA 90275
4beds
1,624sqft
Single Family Residence
Built in 1973
8,054 Square Feet Lot
$1,288,100 Zestimate®
$800/sqft
$-- HOA
What's special
Expansive backyardFront yard
- 7 days
- 31
- 2
Likely to sell faster than
Zillow last checked:
Listing updated:
Listed by:
Linda D'Ambrosi DRE #01404613 310-938-6958,
Vista Sotheby's International Realty
Source: CRMLS,MLS#: SB26169429 Originating MLS: California Regional MLS
Originating MLS: California Regional MLSFacts & features
Interior
Bedrooms & bathrooms
- Bedrooms: 4
- Bathrooms: 2
- Full bathrooms: 2
- Main level bathrooms: 2
- Main level bedrooms: 3
Rooms
- Room types: Bedroom, Center Hall, Entry/Foyer, Family Room, Kitchen, Living Room, Primary Bathroom, Primary Bedroom, Dining Room
Primary bedroom
- Features: Main Level Primary
Primary bedroom
- Features: Primary Suite
Bedroom
- Features: All Bedrooms Down
Bedroom
- Features: Bedroom on Main Level
Bathroom
- Features: Bathtub, Low Flow Plumbing Fixtures, Separate Shower, Tub Shower
Kitchen
- Features: Kitchen Island
Heating
- Central
Cooling
- Central Air
Appliances
- Included: Built-In Range, Disposal, Microwave, Range Hood, Water Heater
- Laundry: In Garage
Features
- Breakfast Bar, Separate/Formal Dining Room, Eat-in Kitchen, Open Floorplan, Storage, All Bedrooms Down, Bedroom on Main Level, Main Level Primary, Primary Suite
- Flooring: Carpet, Stone
- Has fireplace: No
- Fireplace features: None
- Common walls with other units/homes: No Common Walls
Interior area
- Total interior livable area: 1,624 sqft
Property
Parking
- Total spaces: 2
- Parking features: Driveway Level, Driveway, Garage Faces Front, Garage, Garage Door Opener, On Street
- Attached garage spaces: 2
Accessibility
- Accessibility features: No Stairs, Parking
Features
- Levels: One
- Stories: 1
- Entry location: street level
- Patio & porch: Covered
- Exterior features: Rain Gutters
- Pool features: None
- Spa features: None
- Fencing: Fair Condition
Lot
- Size: 8,054 Square Feet
- Features: Back Yard, Corners Marked, Cul-De-Sac, Front Yard, Near Park, Street Level
Details
- Parcel number: 7444012015
- Special conditions: Trust
Construction
Type & style
- Home type: SingleFamily
- Architectural style: See Remarks
- Property subtype: Single Family Residence
Materials
- Foundation: See Remarks
- Roof: Composition
Condition
- Fixer
- New construction: No
- Year built: 1973
Utilities & green energy
- Electric: Standard
- Sewer: Public Sewer
- Water: Public
- Utilities for property: Sewer Connected, Water Connected
Community & HOA
Community
- Features: Biking, Curbs, Dog Park, Street Lights, Park
- Security: Smoke Detector(s)
Location
- Region: Rancho Palos Verdes
Financial & listing details
- Price per square foot: $800/sqft
- Tax assessed value: $121,178
- Date on market: 8/7/2026
- Cumulative days on market: 7 days
- Listing terms: Conventional,Contract
Estimated market value
$1,288,100
$1.22M - $1.35M
$5,244/mo
Price history
| Date | Event | Price |
|---|---|---|
| 8/31/2026 | Pending sale | $1,300,000$800/sqft |
Source:  CRMLS #SB26169429 Report a problem CRMLS #SB26169429 Report a problem | ||
| 8/24/2026 | Listing removed | $1,300,000$800/sqft |
Source: CRMLS #SB26169429 Report a problem | ||
| 8/8/2026 | Listed for sale | $1,300,000$800/sqft |
Source: CRMLS #SB26169429 Report a problem | ||
Public tax history
| Year | Property taxes | Tax assessment |
|---|---|---|
| 2026 | -- | $121,178 +2% |
| 2025 | $2,058 +10.3% | $118,803 +2% |
| 2024 | $1,866 +1.5% | $116,475 +2% |
| 2023 | $1,838 +4.1% | $114,192 +2% |
| 2022 | $1,765 +1.5% | $111,953 +2% |
| 2021 | $1,740 -0.4% | $109,759 +1% |
| 2020 | $1,747 | $108,635 +2% |
| 2019 | $1,747 +9.8% | $106,506 +2% |
| 2018 | $1,591 | $104,418 +2% |
| 2017 | $1,591 +1.9% | $102,372 +2% |
| 2016 | $1,561 +2.6% | $100,365 +1.5% |
| 2015 | $1,521 +0.9% | $98,858 +2% |
| 2014 | $1,508 | $96,923 +2.5% |
| 2012 | -- | $94,595 +2% |
| 2011 | -- | $92,741 +0.8% |
| 2010 | -- | $92,049 -0.2% |
| 2009 | -- | $92,269 +2% |
| 2008 | -- | $90,461 +2% |
| 2007 | -- | $88,688 +2% |
| 2006 | -- | $86,950 |
| 2005 | -- | $86,950 +4% |
| 2004 | -- | $83,575 +1.9% |
| 2003 | -- | $82,044 +2% |
| 2002 | -- | $80,436 +4% |
| 2000 | -- | $77,315 |
Find assessor info on the county website
Monthly payment
Est. payment
Payment breakdown
Explore the cost of this home by adjusting the details. Changes won't be saved.Climate risks
Neighborhood: 90275
Nearby schools
Schools provided by the listing agent
- Elementary: Mira Catalina
- Middle: Miraleste
- High: Peninsula
Source: CRMLS. This data may not be complete. We recommend contacting the local school district to confirm school assignments for this home.
- $1,146,5003 bd2 ba1.4k sqft28637 Mount Sawtooth Dr, Rancho Palos Verdes, CA 90275Off Market
- $1,382,6003 bd3 ba1.7k sqft28625 Mount Sawtooth Dr, Rancho Palos Verdes, CA 90275Off Market
- $1,168,4003 bd3 ba1.7k sqft28643 Mount Sawtooth Dr, Rancho Palos Verdes, CA 90275Off Market
- $1,476,1005 bd2 ba2.1k sqft28619 Mount Sawtooth Dr, Rancho Palos Verdes, CA 90275Off Market
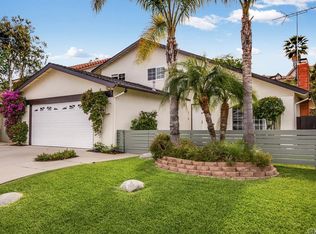
Similar homes
- $699,9003 bd2 ba1.2k sqft1833 Caddington Dr Unit 70, Rancho Palos Verdes, CA 90275For Sale
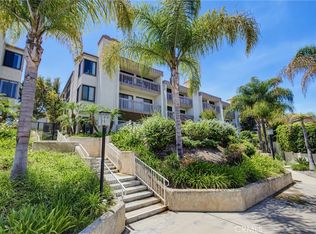 MLS ID #SB26169329, Heidi Ludwig, Redfin Corporation. CRMLS
 - $775,0003 bd3 ba1.3k sqft28647 Vista Madera, Rancho Palos Verdes, CA 90275For Sale
 MLS ID #PV26093936, Anthony Kostelak, Shoreview Partners Real Estate. CRMLS
 - $999,0004 bd2 ba1.4k sqft802 Bejay Pl, San Pedro, CA 90731For Sale
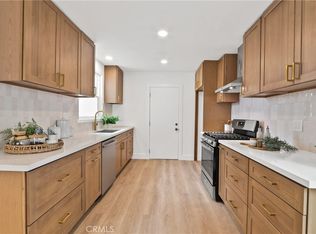 MLS ID #OC26155666, Emily Brooke, Mint Real Estate. CRMLS
 - $1,795,0004 bd3 ba2k sqft6709 Verde Ridge Rd, Rancho Palos Verdes, CA 90275For Sale
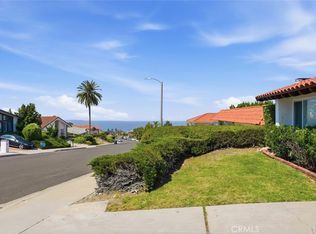 MLS ID #SB26170856, Maggie Ding, Compass. CRMLS
Local buyer's agents are ready to help
