Skip main navigation
Sold for $750,000
  • $750,000

    28631 N 46th Way, Cave Creek, AZ 85331

    4beds
    3baths
    2,650sqft
    Single Family Residence
    Built in 1998
    7,088 Square Feet Lot
    $733,300 Zestimate®
    $283/sqft
    $3,367 Estimated rent

    Home value

    $733,300

    $667,000 - $807,000

    $3,367/mo

    Zestimate® history
    Loading
    Loading...

    Owner options

    List your home for rent

    $3,367/mo

    Rent Zestimate®

    Find your next renter with Zillow Rental Manager. Plus, with online applications, you can quickly screen prospective tenants – for free.

    Learn more

    $3,367/mo

    Rent Zestimate®

    Refinance and save

    $4,412/mo

    Est. payment

    Refinancing to a lower rate could help reduce your monthly payments and save thousands over the life of the loan.

    See today's rates

    $4,412/mo

    Est. payment

    Explore your selling options

    Work with a Zillow partner agent

    Leverage their expertise and Zillow's premium Showcase listings to get your home seen by more buyers.

    Get started

    List with your own agent

    Get your home in front of millions of buyers by listing it on Zillow.

    Learn how to do it

    Sell it yourself

    Take full control of how buyers see your home on Zillow by listing For Sale by Owner (FSBO).

    List your home

    What's special

    Comfortable gathering placesFirst floor primary suiteLaundry centerExpansive family roomNatural lightPlantation shuttersHuge closet
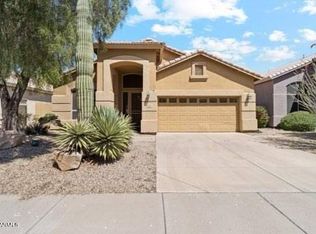
    Refreshed Tatum Ranch home offers thoughtful updates, plantation shutters, lux vinyl flooring & a neutral color palette. Popular Chaparral floor plan provides generous living & dining areas along with expansive family room which is open to the newly remodeled chef's kitchen. Natural light, comfortable gathering places & vertical space make this home engaging from start to finish. First floor primary suite with elegant bath and large walk-in closet is the perfect retreat. Powder room & laundry center round out the first level. Upstairs, oversized Bedroom 4 with huge closet offers flexibility as a bonus room or office. Two additional guest rooms and bath complete this layout. Outside, relax on the expanded paver patio with no neighbors behind! Enjoy the Tatum Ranch lifestyle. Welcome Home!

    Zillow last checked:

    Listing updated:

    Listed by:

    Kathleen Prokopow 623-363-6342,

    Russ Lyon Sotheby's International Realty,

    Sally Cashman 602-339-2680,

    Russ Lyon Sotheby's International Realty

    Bought with:

    Sierra Johnson, SA690763000

    Realty ONE Group

    Annmarie Johnson, SA657017000

    Realty ONE Group

    Source: ARMLS,MLS#: 6772659MLS Logo

    Facts & features

    Interior

    Bedrooms & bathrooms
    • Bedrooms: 4
    • Bathrooms: 3
    Primary bedroom
    • Level: First
    • Area: 210
    • Dimensions: 15.00 x 14.00
    Bedroom 2
    • Level: Second
    • Area: 156
    • Dimensions: 13.00 x 12.00
    Bedroom 3
    • Level: Second
    • Area: 110
    • Dimensions: 11.00 x 10.00
    Bedroom 4
    • Description: This is listed on the floor plan as 'Bonus' but has a large closet.
    • Level: Second
    • Area: 315
    • Dimensions: 21.00 x 15.00
    Dining room
    • Level: First
    • Area: 165
    • Dimensions: 15.00 x 11.00
    Family room
    • Level: First
    • Area: 299
    • Dimensions: 23.00 x 13.00
    Living room
    • Level: First
    • Area: 238
    • Dimensions: 17.00 x 14.00
    Heating
    • Natural Gas
    Cooling
    • Central Air, Ceiling Fan(s), Programmable Thmstat
    Appliances
    • Included: Electric Cooktop
    • Laundry: Engy Star (See Rmks)
    Features
    • High Speed Internet, Granite Counters, Double Vanity, Master Downstairs, Eat-in Kitchen, Breakfast Bar, Vaulted Ceiling(s), Kitchen Island, Full Bth Master Bdrm, Separate Shwr & Tub
    • Flooring: Carpet, Vinyl
    • Windows: Solar Screens, Double Pane Windows, Vinyl Frame
    • Has basement: No
    Interior area
    • Total structure area: 2,650
    • Total interior livable area: 2,650 sqft

    Property

    Parking
    • Total spaces: 6
    • Parking features: Garage Door Opener, Extended Length Garage, Direct Access
    • Garage spaces: 3
    • Uncovered spaces: 3
    Features
    • Stories: 2
    • Patio & porch: Covered, Patio
    • Pool features: None
    • Spa features: None
    • Fencing: Block
    Lot
    • Size: 7,088 Square Feet
    • Features: Sprinklers In Rear, Sprinklers In Front, Desert Back, Desert Front, Grass Back, Auto Timer H2O Front, Auto Timer H2O Back
    Details
    • Parcel number: 21140124

    Construction

    Type & style
    • Home type: SingleFamily
    • Property subtype: Single Family Residence
    Materials
    • Stucco, Wood Frame, Painted
    • Roof: Tile
    Condition
    • Year built: 1998
    Details
    • Builder name: TW Lewis

    Utilities & green energy

    • Sewer: Public Sewer
    • Water: City Water
    Green energy
    • Energy efficient items: Multi-Zones

    Community & HOA

    Community
    • Features: Golf, Playground, Biking/Walking Path
    • Subdivision: TATUM RANCH PARCEL 43A
    HOA
    • Has HOA: Yes
    • Services included: Maintenance Grounds
    • HOA fee: $82 quarterly
    • HOA name: Tatum Ranch Communit
    • HOA phone: 480-473-1763
    Location
    • Region: Cave Creek

    Financial & listing details

    • Price per square foot: $283/sqft
    • Tax assessed value: $529,200
    • Annual tax amount: $2,096
    • Date on market: 9/9/2025
    • Cumulative days on market: 125 days
    • Listing terms: Cash,Conventional,FHA,VA Loan
    • Ownership: Fee Simple

    Price history

    DateEventPrice
    2/18/2025Sold$750,000$283/sqft
    Source: ARMLS #6772659 Report a problem
    12/20/2024Contingent$750,000$283/sqft
    Source: ARMLS #6772659 Report a problem
    10/18/2024Listed for sale$750,000+50%$283/sqft
    Source: ARMLS #6772659 Report a problem
    2/17/2021Sold$500,000$189/sqft
    Source: ARMLS #6175488 Report a problem
    1/16/2021Listed for sale$500,000$189/sqft
    Source: ARMLS #6175488 Report a problem
    1/13/2021Pending sale$500,000$189/sqft
    Source: ARMLS #6175488 Report a problem
    1/13/2021Price change$500,000+0%$189/sqft
    Source: ARMLS #6175488 Report a problem
    1/10/2021Price change$499,900-0.4%$189/sqft
    Source: ARMLS #6175488 Report a problem
    1/7/2021Listed for sale$502,000$189/sqft
    Source: eXp Realty #6175488 Report a problem
    1/4/2021Pending sale$502,000$189/sqft
    Source: eXp Realty #6175488 Report a problem
    1/4/2021Price change$502,000+0.4%$189/sqft
    Source: eXp Realty #6175488 Report a problem
    12/30/2020Price change$499,900-2.9%$189/sqft
    Source: eXp Realty #6175488 Report a problem
    11/14/2020Listed for sale$515,000+32.1%$194/sqft
    Source: Kenneth James Realty #6160463 Report a problem
    8/23/2016Listing removed$389,900$147/sqft
    Source: Keller Williams - Tempe - Scottsdale #5457552 Report a problem
    8/11/2016Price change$389,900-1.3%$147/sqft
    Source: Keller Williams - Tempe - Scottsdale #5457552 Report a problem
    7/15/2016Price change$395,000-1%$149/sqft
    Source: Keller Williams - Tempe - Scottsdale #5457552 Report a problem
    6/15/2016Listed for sale$399,000+30.8%$151/sqft
    Source: Keller Williams Realty Phoenix #5457552 Report a problem
    7/30/2013Sold$305,000+10.5%$115/sqft
    Source: Public Record Report a problem
    7/23/2012Sold$276,000+56.4%$104/sqft
    Source: Public Record Report a problem
    5/14/1998Sold$176,514-22.6%$67/sqft
    Source: Public Record Report a problem
    12/30/1997Sold$228,000$86/sqft
    Source: Public Record Report a problem

    Public tax history

    YearProperty taxesTax assessment
    2025$2,032 +1.7%$52,920 -6.7%
    2024$1,999 +3%$56,720 +71.9%
    2023$1,941 -0.6%$32,997 -10.8%
    2022$1,954 -3.9%$36,980 +4.8%
    2021$2,034 +3.7%$35,280 +11.9%
    2020$1,962 +4.1%$31,530 +0.3%
    2019$1,885 $31,450 +8.2%
    2018$1,885 +3.8%$29,070 +5.1%
    2017$1,816 -1.7%$27,670 +3.9%
    2016$1,847 +7%$26,630 +7.5%
    2015$1,726 $24,770 +16.5%
    2014-- $21,270 +8.6%
    2013-- $19,580
    2012-- $19,580 -7%
    2011-- $21,060 -21%
    2010-- $26,670 -25.2%
    2009-- $35,670 -10.3%
    2008-- $39,750 +6.6%
    2007-- $37,300 +67.6%
    2006-- $22,250
    2005-- $22,250 +1.6%
    2004-- $21,900
    2003-- $21,900 +7.1%
    2002-- $20,450
    Find assessor info on the county website

    Neighborhood: Desert View

    Nearby schools

    GreatSchools rating
    Schools provided by the listing agent
    • Elementary: Desert Willow Elementary School
    • Middle: Sonoran Trails Middle School
    • High: Cactus Shadows High School
    • District: Cave Creek Unified District

    Source: ARMLS. This data may not be complete. We recommend contacting the local school district to confirm school assignments for this home.

    Get a cash offer in 3 minutes
    Find out how much your home could sell for in as little as 3 minutes with a no-obligation cash offer.
    Estimated market value
    $733,300
    Get a cash offer in 3 minutes
    Find out how much your home could sell for in as little as 3 minutes with a no-obligation cash offer.
    Estimated market value
    $733,300