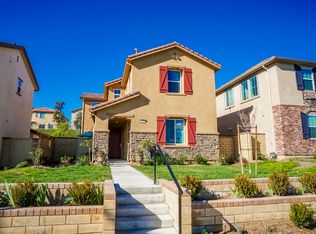
Skip main navigation
Off market
  • $951,900

    28631 Parkside Dr, Valencia, CA 91354

    4beds
    2,877sqft
    Single Family Residence
    Built in ----
    -- sqft lot
    $951,900 Zestimate®
    $331/sqft
    $4,841 Estimated rent

    Home value

    $951,900

    $904,000 - $999,000

    $4,841/mo

    Zestimate® history
    Loading
    Loading...

    Owner options

    List your home for rent

    $4,841/mo

    Rent Zestimate®

    Find your next renter with Zillow Rental Manager. Plus, with online applications, you can quickly screen prospective tenants – for free.

    Learn more

    $4,841/mo

    Rent Zestimate®

    Refinance and save

    $6,145/mo

    Est. payment

    Refinancing to a lower rate could help reduce your monthly payments and save thousands over the life of the loan.

    See today's rates

    $6,145/mo

    Est. payment

    Explore your selling options

    Work with a Zillow partner agent

    Leverage their expertise and Zillow's premium Showcase listings to get your home seen by more buyers.

    Get started

    List with your own agent

    Get your home in front of millions of buyers by listing it on Zillow.

    Learn how to do it

    Sell it yourself

    Take full control of how buyers see your home on Zillow by listing For Sale by Owner (FSBO).

    List your home

    What's special

    Generously sized loftExpansive primary suiteSerene west creek parkOpen floor planWalk-in showerLarge soaking tubWalk-in closet

    Welcome to this stunning 4-bedroom, 4-bathroom home with a spacious loft, located directly across from the serene West Creek Park. Designed with an open floor plan, this home is perfect for hosting gatherings and creating memorable moments with loved ones. The downstairs guest bedroom features its own private full bath, offering ultimate privacy and convenience for guests or extended family. Upstairs, you'll find a generously sized loft, ideal for a home office, play area, or entertainment space. Additionally, there are two well-appointed bedrooms, an additional bathroom and the expansive primary suite, which boasts a luxurious bathroom with double sinks, a walk-in shower, a large soaking tub, and a walk-in closet. The property also includes solar, a 2-car garage, with ample street parking nearby, ensuring plenty of space for residents and visitors alike. With its ideal layout, prime location, and inviting design, this home is truly a rare find. Every adult aged 18 and older must submit an application. If approved, an application fee of $60.00 is required for each applicant who is 18 years or older, and it must be paid along with the move-in funds. No other website can schedule appointments for our properties. * Tenants will need to obtain Renters Insurance. Proof of insurance will be needed at lease signing. DO NOT DISTURB OCCUPANTS PRIVATE PROPERTY - NO TRESPASSING

    This property is off market, which means it's not currently listed for sale or rent on Zillow. This may be different from what's available on other websites or public sources.

    Zillow last checked:

    Listing updated:

    Source: Zillow Rentals

    Facts & features

    Interior

    Bedrooms & bathrooms
    • Bedrooms: 4
    • Bathrooms: 4
    • Full bathrooms: 4
    Rooms
    • Room types: Dining Room, Family Room
    Heating
    • Forced Air, Fireplace
    Cooling
    • Central Air, Ceiling Fan
    Appliances
    • Included: Dishwasher, Disposal, Microwave, Refrigerator, WD Hookup
    • Laundry: Hookups
    Features
    • Ceiling Fan(s), WD Hookup, Walk In Closet, Walk-In Closet(s)
    • Flooring: Carpet, Hardwood
    • Has fireplace: Yes
    Interior area
    • Total interior livable area: 2,877 sqft

    Property

    Parking
    • Parking features: Garage
    • Has garage: Yes
    • Details: Contact manager
    Features
    • Exterior features: Breakfast bar, Heating system: ForcedAir, Living room, Loft layout, No Utilities included in rent, No smoking, One Year Lease, Open floor plan, Pets negotiable, Stainless steel appliances, Top floor, Walk In Closet
    Details
    • Parcel number: 2810108007

    Construction

    Type & style
    • Home type: SingleFamily
    • Property subtype: Single Family Residence

    Community & HOA

    Location
    • Region: Valencia

    Financial & listing details

    • Price per square foot: $331/sqft
    • Tax assessed value: $704,945
    • Annual tax amount: $13,916
    • Date on market: 4/11/2025
    • Lease term: One Year Lease

    Price history

    DateEventPrice
    5/6/2025Listing removed$4,700$2/sqft
    Source: Zillow Rentals Report a problem
    4/12/2025Listed for rent$4,700$2/sqft
    Source: Zillow Rentals Report a problem
    11/18/2015Sold$595,500$207/sqft
    Source: Public Record Report a problem

    Public tax history

    YearProperty taxesTax assessment
    2025$13,916 +3.5%$704,945 +2%
    2024$13,450 +2.1%$691,123 +2%
    2023$13,168 +0.1%$677,572 +2%
    2022$13,157 +0.5%$664,287 +2%
    2021$13,090 +0%$651,263 +1%
    2020$13,090 $644,586 +2%
    2019$13,090 +3.3%$631,948 +2%
    2018$12,677 $619,558 +2%
    2017$12,677 +1.9%$607,410 +2%
    2016$12,436 +2.5%$595,500 +250.9%
    2015$12,135 +303%$169,700
    2014$3,011 $169,700 -16.8%
    2012-- $203,920 +2%
    2011-- $199,922 +0.8%
    2010-- $198,428 -0.2%
    2009-- $198,900 +2%
    2008-- $195,000 +610.7%
    2007-- $27,438
    Find assessor info on the county website

    Neighborhood: Valencia

    Nearby schools

    GreatSchools rating
    Get a cash offer in 3 minutes
    Find out how much your home could sell for in as little as 3 minutes with a no-obligation cash offer.
    Estimated market value
    $951,900
    Get a cash offer in 3 minutes
    Find out how much your home could sell for in as little as 3 minutes with a no-obligation cash offer.
    Estimated market value
    $951,900