Welcome to this stunning Castaic POOL HOME offering nearly 3,500 sq. ft. of flexible living space! With the potential for up to 6 bedrooms, this home adapts beautifully to your needs. Downstairs, you’ll find a private office that could easily be converted to a bedroom with the addition of a closet, while upstairs features a spacious loft—already equipped with a closet—that makes a perfect extra bedroom, game room, or second family room.
From the moment you enter, you’re greeted by a bright formal living and dining area. The family room, complete with a cozy fireplace, flows seamlessly to the backyard for easy indoor-outdoor living. The chef’s kitchen is a true highlight with a center island, breakfast nook, expansive counters and cabinetry, a walk-in pantry, and picturesque views from nearly every window. A separate laundry room with sink, abundant storage, and side-yard access adds everyday convenience. Upstairs, the oversized primary suite offers a retreat-like feel with its own fireplace, walk-in closet, and ensuite bath featuring dual sinks, a soaking tub, and separate shower—all with gorgeous views. Three additional bedrooms share a large full bath with dual sinks, while the generous loft offers endless options. Step outside and discover your private backyard paradise, complete with sparkling pool and spa, lush landscaping, and breathtaking views. With no HOA or Mello Roos, and located just minutes from the 5 Freeway, shopping, dining, and schools, this home truly has it all.
Sold for $875,000
Listed by: eXp Realty of Greater Los Angeles, Inc. • Tracy Tofte • Contact: 888-584-9427
Bought with: Century 21 Allstars
$875,000
28632 Black Oak Ln, Castaic, CA 91384
4beds
3,482sqft
Single Family Residence
Built in 2000
6,090 Square Feet Lot
$880,700 Zestimate®
$251/sqft
$4,898 Estimated rent
Home value
$880,700
$801,000 - $969,000
$4,898/mo
Zestimate® history
Owner options
List your home for rent
$4,898/mo
Rent Zestimate®
Find your next renter with Zillow Rental Manager. Plus, with online applications, you can quickly screen prospective tenants – for free.
$4,898/mo
Rent Zestimate®
Refinance and save
$5,602/mo
Est. payment
Refinancing to a lower rate could help reduce your monthly payments and save thousands over the life of the loan.
$5,602/mo
Est. payment
Explore your selling options
Work with a Zillow partner agent
Leverage their expertise and Zillow's premium Showcase listings to get your home seen by more buyers.
Get startedList with your own agent
Get your home in front of millions of buyers by listing it on Zillow.
Learn how to do itSell it yourself
Take full control of how buyers see your home on Zillow by listing For Sale by Owner (FSBO).
List your homeWhat's special
Sparkling pool and spaCozy fireplaceSpacious loftCenter islandEnsuite bathRetreat-like feelExpansive counters and cabinetry
Zillow last checked:
Listing updated:
Listed by:
Tracy Tofte DRE #01703584 tracy.tofte47@gmail.com,
eXp Realty of Greater Los Angeles, Inc.
Bought with:
Rosalie Felix, DRE #01182365
Century 21 Allstars
Source: CRMLS,MLS#: SR25198822 Originating MLS: California Regional MLS
Originating MLS: California Regional MLSFacts & features
Interior
Bedrooms & bathrooms
- Bedrooms: 4
- Bathrooms: 3
- Full bathrooms: 3
- Main level bathrooms: 1
Rooms
- Room types: Bonus Room, Family Room, Kitchen, Laundry, Living Room, Primary Bedroom, Office, Other, Pantry, Dining Room
Primary bedroom
- Features: Primary Suite
Kitchen
- Features: Kitchen Island, Kitchen/Family Room Combo, Tile Counters
Other
- Features: Walk-In Closet(s)
Pantry
- Features: Walk-In Pantry
Heating
- Central
Cooling
- Central Air
Appliances
- Laundry: Inside, Laundry Room
Features
- Ceiling Fan(s), Separate/Formal Dining Room, Eat-in Kitchen, Pantry, Tile Counters, Primary Suite, Walk-In Pantry, Walk-In Closet(s)
- Flooring: Carpet, Tile
- Has fireplace: Yes
- Fireplace features: Family Room, Primary Bedroom
- Common walls with other units/homes: No Common Walls
Interior area
- Total interior livable area: 3,482 sqft
Property
Parking
- Total spaces: 2
- Parking features: Direct Access, Garage
- Attached garage spaces: 2
Features
- Levels: Two
- Stories: 2
- Entry location: 1
- Has private pool: Yes
- Pool features: Private
- Has spa: Yes
- Spa features: Private
- Has view: Yes
- View description: Mountain(s), Neighborhood, Pool
Lot
- Size: 6,090 Square Feet
- Features: 0-1 Unit/Acre, Front Yard
Details
- Parcel number: 2865091035
- Zoning: LCA22*
- Special conditions: Standard
Construction
Type & style
- Home type: SingleFamily
- Property subtype: Single Family Residence
Condition
- New construction: No
- Year built: 2000
Utilities & green energy
- Sewer: Public Sewer
- Water: Public
Community & HOA
Community
- Features: Curbs, Street Lights, Suburban, Sidewalks
- Subdivision: Cimarron At Double C (Cima)
Location
- Region: Castaic
Financial & listing details
- Price per square foot: $251/sqft
- Tax assessed value: $546,745
- Annual tax amount: $8,174
- Date on market: 9/16/2025
- Cumulative days on market: 242 days
- Listing terms: Cash,Cash to New Loan,Conventional,FHA
- Inclusions: pool equipment
- Exclusions: Refrigerator, washer, dryer
Price history
| Date | Event | Price |
|---|---|---|
| 12/2/2025 | Sold | $875,000-2.2%$251/sqft |
Source:  CRMLS #SR25198822 Report a problem CRMLS #SR25198822 Report a problem | ||
| 10/29/2025 | Pending sale | $895,000$257/sqft |
Source: CRMLS #SR25198822 Report a problem | ||
| 10/4/2025 | Contingent | $895,000$257/sqft |
Source: CRMLS #SR25198822 Report a problem | ||
| 9/17/2025 | Listed for sale | $895,000-0.4%$257/sqft |
Source: CRMLS #SR25198822 Report a problem | ||
| 8/27/2025 | Listing removed | $899,000$258/sqft |
Source:  SDMLS #SR25056844 Report a problem SDMLS #SR25056844 Report a problem | ||
| 6/28/2025 | Listed for sale | $899,000-5.4%$258/sqft |
Source: SDMLS #SR25056844 Report a problem | ||
| 1/6/2025 | Listing removed | $949,999$273/sqft |
Source:  CLAW #24-461437 Report a problem CLAW #24-461437 Report a problem | ||
| 11/7/2024 | Listed for sale | $949,999+184.4%$273/sqft |
Source: CLAW #24-461437 Report a problem | ||
| 6/26/2000 | Sold | $334,000$96/sqft |
Source: Public Record Report a problem | ||
Public tax history
| Year | Property taxes | Tax assessment |
|---|---|---|
| 2025 | $8,174 +6.2% | $546,745 +2% |
| 2024 | $7,699 +4.1% | $536,025 +2% |
| 2023 | $7,397 +2.4% | $525,516 +2% |
| 2022 | $7,222 +2.1% | $515,213 +2% |
| 2021 | $7,077 +1.1% | $505,112 +1% |
| 2020 | $6,999 | $499,934 +2% |
| 2019 | $6,999 -2.3% | $490,133 +2% |
| 2018 | $7,162 | $480,524 +2% |
| 2017 | $7,162 +3.9% | $471,103 +2% |
| 2016 | $6,896 +4.9% | $461,867 +1.5% |
| 2015 | $6,572 +2.3% | $454,930 +2% |
| 2014 | $6,426 | $446,019 +2.5% |
| 2012 | -- | $435,299 +2% |
| 2011 | -- | $426,765 +0.8% |
| 2010 | -- | $423,577 -0.2% |
| 2009 | -- | $424,584 +2% |
| 2008 | -- | $416,259 +2% |
| 2007 | -- | $408,098 +2% |
| 2006 | -- | $400,097 |
| 2005 | -- | $400,097 +4% |
| 2004 | -- | $384,563 +1.9% |
| 2003 | -- | $377,516 +2% |
| 2002 | -- | $370,115 +40887.3% |
| 2000 | -- | $903 |
Find assessor info on the county website
Neighborhood: 91384
Nearby homes
- $864,1004 bd2 ba3.2k sqft28622 Black Oak Ln, Castaic, CA 91384Off Market
- $905,9005 bd3 ba3.2k sqft28638 Black Oak Ln, Castaic, CA 91384Off Market
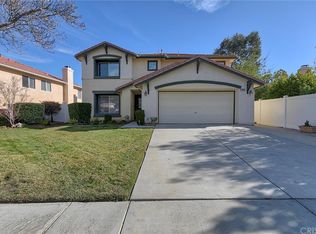
- $904,0004 bd3 ba2.4k sqft32533 The Old Rd, Castaic, CA 91384Off Market
- $800,0004 bd3 ba2.8k sqft28616 Black Oak Ln, Castaic, CA 91384Sold
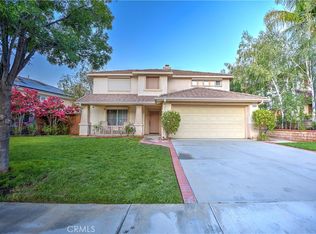
- $950,0005 bd3 ba3.4k sqft32530 Sierra Oak Trl, Castaic, CA 91384Sold
- $850,0004 bd3 ba2.2k sqft32527 The Old Rd, Castaic, CA 91384Off Market
- $927,6004 bd3 ba2.8k sqft32522 Sierra Oak Trl, Castaic, CA 91384Off Market
- $944,0005 bd3 ba3.4k sqft32606 Sierra Oak Trl, Castaic, CA 91384Off Market
Nearby schools
GreatSchools rating
- 8/10Northlake Hills Elementary SchoolGrades: K-7Distance: 0.4 mi
- 10/10Valencia High SchoolGrades: 9-12Distance: 6.4 mi
- 7/10Castaic Middle SchoolGrades: 7-8Distance: 2.7 mi
Get a cash offer in 3 minutes
Find out how much your home could sell for in as little as 3 minutes with a no-obligation cash offer.
Estimated market value
$880,700
Get a cash offer in 3 minutes
Find out how much your home could sell for in as little as 3 minutes with a no-obligation cash offer.
Estimated market value
$880,700
- California
- Los Angeles County
- Castaic
- 91384
- 28632 Black Oak Ln
Nearby cities
Nearby neighborhoods
Nearby zip codes
Other Castaic Topics
