Well-maintained 2-bedroom, 2-bath home in a highly desirable central Wesley Chapel location with NO HOA or CDD! Conveniently located close to shopping malls, hospitals, restaurants, and everyday conveniences. This home offers a screened front porch, a large family room with soaring ceilings, and a versatile den/Florida room that can be used as a home office, sitting area, or flex space. The primary bedroom features a walk-in closet and private ensuite bath. Step outside to the back patio overlooking a spacious yard—perfect for relaxing, entertaining, or future outdoor enhancements. Major updates have already been completed, including a newer roof, gutters, hot water heater, and exterior paint, all within the last 2 years. While the home is dated, it has been well maintained and offers a great opportunity to update and personalize to your taste. Furniture is negotiable, making this a potential turnkey option. An optional community club membership is available for an additional fee and includes access to a pool, tennis courts, pickleball, exercise room, and social events. A solid home in a prime location with flexibility, value, and no mandatory fees—schedule your showing today!
Sold for $295,000
$295,000
28632 TANNER DRIVE, WESLEY CHAPEL, FL 33543
2beds
1,621sqft
Single Family Residence
Built in 1984
8,868 Square Feet Lot
$287,200 Zestimate®
$182/sqft
$2,214 Estimated rent
Home value
$287,200
$261,000 - $316,000
$2,214/mo
Zestimate® history
Owner options
List your home for rent
$2,214/mo
Rent Zestimate®
Find your next renter with Zillow Rental Manager. Plus, with online applications, you can quickly screen prospective tenants – for free.
$2,214/mo
Rent Zestimate®
Refinance and save
$2,158/mo
Est. payment
Refinancing to a lower rate could help reduce your monthly payments and save thousands over the life of the loan.
$2,158/mo
Est. payment
Explore your selling options
Work with a Zillow partner agent
Leverage their expertise and Zillow's premium Showcase listings to get your home seen by more buyers.
Get startedList with your own agent
Get your home in front of millions of buyers by listing it on Zillow.
Learn how to do itSell it yourself
Take full control of how buyers see your home on Zillow by listing For Sale by Owner (FSBO).
List your homeWhat's special
Screened front porchNewer roof
Zillow last checked:
Listing updated:
Listed by:
Karen Spinks 703-338-7432,
LPT REALTY, LLC 877-366-2213
Bought with:
Chad Warren, 3583701
AGILE GROUP REALTY
Source: Stellar MLS,MLS#: TB8460207 Originating MLS: Orlando Regional
Originating MLS: Orlando Regional
Facts & features
Interior
Bedrooms & bathrooms
- Bedrooms: 2
- Bathrooms: 2
- Full bathrooms: 2
Primary bedroom
- Features: Ceiling Fan(s), En Suite Bathroom, Walk-In Closet(s)
- Level: First
- Area: 184.15 Square Feet
- Dimensions: 14.5x12.7
Bathroom 2
- Features: Ceiling Fan(s), Built-in Closet
- Level: First
- Area: 111.02 Square Feet
- Dimensions: 12.2x9.1
Balcony porch lanai
- Level: First
- Area: 126 Square Feet
- Dimensions: 14x9
Balcony porch lanai
- Level: First
- Area: 148.8 Square Feet
- Dimensions: 12.4x12
Den
- Features: Ceiling Fan(s), Built-in Closet
- Level: First
- Area: 318.31 Square Feet
- Dimensions: 22.9x13.9
Dining room
- Level: First
- Area: 138.6 Square Feet
- Dimensions: 11x12.6
Kitchen
- Level: First
- Area: 103.79 Square Feet
- Dimensions: 10.7x9.7
Living room
- Features: Ceiling Fan(s)
- Level: First
- Area: 300 Square Feet
- Dimensions: 15x20
Heating
- Central, Electric
Cooling
- Central Air
Appliances
- Included: Dishwasher, Disposal, Dryer, Electric Water Heater, Microwave, Range, Refrigerator, Washer
- Laundry: In Garage
Features
- Ceiling Fan(s), High Ceilings, Living Room/Dining Room Combo, Open Floorplan, Primary Bedroom Main Floor, Thermostat, Walk-In Closet(s)
- Flooring: Carpet, Ceramic Tile, Laminate
- Windows: Window Treatments
- Has fireplace: No
- Furnished: Yes
Interior area
- Total structure area: 1,621
- Total interior livable area: 1,621 sqft
Property
Parking
- Total spaces: 1
- Parking features: Garage - Attached
- Attached garage spaces: 1
Features
- Levels: One
- Stories: 1
- Patio & porch: Patio
- Exterior features: Private Mailbox
Lot
- Size: 8,868 Square Feet
- Features: Level, Above Flood Plain
Details
- Parcel number: 202631002.0000.00135.0
- Zoning: MPUD
- Special conditions: None
Construction
Type & style
- Home type: SingleFamily
- Architectural style: Ranch
- Property subtype: Single Family Residence
Materials
- Block
- Foundation: Slab
- Roof: Shingle
Condition
- New construction: No
- Year built: 1984
Utilities & green energy
- Sewer: Public Sewer
- Water: Public
- Utilities for property: Cable Connected, Electricity Connected, Fire Hydrant, Public, Sewer Connected, Street Lights
Green energy
- Indoor air quality: No Smoking-Interior Buildg
Community & HOA
Community
- Features: Clubhouse, Fitness Center, Pool, Tennis Court(s)
- Pet fee: $0 monthly
- Subdivision: TANGLEWOOD VILLAGE
HOA
- Has HOA: No
Location
- Region: Zephyrhills
Financial & listing details
- Price per square foot: $182/sqft
- Tax assessed value: $296,218
- Annual tax amount: $4,873
- Date on market: 1/2/2026
- Cumulative days on market: 4 days
- Listing terms: Cash,Conventional,FHA,VA Loan
- Ownership: Fee Simple
- Total actual rent: 0
- Electric utility on property: Yes
- Road surface type: Paved, Asphalt
Price history
| Date | Event | Price |
|---|---|---|
| 2/11/2026 | Sold | $295,000-1.7%$182/sqft |
Source:  Stellar MLS #TB8460207 Report a problem Stellar MLS #TB8460207 Report a problem | ||
| 1/7/2026 | Pending sale | $300,000$185/sqft |
Source: Stellar MLS #TB8460207 Report a problem | ||
| 1/2/2026 | Listed for sale | $300,000$185/sqft |
Source: Stellar MLS #TB8460207 Report a problem | ||
Public tax history
| Year | Property taxes | Tax assessment |
|---|---|---|
| 2025 | $5,165 +6% | $296,218 +3.1% |
| 2024 | $4,873 +6.6% | $287,191 +15.9% |
| 2023 | $4,573 +26.2% | $247,850 +16.4% |
| 2022 | $3,622 +9.4% | $212,953 +14.4% |
| 2021 | $3,312 +9% | $186,221 +10% |
| 2020 | $3,038 +5.6% | $169,322 +9.4% |
| 2019 | $2,878 | $154,800 +3.2% |
| 2018 | $2,878 +8.2% | $150,047 +17.3% |
| 2017 | $2,660 +9.3% | $127,937 +3.7% |
| 2016 | $2,434 +9.3% | $123,358 +4.3% |
| 2015 | $2,228 +10.7% | $118,216 +9.3% |
| 2014 | $2,013 | $108,198 +15% |
| 2013 | -- | $94,087 +0.9% |
| 2012 | -- | $93,228 -9.9% |
| 2011 | -- | $103,521 -6.7% |
| 2010 | -- | $110,941 +3.2% |
| 2009 | -- | $107,467 -27.8% |
| 2008 | -- | $148,933 -12.8% |
| 2007 | -- | $170,886 +12% |
| 2006 | -- | $152,637 +27.1% |
| 2005 | -- | $120,105 +16.9% |
| 2004 | -- | $102,759 +3.5% |
| 2003 | -- | $99,329 +14.8% |
| 2002 | -- | $86,512 +11.5% |
| 2000 | -- | $77,599 |
| 1999 | -- | $77,599 |
Find assessor info on the county website
Neighborhood: Williamsburg West
Nearby homes
- $317,5003 bd2 ba1.4k sqft28638 Tanner Dr, Zephyrhills, FL 33543Off Market

- $282,8002 bd2 ba1.2k sqft1932 Tampa Bay Dr, Zephyrhills, FL 33543Off Market

- $319,8003 bd2 ba1.4k sqft1926 Tampa Bay Dr, Zephyrhills, FL 33543Off Market
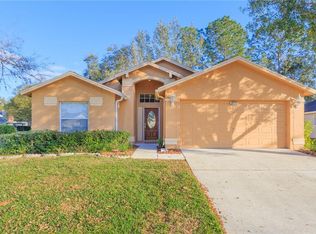
- $348,400-- bd2 ba1.5k sqft1921 Twisting Ln, Zephyrhills, FL 33543Off Market
- $325,0003 bd3 ba1.6k sqft1913 Twisting Ln, Wesley Chapel, FL 33543Sold
- $354,3004 bd2 ba1.6k sqft28646 Tanner Dr, Zephyrhills, FL 33543Off Market
- $336,200-- bd2 ba1.6k sqft1925 Twisting Ln, Zephyrhills, FL 33543Off Market
- $308,5003 bd2 ba1.6k sqft1946 Tampa Bay Dr, Zephyrhills, FL 33543Off Market
Nearby schools
GreatSchools rating
- 8/10Sand Pine Elementary SchoolGrades: PK-5Distance: 0.7 mi
- 8/10Dr. John Long Middle SchoolGrades: 6-8Distance: 1.5 mi
- 6/10Wiregrass Ranch High SchoolGrades: 9-12Distance: 1 mi
Schools provided by the listing agent
- Elementary: Sand Pine Elementary-PO
- Middle: John Long Middle-PO
- High: Wiregrass Ranch High-PO
Source: Stellar MLS. This data may not be complete. We recommend contacting the local school district to confirm school assignments for this home.
Get a cash offer in 3 minutes
Find out how much your home could sell for in as little as 3 minutes with a no-obligation cash offer.
Estimated market value
$287,200
Get a cash offer in 3 minutes
Find out how much your home could sell for in as little as 3 minutes with a no-obligation cash offer.
Estimated market value
$287,200
- Florida
- Pasco County
- Wesley Chapel
- 33543
- Williamsburg West
- 28632 TANNER DRIVE
