Step into the lap of luxury with this captivating 5-bedroom, 5.5-bathroom estate, boasting 5,900 square feet of exquisite living space. The near new home is nestled on a 1.65 acre lot in the North Scottsdale gated community of Turquesa Estates. Truly an entertainers dream, this home is equipped with the finest finishes and amenities displaying impeccable attention to detail. It begins upon entering the large front court yard which has numerous sitting areas, fireplace, tv, water feature and entrance to the large 2 room guest casita. Once through the front door you are impressed with the large great room with fireplace overlooking the double Island kitchen. The dream kitchen includes two sinks, two dishwashers, double Wolf ovens, Wolf gas cooktop, warming drawer microwave, high end..... Subzero fridge, under counter beverage fridge and two under counter wine coolers that holds 98 bottles. The media room is a great place to catch a movie as it is equipped with 5 channel surround sound system. The office is exquisite and opens to the front courtyard. The primary suite is equipped with a luxurious bath with two water closets and two clothe closets. Truly an entertainers dream, this home is equipped with the finest finishes and amenities displaying impeccable attention to detail and craftsmanship evident in every room. It also includes the latest technology, boasting a Control 4 home automation system that manages music, air conditioners, and security. Most luxury resorts would envy the way the outdoors is equipped as it is a haven for relaxation and entertainment. The spectacular pool sports an all around negative edge with stepping stones separating the spacious spa and baja ledge from the large swimming area. The mood lighting and jet water features creates a romantic environment. Backing the pool is a large fireplace that separates it from the cabanas outdoor kitchen. The resort like back yard is complete with additional water features, a second BBQ located on the covered patio, 3 TVs, outdoor speakers, sports court, putting green and large artificial grass playing areas. Don't miss this opportunity to call this exceptional property your own. It's a perfect fusion of luxury, functionality, and beauty.
Sold for $4,499,900
$4,499,900
28634 N 71ST Street, Scottsdale, AZ 85266
5beds
5,871sqft
Single Family Residence
Built in 2018
1.65 Acres Lot
$4,591,600 Zestimate®
$766/sqft
$8,465 Estimated rent
Home value
$4,591,600
$4.22M - $5.00M
$8,465/mo
Zestimate® history
Owner options
List your home for rent
$8,465/mo
Rent Zestimate®
Find your next renter with Zillow Rental Manager. Plus, with online applications, you can quickly screen prospective tenants – for free.
$8,465/mo
Rent Zestimate®
Refinance and save
$20,957/mo
Est. payment
Refinancing to a lower rate could help reduce your monthly payments and save thousands over the life of the loan.
$20,957/mo
Est. payment
Explore your selling options
Work with a Zillow partner agent
Leverage their expertise and Zillow's premium Showcase listings to get your home seen by more buyers.
Get startedList with your own agent
Get your home in front of millions of buyers by listing it on Zillow.
Learn how to do itSell it yourself
Take full control of how buyers see your home on Zillow by listing For Sale by Owner (FSBO).
List your homeWhat's special
Water featureCovered patioLarge fireplaceOutdoor speakersLarge great roomSpectacular poolLiving space
Zillow last checked:
Listing updated:
Listed by:
Mike Domer 480-861-8883,
Compass,
Alex Tonos 602-488-1227,
Compass
Bought with:
Jeff Zieky, SA562288000
Berkshire Hathaway HomeServices Arizona Properties
Source: ARMLS,MLS#: 6595112
Facts & features
Interior
Bedrooms & bathrooms
- Bedrooms: 5
- Bathrooms: 6
- Full bathrooms: 5
- 1/2 bathrooms: 1
Heating
- Natural Gas
Cooling
- Central Air, Ceiling Fan(s), Programmable Thmstat
Appliances
- Included: Dryer, Washer, Water Softener Owned, Reverse Osmosis, Refrigerator, Built-in Microwave, Dishwasher, Disposal, Gas Range, Gas Oven
- Laundry: Inside
Features
- Pantry, High Speed Internet, Granite Counters, Double Vanity, Eat-in Kitchen, Breakfast Bar, Wet Bar, Kitchen Island, Full Bth Master Bdrm, Separate Shwr & Tub
- Flooring: Stone, Tile, Wood
- Windows: Low Emissivity Windows, Solar Screens
- Has basement: No
- Has fireplace: Yes
- Fireplace features: Exterior Fireplace, Living Room, Master Bedroom
Interior area
- Total structure area: 5,871
- Total interior livable area: 5,871 sqft
Property
Parking
- Total spaces: 5
- Parking features: RV Gate, Garage Door Opener, Direct Access, Attch'd Gar Cabinets, Storage
- Garage spaces: 5
Features
- Stories: 1
- Patio & porch: Covered, Patio
- Exterior features: Private Yard, Storage, Built-in Barbecue
- Has private pool: Yes
- Pool features: Solar Pool Equipment
- Has spa: Yes
- Spa features: Heated, Private
- Fencing: Block
Lot
- Size: 1.65 Acres
- Features: Desert Back, Desert Front, Grass Back, Synthetic Grass Back, Auto Timer H2O Front, Auto Timer H2O Back
Details
- Additional structures: Gazebo
- Parcel number: 21668414
Construction
Type & style
- Home type: SingleFamily
- Architectural style: Ranch
- Property subtype: Single Family Residence
Materials
- Spray Foam Insulation, Stucco, Wood Frame, Painted
- Roof: Tile
Condition
- Year built: 2018
Details
- Builder name: Toll Brothers
Utilities & green energy
- Sewer: Public Sewer
- Water: City Water
Green energy
- Water conservation: Tankless Ht Wtr Heat
Community & HOA
Community
- Features: Gated
- Security: Fire Sprinkler System
- Subdivision: TURQUESA EQUESTRIAN ESTATES
HOA
- Has HOA: Yes
- Services included: Maintenance Grounds
- HOA fee: $395 monthly
- HOA name: Turquesa Comm. Assoc
- HOA phone: 602-437-4777
Location
- Region: Scottsdale
Financial & listing details
- Price per square foot: $766/sqft
- Tax assessed value: $2,883,000
- Annual tax amount: $5,970
- Date on market: 1/27/2026
- Cumulative days on market: 47 days
- Listing terms: Cash,Conventional,1031 Exchange
- Ownership: Fee Simple
Price history
| Date | Event | Price |
|---|---|---|
| 4/11/2024 | Sold | $4,499,900$766/sqft |
Source:  ARMLS #6595112 Report a problem ARMLS #6595112 Report a problem | ||
| 4/1/2024 | Pending sale | $4,499,900$766/sqft |
Source: ARMLS #6595112 Report a problem | ||
| 3/7/2024 | Price change | $4,499,900+4.7%$766/sqft |
Source: ARMLS #6595112 Report a problem | ||
| 9/9/2023 | Pending sale | $4,299,900$732/sqft |
Source: ARMLS #6595112 Report a problem | ||
| 8/21/2023 | Listed for sale | $4,299,900+126.7%$732/sqft |
Source: ARMLS #6595112 Report a problem | ||
| 9/20/2018 | Sold | $1,896,408$323/sqft |
Source: Public Record Report a problem | ||
Public tax history
| Year | Property taxes | Tax assessment |
|---|---|---|
| 2025 | $5,915 -2% | $288,300 -1.7% |
| 2024 | $6,036 +1.7% | $293,420 +144.7% |
| 2023 | $5,932 -0.6% | $119,934 -26.3% |
| 2022 | $5,970 -7.6% | $162,810 +4% |
| 2021 | $6,463 +37.1% | $156,560 +7.3% |
| 2020 | $4,714 +615.3% | $145,920 +36.8% |
| 2019 | $659 | $106,670 +199.2% |
| 2018 | $659 +3.8% | $35,655 +3.4% |
| 2017 | $635 -0.4% | $34,470 +193.6% |
| 2016 | $637 -5.1% | $11,739 -6.3% |
| 2015 | $672 | $12,522 -46.3% |
| 2014 | -- | $23,328 +255.6% |
| 2013 | -- | $6,560 |
| 2012 | -- | $6,560 -45.7% |
| 2011 | -- | $12,080 -59.4% |
| 2010 | -- | $29,760 -55.2% |
| 2009 | -- | $66,480 +61.7% |
| 2008 | -- | $41,120 |
Find assessor info on the county website
Neighborhood: 85266
Nearby homes
- $3,644,3006 bd6 ba5.7k sqft28608 N 71st St, Scottsdale, AZ 85266Off Market
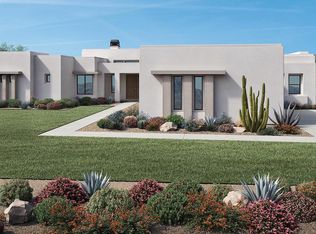
- $2,949,2006 bd5 ba5.2k sqft28662 N 71st St, Scottsdale, AZ 85266Off Market
- $229,0002.12 Acres7199 E Dale Ln, Scottsdale, AZ 85266Off Market

- $301,400-- bd-- ba-- sqft7199 E Dale Ln, Scottsdale, AZ 85266Off Market
- $2,002,0004 bd3 ba3.5k sqft7121 E Dale Ln, Scottsdale, AZ 85266Off Market
- $3,047,900-- bd5 ba4.9k sqft28661 N 71st St, Scottsdale, AZ 85266Off Market
- $3,195,1005 bd4 ba7k sqft28611 N 71st St, Scottsdale, AZ 85266Off Market
- $858,8005 bd4 ba4.2k sqft7210 E Dale Ln, Scottsdale, AZ 85266Off Market
Nearby schools
GreatSchools rating
- 6/10Desert Sun AcademyGrades: PK-6Distance: 1.1 mi
- 4/10Sonoran Trails Middle SchoolGrades: 6-8Distance: 2.2 mi
- 10/10Cactus Shadows High SchoolGrades: 8-12Distance: 3.2 mi
Schools provided by the listing agent
- Elementary: Desert Sun Academy
- Middle: Sonoran Trails Middle School
- High: Cactus Shadows High School
- District: Cave Creek Unified District
Source: ARMLS. This data may not be complete. We recommend contacting the local school district to confirm school assignments for this home.
Get a cash offer in 3 minutes
Find out how much your home could sell for in as little as 3 minutes with a no-obligation cash offer.
Estimated market value
$4,591,600
Get a cash offer in 3 minutes
Find out how much your home could sell for in as little as 3 minutes with a no-obligation cash offer.
Estimated market value
$4,591,600
- Arizona
- Maricopa County
- Scottsdale
- 85266
- 28634 N 71ST Street
Nearby cities
Nearby neighborhoods
Nearby zip codes
Other Scottsdale Topics
