Skip main navigation
Closed
  • $380,000

    28635 Cascades Ct, Daphne, AL 36526

    5beds
    2,541sqft
    Single Family Residence
    Built in 2001
    0.38 Acres Lot
    $389,200 Zestimate®
    $150/sqft
    $3,150 Estimated rent

    Home value

    $389,200

    $362,000 - $416,000

    $3,150/mo

    Zestimate® history
    Loading
    Loading...

    Owner options

    List your home for rent

    $3,150/mo

    Rent Zestimate®

    Find your next renter with Zillow Rental Manager. Plus, with online applications, you can quickly screen prospective tenants – for free.

    Learn more

    $3,150/mo

    Rent Zestimate®

    Refinance and save

    $2,544/mo

    Est. payment

    Refinancing to a lower rate could help reduce your monthly payments and save thousands over the life of the loan.

    See today's rates

    $2,544/mo

    Est. payment

    Explore your selling options

    Work with a Zillow partner agent

    Leverage their expertise and Zillow's premium Showcase listings to get your home seen by more buyers.

    Get started

    List with your own agent

    Get your home in front of millions of buyers by listing it on Zillow.

    Learn how to do it

    Sell it yourself

    Take full control of how buyers see your home on Zillow by listing For Sale by Owner (FSBO).

    List your home

    What's special

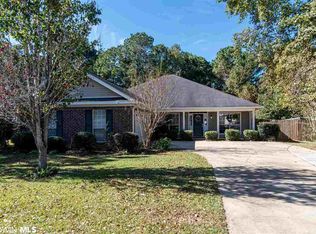
    Well-designed one-story brick home located in the desirable Canterbury neighborhood in Daphne, AL, right across from Daphne High School.This spacious 5-bedroom residence boasts numerous upgrades and a large lot featuring a beautiful deck and pool. The thoughtfully designed split floor plan offers a large living space and privacy, with the primary bedroom and en-suite bath situated on one side of the home, separate from the other bedrooms.The heart of the home is the spacious and well-designed kitchen, complete with an attached morning room, an island, stainless steel appliances, and a large pantry. You'll find ample cabinet and counter space, perfect for any culinary enthusiast. In addition to the morning room, the home features a formal dining area, a study/office, and a large open living room with a cozy fireplace. The additional bedrooms are generously sized and offer plenty of closet space.The outdoor area is equally impressive, featuring a screened-in porch and a large deck that leads to a fully fenced yard and a beautiful pool, perfect for enjoying hot summer days. A storage shed is also included and will remain with the property. The lot is adjacent to a wooded area, providing additional privacy. Freshly painted and move-in ready, this home is move in ready. Buyer to verify all information during due diligence.

    Zillow last checked:

    Listing updated:

    Listed by:

    David Kahalley PHONE:251-533-9033,

    Shamrock Properties, LLC

    Bought with:

    David Kahalley, 77246

    Shamrock Properties, LLC

    Source: Baldwin Realtors,MLS#: 376729MLS Logo

    Facts & features

    Interior

    Bedrooms & bathrooms
    • Bedrooms: 5
    • Bathrooms: 2
    • Full bathrooms: 2
    Heating
    • Electric
    Appliances
    • Included: Disposal, Microwave, Dishwasher
    Features
    • En Suite, Ceiling Fan(s), Split Bedroom Plan
    • Flooring: Tile, Wood, Carpet
    • Number of fireplaces: 1
    • Fireplace features: Gas Log, Family Room
    Interior area
    • Total interior livable area: 2,541 sqft

    Property

    Parking
    • Parking features: Attached, Double Garage, Garage Door Opener
    • Has garage: Yes
    Features
    • Stories: 1
    • Patio & porch: Rear Porch
    • Exterior features: Storage
    • Pool features: Vinyl, Fenced, Private, In Ground
    • Fencing: Fenced
    • Has view: Yes
    • View description: Wooded, Other/See Remarks
    • Waterfront features: No Waterfront
    Lot
    • Size: 0.38 Acres
    • Features: Less Than 1 Acre
    Details
    • Additional structures: Fenced Storage
    • Parcel number: 4302030000002.147
    • Special conditions: None

    Construction

    Type & style
    • Home type: SingleFamily
    • Architectural style: Traditional
    • Property subtype: Single Family Residence
    Materials
    • Roof: Composition Shingle
    Condition
    • Year built: 2001

    Utilities & green energy

    • Utilities for property: Daphne Utilities

    Community & HOA

    Community
    • Features: None
    • Subdivision: Canterbury Place
    HOA
    • Has HOA: Yes
    • Services included: Association Management
    • HOA fee: $160 semi-annually
    • HOA phone: 251-510-1024
    Location
    • Region: Daphne

    Financial & listing details

    • Price per square foot: $150/sqft
    • Tax assessed value: $398,600
    • Annual tax amount: $1,556
    • Date on market: 4/1/2025
    • Ownership type: Whole Full

    Price history

    DateEventPrice
    6/13/2025Sold$380,000-7.2%$150/sqft
    Source: Baldwin Realtors #376729 Report a problem
    4/21/2025Pending sale$409,321$161/sqft
    Source: GCMLS #7550912 Report a problem
    4/1/2025Listed for sale$409,321+38.8%$161/sqft
    Source: Baldwin Realtors #376729 Report a problem
    2/2/2021Sold$295,000-1.6%$116/sqft
    Source: Baldwin Realtors #305156 Report a problem
    10/18/2020Listed for sale$299,900$118/sqft
    Source: Keller Williams AGC Realty-Da #305156 Report a problem

    Public tax history

    YearProperty taxesTax assessment
    2025$1,556 -56.9%$39,880 -49.2%
    2024$3,608 +8.3%$78,440 +8.3%
    2023$3,330 $72,400 +22.9%
    2022-- $58,900 +12.9%
    2021$1,089 +6.7%$52,180 +110.4%
    2020$1,021 -0.1%$24,800 -0.1%
    2019$1,022 +7.2%$24,820 +6.9%
    2018$953 +4.2%$23,220 +4%
    2017$915 $22,320 -1%
    2016-- $22,540 +2.4%
    2015-- $22,020 +5.4%
    2014-- $20,900 +4.4%
    2013-- $20,020 -18%
    2011-- $24,420 +2.6%
    2010-- $23,800 -5%
    2009$1,033 $25,060
    2008$1,033 -13.2%$25,060 -12.7%
    2007$1,189 +32.7%$28,700 +31.2%
    2006$896 +12.5%$21,880 +11.9%
    2005$796 +7.8%$19,560 +7.4%
    2004$738 $18,220
    2003$738 +62%$18,220 +71.9%
    2002$456 $10,600
    Find assessor info on the county website

    Neighborhood: 36526

    Nearby schools

    GreatSchools rating
    Schools provided by the listing agent
    • Elementary: Daphne East Elementary
    • Middle: Daphne Middle
    • High: Daphne High

    Source: Baldwin Realtors. This data may not be complete. We recommend contacting the local school district to confirm school assignments for this home.

    Get a cash offer in 3 minutes
    Find out how much your home could sell for in as little as 3 minutes with a no-obligation cash offer.
    Estimated market value
    $389,200
    Get a cash offer in 3 minutes
    Find out how much your home could sell for in as little as 3 minutes with a no-obligation cash offer.
    Estimated market value
    $389,200