Skip main navigation
Off market
  • $438,000

    28635 Murrieta Rd, Menifee, CA 92586

    3beds
    1,826sqft
    SingleFamily
    Built in 1964
    8,712 Square Feet Lot
    $438,000 Zestimate®
    $240/sqft
    $2,899 Estimated rent

    Home value

    $438,000

    $412,000 - $469,000

    $2,899/mo

    Zestimate® history
    Loading
    Loading...

    Owner options

    List your home for rent

    $2,899/mo

    Rent Zestimate®

    Find your next renter with Zillow Rental Manager. Plus, with online applications, you can quickly screen prospective tenants – for free.

    Learn more

    $2,899/mo

    Rent Zestimate®

    Refinance and save

    $2,813/mo

    Est. payment

    Refinancing to a lower rate could help reduce your monthly payments and save thousands over the life of the loan.

    See today's rates

    $2,813/mo

    Est. payment

    Explore your selling options

    Work with a Zillow partner agent

    Leverage their expertise and Zillow's premium Showcase listings to get your home seen by more buyers.

    Get started

    List with your own agent

    Get your home in front of millions of buyers by listing it on Zillow.

    Learn how to do it

    Sell it yourself

    Take full control of how buyers see your home on Zillow by listing For Sale by Owner (FSBO).

    List your home

    What's special

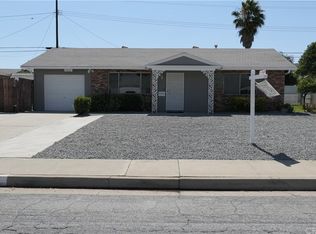
    Located in Sun City resides 28635 Murrieta Road. This charming home features 1,674sqft of living space, 3 bedrooms, 2 bathrooms, and an attached 2-car garage! Beautifully maintained front exterior with water-free landscaping.The Electrical Box has been upgraded from 100 amps to 220 amps, with a 50 amp separate box installed in Utility Room. The Exterior has been upgraded with the removal of 3 Trees which were negatively impacting the Home's Foundation as well as the Sewer Exit Line, thereby improving the flow of the Sewage & all but eliminating the historical visits by numerous Plumbers. The Inside boasts a spacious floorplan with newly painted interior, NEW laminate flooring, Complete Kitchen Update/Remodel, removal of Wall between original Patio & kitchen, NEW increased Countertop size & NEW Granite Countertop with seating for 6, NEW Gas Lines added to formerly all-electric Kitchen & Laundry (Oven/Stove/Dryer), Upgraded Lighting Fixtures, NEW natural lighting Tubular Skylights (3), baseboard moldings, Upgraded Laundry NEW additional Cabinets! The kitchen is equipped with ample counter-top, cabinet & HUGE drawer space, NEW top of the line appliances: Microwave, Stove, Dishwasher & newer matching Fridge. The wonderful master bedroom is spacious and well-illuminated with an upgraded vanity area, dual closets, and an en-suite bathroom! Other rooms included with the home are the formal dining & living room and a spacious family room! Outside presents an enclosed patio that opens up to the backyard where you will find tons of privacy and fruit trees! 55+ Community available amenities include multiple swimming pools, fitness/workout gym, woodshop, ceramic shop, 18 hole golf course, Banquet facilities, sports courts, outdoor theatre and a recreation room! Welcome to your new home!

    This property is not currently displayed as for sale or rent on Zillow. This may be different from what's on other websites or public sources.

    Facts & features

    Interior

    Bedrooms & bathrooms
    • Bedrooms: 3
    • Bathrooms: 2
    • Full bathrooms: 2
    Heating
    • Forced air, Gas
    Cooling
    • Central
    Appliances
    • Included: Dishwasher, Dryer, Garbage disposal, Microwave, Range / Oven, Refrigerator, Washer
    Features
    • Built-Ins
    • Flooring: Laminate
    • Has fireplace: No
    • Common walls with other units/homes: Detached
    Interior area
    • Total interior livable area: 1,826 sqft

    Property

    Parking
    • Total spaces: 6
    • Parking features: Garage - Attached, Off-street, On-street
    Features
    • Exterior features: Stone, Stucco, Wood
    • Has view: Yes
    • View description: Territorial, Mountain
    Lot
    • Size: 8,712 Square Feet
    Details
    • Parcel number: 339111010

    Construction

    Type & style
    • Home type: SingleFamily
    • Architectural style: Contemporary
    Materials
    • wood frame
    • Roof: Composition
    Condition
    • Year built: 1964

    Utilities & green energy

    • Sewer: Unknown

    Community & HOA

    Community
    • Features: Fitness Center, Fifty Five Plus Active Community
    • Senior community: Yes
    HOA
    • Has HOA: Yes
    • HOA fee: $27 monthly
    Location
    • Region: Menifee

    Financial & listing details

    • Price per square foot: $240/sqft
    • Tax assessed value: $261,694

    Price history

    DateEventPrice
    10/5/2018Sold$230,000-4%$126/sqft
    Source: Glendale AOR ZDD #318003261 Report a problem
    9/12/2018Pending sale$239,500$131/sqft
    Source: JohnHart Real Estate #318003261 Report a problem
    8/14/2018Price change$239,500-4.2%$131/sqft
    Source: JohnHart Real Estate #318003261 Report a problem
    7/5/2018Price change$249,900-3.8%$137/sqft
    Source: RE/MAX Empire Properties #TR18080075 Report a problem
    6/27/2018Listed for sale$259,900$142/sqft
    Source: RE/MAX Empire Properties #TR18080075 Report a problem
    6/6/2018Pending sale$259,900$142/sqft
    Source: RE/MAX Empire Properties #TR18080075 Report a problem
    4/12/2018Listed for sale$259,900+62.4%$142/sqft
    Source: RE/MAX Empire Properties #TR18080075 Report a problem
    12/20/2013Sold$160,000+8.8%$88/sqft
    Source: Public Record Report a problem
    10/2/2002Sold$147,000+17.6%$81/sqft
    Source: Public Record Report a problem
    4/13/2001Sold$125,000+47.1%$68/sqft
    Source: Public Record Report a problem
    9/29/2000Sold$85,000$47/sqft
    Source: Public Record Report a problem

    Public tax history

    YearProperty taxesTax assessment
    2026-- $261,694 +2%
    2025$2,963 +1.9%$256,564 +2%
    2024$2,908 -0.6%$251,534 +2%
    2023$2,926 +1.3%$246,603 +2%
    2022$2,889 +1.7%$241,769 +2%
    2021$2,842 +1.4%$237,030 +1%
    2020$2,802 $234,600 +2%
    2019-- $230,000 +33.4%
    2018$1,938 +1.9%$172,372 +2%
    2017$1,903 $168,993 +2%
    2016$1,903 +5.8%$165,681 +1.5%
    2015$1,798 +2.1%$163,196 +2%
    2014$1,762 $160,000 +11.9%
    2013-- $143,000 +10%
    2012-- $130,000 -1.5%
    2011-- $132,000 +10.9%
    2010-- $119,000 -6.3%
    2009-- $127,000 -20.7%
    2008-- $160,151 +2%
    2007-- $157,012 +2%
    2006-- $153,935 +4%
    2005-- $148,061 +3.9%
    2003-- $142,500 +11.8%
    2002-- $127,500 +19.2%
    2001$1,160 +22%$107,000 +24.1%
    2000$951 $86,193
    Find assessor info on the county website

    Neighborhood: Sun City

    Nearby schools

    GreatSchools rating
    Schools provided by the listing agent
    • District: Perris Union High

    Source: The MLS. This data may not be complete. We recommend contacting the local school district to confirm school assignments for this home.

    Get a cash offer in 3 minutes
    Find out how much your home could sell for in as little as 3 minutes with a no-obligation cash offer.
    Estimated market value
    $438,000
    Get a cash offer in 3 minutes
    Find out how much your home could sell for in as little as 3 minutes with a no-obligation cash offer.
    Estimated market value
    $438,000