Welcome to your dream home in Canyon Country! Located in a peaceful cul-de-sac within one of Canyon Country’s most desirable communities, this beautifully upgraded 5-bedroom, 4-bathroom home combines luxury, comfort, and functionality — with no Mello-Roos and a low HOA!
Step through elegant glass double doors into a grand entryway featuring high ceilings and stunning granite floors. The open-concept layout flows effortlessly into the heart of the home — a chef’s kitchen! Equipped with stainless steel appliances, sleek quartz countertops, a large center island, designer backsplash, and abundant cabinetry, the kitchen is perfect for both entertaining and everyday living.
One of five spacious bedrooms is conveniently located on the main floor, ideal for guests, or a private office. Upstairs, the primary suite is a true retreat, complete with walk-in closets and a beautifully appointed en-suite bathroom. The upper level also includes a dedicated study, a loft, and a laundry room for ultimate convenience. The expansive 3-car garage includes 220V EV charger and is finished with epoxy floors, built-in cabinets, and a stone countertop — ideal for storage, hobbies, or projects. Enjoy the perfect blend of peace of mind and modern convenience with a built-in home camera system and smart home features — offering enhanced security and effortless living throughout. Step outside to your own private oasis featuring a saltwater pool, ideal for relaxing weekends or unforgettable summer gatherings. Don't miss the opportunity to own this exceptional property — schedule your showing and make this incredible home yours before it’s gone!
Sold for $1,100,000
Listed by: Keller Williams North Valley • Abeer Abdulhai • Contact: 818-491-4500
Bought with: Keller Williams North Valley
$1,100,000
28636 Crystal Heights Ct, Santa Clarita, CA 91387
5beds
3,274sqft
Single Family Residence
Built in 2005
8,349 Square Feet Lot
$1,098,100 Zestimate®
$336/sqft
$6,614 Estimated rent
Home value
$1,098,100
$999,000 - $1.21M
$6,614/mo
Zestimate® history
Owner options
List your home for rent
$6,614/mo
Rent Zestimate®
Find your next renter with Zillow Rental Manager. Plus, with online applications, you can quickly screen prospective tenants – for free.
$6,614/mo
Rent Zestimate®
Refinance and save
$7,249/mo
Est. payment
Refinancing to a lower rate could help reduce your monthly payments and save thousands over the life of the loan.
$7,249/mo
Est. payment
Explore your selling options
Work with a Zillow partner agent
Leverage their expertise and Zillow's premium Showcase listings to get your home seen by more buyers.
Get startedList with your own agent
Get your home in front of millions of buyers by listing it on Zillow.
Learn how to do itSell it yourself
Take full control of how buyers see your home on Zillow by listing For Sale by Owner (FSBO).
List your homeWhat's special
Saltwater poolEn-suite bathroomLarge center islandPeaceful cul-de-sacStone countertopOpen-concept layoutEpoxy floors
Zillow last checked:
Listing updated:
Listed by:
Abeer Abdulhai DRE #02177333 747-239-8537,
Keller Williams North Valley
Bought with:
Abeer Abdulhai, DRE #02177333
Keller Williams North Valley
Source: CRMLS,MLS#: SR25137476 Originating MLS: California Regional MLS
Originating MLS: California Regional MLSFacts & features
Interior
Bedrooms & bathrooms
- Bedrooms: 5
- Bathrooms: 4
- Full bathrooms: 3
- 3/4 bathrooms: 1
- Main level bathrooms: 1
- Main level bedrooms: 1
Rooms
- Room types: Family Room, Kitchen, Laundry, Loft, Living Room, Pantry
Kitchen
- Features: Kitchen Island, Kitchen/Family Room Combo, Quartz Counters, Walk-In Pantry
Pantry
- Features: Walk-In Pantry
Heating
- Fireplace(s)
Cooling
- Central Air
Appliances
- Included: Built-In Range, Dishwasher
- Laundry: Upper Level
Features
- Pantry, Loft, Walk-In Pantry
- Flooring: Stone
- Has fireplace: Yes
- Fireplace features: Family Room
- Common walls with other units/homes: No Common Walls
Interior area
- Total interior livable area: 3,274 sqft
Property
Parking
- Total spaces: 3
- Parking features: Door-Multi, Garage
- Attached garage spaces: 3
Features
- Levels: Two
- Stories: 2
- Entry location: 1
- Has private pool: Yes
- Pool features: Private
- Has spa: Yes
- Spa features: Private
- Has view: Yes
- View description: None
Lot
- Size: 8,349 Square Feet
- Features: Cul-De-Sac
Details
- Parcel number: 2839053011
- Special conditions: Standard
Construction
Type & style
- Home type: SingleFamily
- Property subtype: Single Family Residence
Condition
- New construction: No
- Year built: 2005
Utilities & green energy
- Electric: 220 Volts in Garage
- Sewer: Public Sewer
- Water: Public
Community & HOA
Community
- Features: Curbs, Sidewalks
- Subdivision: Sunset Heights (Sunsh)
HOA
- Has HOA: Yes
- Amenities included: Other
- HOA fee: $169 monthly
- HOA name: Sunset Heights
- HOA phone: 818-382-7300
Location
- Region: Santa Clarita
Financial & listing details
- Price per square foot: $336/sqft
- Tax assessed value: $739,128
- Annual tax amount: $10,564
- Date on market: 8/7/2025
- Cumulative days on market: 12 days
- Listing terms: Cash to New Loan,Conventional,FHA,VA Loan
Price history
| Date | Event | Price |
|---|---|---|
| 9/25/2025 | Sold | $1,100,000-10.2%$336/sqft |
Source:  CRMLS #SR25137476 Report a problem CRMLS #SR25137476 Report a problem | ||
| 9/11/2025 | Pending sale | $1,225,000$374/sqft |
Source: CRMLS #SR25137476 Report a problem | ||
| 8/20/2025 | Contingent | $1,225,000$374/sqft |
Source: CRMLS #SR25137476 Report a problem | ||
| 8/7/2025 | Listed for sale | $1,225,000+99.2%$374/sqft |
Source: CRMLS #SR25137476 Report a problem | ||
| 7/15/2014 | Sold | $615,000-0.8%$188/sqft |
Source: Public Record Report a problem | ||
| 6/1/2014 | Listed for sale | $620,000+36.3%$189/sqft |
Source: RE/MAX of Valencia #SR14112523 Report a problem | ||
| 6/7/2013 | Sold | $455,000-2.2%$139/sqft |
Source: Public Record Report a problem | ||
| 11/22/2012 | Listed for sale | $465,000-37.7%$142/sqft |
Source: On Central Realty, Inc. (dba Prudential California Realty) #12169994 Report a problem | ||
| 7/8/2005 | Sold | $746,000$228/sqft |
Source: Public Record Report a problem | ||
Public tax history
| Year | Property taxes | Tax assessment |
|---|---|---|
| 2025 | $10,564 +5.1% | $739,128 +2% |
| 2024 | $10,049 +3.5% | $724,636 +2% |
| 2023 | $9,708 +1.7% | $710,428 +2% |
| 2022 | $9,543 +1.9% | $696,499 +2% |
| 2021 | $9,365 +0.6% | $682,843 +1% |
| 2020 | $9,307 | $675,843 +2% |
| 2019 | $9,307 +6.7% | $662,592 +2% |
| 2018 | $8,726 | $649,601 +2% |
| 2017 | $8,726 +3.1% | $636,864 +2% |
| 2016 | $8,464 +3.7% | $624,378 +1.5% |
| 2015 | $8,162 +27.8% | $615,000 +34.6% |
| 2014 | $6,387 | $457,065 -3% |
| 2012 | -- | $471,400 |
| 2011 | -- | $471,400 |
| 2010 | -- | $471,400 |
| 2009 | -- | $471,400 -32.4% |
| 2008 | -- | $697,300 -12% |
| 2007 | -- | $792,234 +2% |
| 2006 | -- | $776,700 +3039.5% |
| 2005 | -- | $24,740 +4% |
| 2004 | -- | $23,780 +1.9% |
| 2003 | -- | $23,345 |
Find assessor info on the county website
Neighborhood: Canyon Country
Nearby homes
- $1,024,6005 bd3 ba3.6k sqft28646 Crystal Heights Ct, Santa Clarita, CA 91387Off Market
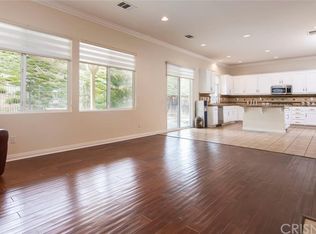
- $---- bd-- ba-- sqft28646 Crystal Heights Ct, Canyon Country, CA 91387Off Market
- $1,086,4006 bd3 ba3.6k sqft28628 Crystal Heights Ct, Santa Clarita, CA 91387Off Market
- $1,089,7005 bd4 ba3.2k sqft28652 Crystal Heights Ct, Santa Clarita, CA 91387Off Market
- $1,025,0005 bd3 ba3.2k sqft28620 Crystal Heights Ct, Santa Clarita, CA 91387Sold
- $975,0005 bd3 ba3.6k sqft28629 Crown Heights Ct, Santa Clarita, CA 91387Sold
- $1,002,1005 bd4 ba3.2k sqft28617 Crown Heights Ct, Santa Clarita, CA 91387Off Market
- $1,001,1005 bd4 ba3.2k sqft28660 Crystal Heights Ct, Santa Clarita, CA 91387Off Market
Nearby schools
GreatSchools rating
- 5/10Mint Canyon Community Elementary SchoolGrades: K-6Distance: 1.7 mi
- 6/10Sierra Vista Junior High SchoolGrades: 7-8Distance: 2.3 mi
- 9/10Canyon High SchoolGrades: 9-12Distance: 2 mi
Get a cash offer in 3 minutes
Find out how much your home could sell for in as little as 3 minutes with a no-obligation cash offer.
Estimated market value
$1,098,100
Get a cash offer in 3 minutes
Find out how much your home could sell for in as little as 3 minutes with a no-obligation cash offer.
Estimated market value
$1,098,100
- California
- Los Angeles County
- Santa Clarita
- 91387
- Canyon Country
- 28636 Crystal Heights Ct
Nearby cities
Nearby neighborhoods
Nearby zip codes
Other Santa Clarita Topics
