Skip main navigation
Sold for $510,000
  • Listing Provided by: CENTURY 21 LOIS LAUER REALTY
    Bought with: First Team Real Estate
    $510,000

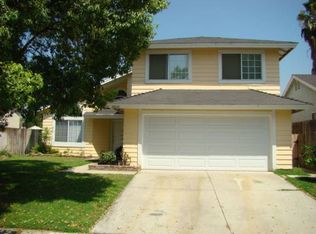
    28636 Fenwick Way, Highland, CA 92346

    3beds
    1,289sqft
    Single Family Residence
    Built in 1988
    4,320 Square Feet Lot
    $529,800 Zestimate®
    $396/sqft
    $2,760 Estimated rent

    Home value

    $529,800

    $503,000 - $556,000

    $2,760/mo

    Zestimate® history
    Loading
    Loading...

    Owner options

    List your home for rent

    $2,760/mo

    Rent Zestimate®

    Find your next renter with Zillow Rental Manager. Plus, with online applications, you can quickly screen prospective tenants – for free.

    Learn more

    $2,760/mo

    Rent Zestimate®

    Refinance and save

    $3,386/mo

    Est. payment

    Refinancing to a lower rate could help reduce your monthly payments and save thousands over the life of the loan.

    See today's rates

    $3,386/mo

    Est. payment

    Explore your selling options

    Work with a Zillow partner agent

    Leverage their expertise and Zillow's premium Showcase listings to get your home seen by more buyers.

    Get started

    List with your own agent

    Get your home in front of millions of buyers by listing it on Zillow.

    Learn how to do it

    Sell it yourself

    Take full control of how buyers see your home on Zillow by listing For Sale by Owner (FSBO).

    List your home

    What's special

    Large open redwood deckClose proximity to schoolsScenic walking pathsHigh ceilingsMirrored closet doorsOpen open floor planNew carpet
    This is the one! Gorgeous, SINGLE LEVEL Village Lakes home! This charming 3 bedroom 2 bath home feels spacious, light and airy with it’s open open floor plan and high ceilings. Custom front door and mirrored entry greet you as you step inside. The formal living room with plantation shutters and cozy fireplace offers a perfect space to relax or gather with family and friends Beautifully remodeled kitchen with upgraded cabinets, pantry, granite countertops and custom tile backsplash. Kitchen has a cozy breakfast nook and is open to the family room with a large counter space with counter bar seating. French door slider to the backyard provides an ideal space for family gatherings or entertaining. Bathrooms have been upgraded and showers re-glazed. Primary bedroom has a huge walk in closet. Additional features include mirrored closet doors in all bedrooms, ceiling fans and recessed lighting. Fresh paint and new carpet. Convenient indoor laundry room with direct access to the attached garage. Step outside to your own private backyard retreat. Enjoy relaxing or entertaining with two patio / deck areas. One covered with tiled flooring plus a large open redwood deck. Close proximity to schools, shopping, restaurants and more! Easy freeway access. Enjoy the good life and all the wonderful amenities this community has to offer! Scenic walking paths, lush green belt, pool, spa and two lakes where you can enjoy nature at it’s best! Association has security and offers an area with rental space to park your RV. Call now to see this wonderful home today!

    Zillow last checked:

    Listing updated:

    Listing Provided by:

    Debi Brooks DRE #00876853 909-240-7248,

    CENTURY 21 LOIS LAUER REALTY

    Bought with:

    Luz Nunez, DRE #02082249

    First Team Real Estate

    Source: CRMLS,MLS#: EV23218462MLS LogoOriginating MLS: California Regional MLS

    Facts & features

    Interior

    Bedrooms & bathrooms
    • Bedrooms: 3
    • Bathrooms: 2
    • Full bathrooms: 2
    • Main level bathrooms: 2
    • Main level bedrooms: 3
    Primary bedroom
    • Features: Main Level Primary
    Bedroom
    • Features: All Bedrooms Down
    Bedroom
    • Features: Bedroom on Main Level
    Bathroom
    • Features: Bathtub, Linen Closet, Remodeled, Separate Shower, Tub Shower, Upgraded
    Kitchen
    • Features: Granite Counters, Kitchen Island, Kitchen/Family Room Combo, Updated Kitchen
    Heating
    • Central, Forced Air
    Cooling
    • Central Air
    Appliances
    • Included: Dishwasher, Disposal, Gas Range, Microwave, Range Hood, Water To Refrigerator
    • Laundry: Inside, Laundry Room
    Features
    • Breakfast Bar, Breakfast Area, Ceiling Fan(s), Granite Counters, High Ceilings, Open Floorplan, Pantry, Recessed Lighting, All Bedrooms Down, Bedroom on Main Level, Main Level Primary, Utility Room, Walk-In Closet(s)
    • Flooring: Carpet, Tile, Vinyl
    • Doors: Mirrored Closet Door(s), Sliding Doors
    • Windows: Blinds, Plantation Shutters
    • Has fireplace: Yes
    • Fireplace features: Gas, Living Room
    • Common walls with other units/homes: No Common Walls
    Interior area
    • Total interior livable area: 1,289 sqft

    Property

    Parking
    • Total spaces: 2
    • Parking features: Direct Access, Door-Single, Driveway, Garage, Garage Door Opener
    • Attached garage spaces: 2
    Features
    • Levels: One
    • Stories: 1
    • Entry location: Front
    • Patio & porch: Covered, Deck, Patio, Tile
    • Pool features: In Ground, Association
    • Has spa: Yes
    • Spa features: Association
    • Fencing: Wood
    • Has view: Yes
    • View description: Mountain(s), Neighborhood
    Lot
    • Size: 4,320 sqft
    • Features: Back Yard, Front Yard
    Details
    • Parcel number: 1201381650000
    • Special conditions: Standard

    Construction

    Type & style
    • Home type: SingleFamily
    • Property subtype: Single Family Residence
    Materials
    • Foundation: Slab
    • Roof: Composition
    Condition
    • Turnkey
    • New construction: No
    • Year built: 1988

    Utilities & green energy

    • Sewer: Public Sewer
    • Water: Public
    • Utilities for property: Sewer Connected

    Community & neighborhood

    Security
    • Security features: Carbon Monoxide Detector(s), Smoke Detector(s)
    Community
    • Community features: Lake, Sidewalks
    Location
    • Region: Highland

    HOA & financial

    HOA
    • Has HOA: Yes
    • HOA fee: $187 monthly
    • Amenities included: Pool, Spa/Hot Tub
    • Association name: Village Lakes
    • Association phone: 909-581-6600

    Other

    Other facts
    • Listing terms: Cash,Cash to New Loan
    • Road surface type: Paved

    Price history

    DateEventPrice
    2/8/2024Sold$510,000+2%$396/sqft
    Source: CRMLS #EV23218462 Report a problem
    1/16/2024Contingent$499,900$388/sqft
    Source: CRMLS #EV23218462 Report a problem
    1/5/2024Listed for sale$499,900$388/sqft
    Source: CRMLS #EV23218462 Report a problem
    9/17/2015Listing removed$1,750$1/sqft
    Source: Roorah Report a problem
    8/16/2015Listed for rent$1,750$1/sqft
    Source: Roorah Report a problem

    Public tax history

    YearProperty taxesTax assessment
    2025$6,888 +174.6%$520,200 +197.7%
    2024$2,509 +0.1%$174,735 +2%
    2023$2,506 +1.5%$171,309 +2%
    2022$2,468 +0.3%$167,950 +2%
    2021$2,462 +2%$164,657 +1%
    2020$2,415 +3.3%$162,968 +2%
    2019$2,338 +5.3%$159,772 +2%
    2018$2,221 +13.8%$156,639 +2%
    2017$1,952 $153,568 +2%
    2016$1,952 +1.1%$150,557 +1.5%
    2015$1,930 +0.7%$148,296 +2%
    2014$1,916 $145,391 +0.5%
    2013-- $144,734 +2%
    2012-- $141,896 +2%
    2011-- $139,113 +0.8%
    2010-- $138,073 -0.2%
    2009-- $138,401 +2%
    2008-- $135,688 +2%
    2007-- $133,027 +2%
    2006-- $130,418 +2%
    2005-- $127,861 +2%
    2004-- $125,354 +1.9%
    2003-- $123,057 +2%
    2002-- $120,644 +2%
    2001-- $118,278 +13.8%
    2000-- $103,928

    Find assessor info on the county website

    Neighborhood: 92346

    Nearby schools

    GreatSchools rating
    Get a cash offer in 3 minutes
    Find out how much your home could sell for in as little as 3 minutes with a no-obligation cash offer.
    Estimated market value
    $529,800
    Get a cash offer in 3 minutes
    Find out how much your home could sell for in as little as 3 minutes with a no-obligation cash offer.
    Estimated market value
    $529,800