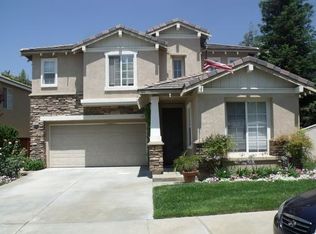
Welcome to an exceptional opportunity in Saugus, where comfort, space, and an unbeatable location come together. Perfectly positioned directly across from the community’s resort-style pool and spa, this beautifully designed 3 bedroom, 2.5 bath home offers all the lifestyle perks with none of the maintenance. Spanning approximately 2,623 square feet, this home is filled with functional living space designed for everyday living and effortless entertaining. The bright, open concept kitchen flows seamlessly into the expanded great room, while a separate living room with fireplace and formal dining area create multiple spaces to gather, relax, and host.
A dramatic curved staircase makes a stunning first impression and leads upstairs to a spacious loft and tech center, ideal for a home office, study space, or media room. The generous primary suite offers a true retreat with dual closets, a separate soaking tub, and shower. Secondary bedrooms are spacious and well appointed, and the convenient upstairs laundry room adds everyday practicality.
Enjoy a low maintenance backyard complete with a covered patio, perfect for outdoor dining, relaxing, or enjoying warm Southern California evenings.
Ideally located near parks, shopping, dining, this home checks all the boxes. Location, layout, and lifestyle all in one.
For sale
Listed by: RE/MAX Gateway • Laura Scott • Contact: 661-702-4900
Price cut: $10K (7/4)
$809,999
28637 Placerview Trl, Saugus, CA 91390
3beds
2,623sqft
Single Family Residence
Built in 2000
5,527 Square Feet Lot
$806,600 Zestimate®
$309/sqft
$110/mo HOA
What's special
Generous primary suiteConvenient upstairs laundry roomDramatic curved staircaseLow maintenance backyardFormal dining areaExpanded great roomBright open concept kitchen
- 68 days |
- 494 |
- 17 |
Zillow last checked:
Listing updated:
Listed by:
Laura Scott DRE #01230951 661-212-3503,
RE/MAX Gateway,
Justin Scott DRE #01866709,
RE/MAX Gateway
Source: CRMLS,MLS#: SR26093973
Originating MLS: California Regional MLS
Loading...
Facts & features
Interior
Bedrooms & bathrooms
- Bedrooms: 3
- Bathrooms: 3
- Full bathrooms: 2
- 1/2 bathrooms: 1
- Main level bathrooms: 1
Rooms
- Room types: Loft, Primary Bedroom, Other
Primary bedroom
- Features: Primary Suite
Bathroom
- Features: Bathtub, Dual Sinks, Separate Shower
Kitchen
- Features: Kitchen Island, Kitchen/Family Room Combo
Other
- Features: Walk-In Closet(s)
Heating
- Central, Solar
Cooling
- Central Air
Appliances
- Included: Gas Cooktop
- Laundry: Laundry Room, Upper Level
Features
- Loft, Primary Suite, Walk-In Closet(s)
- Has fireplace: Yes
- Fireplace features: Living Room
- Common walls with other units/homes: No Common Walls
Interior area
- Total interior livable area: 2,623 sqft
Video & virtual tour
Property
Parking
- Total spaces: 2
- Parking features: Direct Access, Driveway, Garage, Garage Door Opener, Private
- Attached garage spaces: 2
Features
- Levels: Two
- Stories: 2
- Entry location: 1
- Pool features: Association
- Has spa: Yes
- Spa features: Association
- Has view: Yes
- View description: Hills, Pool
Lot
- Size: 5,527 Square Feet
- Features: Back Yard, Front Yard
Details
- Parcel number: 3244120036
- Special conditions: Standard
Construction
Type & style
- Home type: SingleFamily
- Property subtype: Single Family Residence
Materials
- Roof: Tile
Condition
- New construction: No
- Year built: 2000
Utilities & green energy
- Sewer: Public Sewer
- Water: Public
Community & HOA
Community
- Features: Street Lights, Sidewalks
- Subdivision: Wisteria (Wist)
HOA
- Has HOA: Yes
- Amenities included: Playground, Pool, Spa/Hot Tub
- HOA fee: $110 monthly
- HOA name: Haskell Ranch HOA
- HOA phone: 661-257-1570
Location
- Region: Saugus
Financial & listing details
- Price per square foot: $309/sqft
- Tax assessed value: $593,649
- Annual tax amount: $10,428
- Date on market: 5/1/2026
- Cumulative days on market: 68 days
- Listing terms: Cash,Conventional,FHA
- Inclusions: Ring Doorbell and camera
- Exclusions: Refrigerator, Washer & Dryer
Estimated market value
$806,600
$766,000 - $847,000
$4,789/mo
Price history
| Date | Event | Price |
|---|---|---|
| 7/4/2026 | Price change | $809,999-1.2%$309/sqft |
Source: | ||
| 5/24/2026 | Price change | $820,000-3.4%$313/sqft |
Source: | ||
| 5/1/2026 | Listed for sale | $849,000+107.1%$324/sqft |
Source: | ||
| 6/17/2003 | Sold | $410,000+43.6%$156/sqft |
Source: Public Record Report a problem | ||
| 3/27/2001 | Sold | $285,500$109/sqft |
Source: Public Record Report a problem | ||
Public tax history
| Year | Property taxes | Tax assessment |
|---|---|---|
| 2025 | $10,428 +4.2% | $593,649 +2% |
| 2024 | $10,008 +2.6% | $582,010 +2% |
| 2023 | $9,755 +0.1% | $570,599 +2% |
| 2022 | $9,742 +1.4% | $559,412 +2% |
| 2021 | $9,607 +0.7% | $548,444 +1% |
| 2020 | $9,541 | $542,821 +2% |
| 2019 | $9,541 +3.7% | $532,178 +2% |
| 2018 | $9,203 | $521,744 +2% |
| 2017 | $9,203 +1.5% | $511,515 +2% |
| 2016 | $9,068 +3% | $501,487 +1.5% |
| 2015 | $8,802 +8.4% | $493,955 +8.2% |
| 2014 | $8,120 | $456,700 +16.8% |
| 2012 | -- | $391,000 -9.7% |
| 2011 | -- | $433,000 |
| 2010 | -- | $433,000 -6.1% |
| 2009 | -- | $461,006 +2% |
| 2008 | -- | $451,968 +2% |
| 2007 | -- | $443,107 +2% |
| 2006 | -- | $434,419 |
| 2005 | -- | $434,419 +4% |
| 2004 | -- | $417,552 +40.6% |
| 2003 | -- | $296,929 +2% |
| 2002 | -- | $291,108 |
Find assessor info on the county website
Monthly payment
Est. payment$--/mo
Payment breakdown
Explore the cost of this home by adjusting the details. Changes won't be saved.All calculations are estimates and provided by Zillow, Inc. for informational purposes only. Actual amounts may vary.
HOA fees may include property taxes on listings classified as Co-Ops. Contact the listing agent and/or owner for fee details.
Mortgage interest rates are dependent on a number of factors, including credit score, down payment, and repayment length. Interest rate data provided by Zillow Group Marketplace, Inc. as of 1/1/1970 from various mortgage lenders with which we have lead or other similar arrangements; the Estimated Payment is an average of those rates.
See how much you could borrow to make a competitive offer.
Climate risks
Neighborhood: 91390
Nearby schools
GreatSchools rating
- 8/10James Foster Elementary SchoolGrades: K-6Distance: 1.4 mi
- 8/10Arroyo Seco Junior High SchoolGrades: 7-8Distance: 2.2 mi
- 10/10Saugus High SchoolGrades: 9-12Distance: 1.6 mi
A local agent can set up tours, give advice and negotiate with sellers.
Local buyer's agents are ready to help
- California
- Los Angeles County
- Santa Clarita
- 91390
- 28637 Placerview Trl