Welcome to this spacious and beautiful 5-bedroom, 3-bathroom home designed for comfortable living and effortless entertaining. Featuring two expansive living rooms on the main level, you'll have plenty of space for gathering, relaxing, or creating the perfect media or game room. One living area flows seamlessly into the open-concept kitchen, complete with a large center island, making it the heart of the home for family and friends.
Upstairs, a generous loft provides the perfect flex space for a home office, playroom, or additional lounge area. Brand-new carpet throughout the home adds a fresh, move-in-ready feel.
Step outside to your own private backyard retreat featuring an in-ground pool and spa—ideal for enjoying warm days and entertaining year-round. The included pool table adds even more fun and value to this exceptional property.
Additional highlights include an oversized 4-car garage with plenty of room for vehicles, storage, or hobbies, no HOA, and a prime location just a short walk from two beautiful neighborhood parks. This home offers the perfect combination of space, comfort, convenience, and freedom—all without HOA fees or restrictions. Don't miss this incredible opportunity!
For sale
Listed by: COLDWELL BANKER ASSOC BRKR/MEN • KAYLA GALVAN • Contact: 951-265-4566
$719,999
28639 Amborella Way, Menifee, CA 92584
5beds
2,904sqft
Single Family Residence
Built in 2001
7,840 Square Feet Lot
$718,100 Zestimate®
$248/sqft
$-- HOA
What's special
- 11 days |
- 687 |
- 56 |
Likely to sell faster than
Zillow last checked:
Listing updated:
Listed by:
KAYLA GALVAN DRE #02232390 951-265-4566,
COLDWELL BANKER ASSOC BRKR/MEN
Source: CRMLS,MLS#: IV26134489 Originating MLS: California Regional MLS
Originating MLS: California Regional MLSLoading...
Facts & features
Interior
Bedrooms & bathrooms
- Bedrooms: 5
- Bathrooms: 3
- Full bathrooms: 3
- Main level bathrooms: 1
- Main level bedrooms: 1
Rooms
- Room types: Bedroom, Entry/Foyer, Family Room, Game Room, Kitchen, Laundry, Loft, Living Room, Primary Bedroom, Other, Dining Room
Primary bedroom
- Features: Primary Suite
Bedroom
- Features: Multi-Level Bedroom
Bedroom
- Features: Bedroom on Main Level
Bathroom
- Features: Bathtub, Closet, Separate Shower
Other
- Features: Walk-In Closet(s)
Heating
- Central
Cooling
- Central Air
Appliances
- Included: Dishwasher, Gas Cooktop, Gas Oven, Microwave, Refrigerator, Dryer, Washer
- Laundry: Washer Hookup, Electric Dryer Hookup, Laundry Room
Features
- Ceiling Fan(s), Separate/Formal Dining Room, High Ceilings, Open Floorplan, Recessed Lighting, Unfurnished, Bedroom on Main Level, Loft, Primary Suite, Walk-In Closet(s)
- Flooring: Carpet, Laminate, Tile
- Windows: Blinds, Shutters, Tinted Windows
- Has fireplace: Yes
- Fireplace features: Family Room
- Common walls with other units/homes: No Common Walls
Interior area
- Total interior livable area: 2,904 sqft
Property
Parking
- Total spaces: 6
- Parking features: Door-Multi, Driveway, Garage Faces Front, Garage, Garage Door Opener, RV Potential
- Attached garage spaces: 3
- Uncovered spaces: 3
Features
- Levels: Two
- Stories: 2
- Entry location: Front, back, garage and side garage
- Patio & porch: Rear Porch, Covered, Wood
- Has private pool: Yes
- Pool features: In Ground, Private
- Has spa: Yes
- Spa features: In Ground, Private
- Fencing: Wood
- Has view: Yes
- View description: Neighborhood, Pool
Lot
- Size: 7,840 Square Feet
- Features: 0-1 Unit/Acre, Front Yard, Yard
Details
- Parcel number: 364212011
- Special conditions: Probate Listing
Construction
Type & style
- Home type: SingleFamily
- Architectural style: Patio Home
- Property subtype: Single Family Residence
Materials
- Stucco
- Roof: Tile
Condition
- Additions/Alterations,Repairs Cosmetic,Updated/Remodeled
- New construction: No
- Year built: 2001
Utilities & green energy
- Electric: 220 Volts in Garage
- Sewer: Public Sewer
- Water: Public
- Utilities for property: Electricity Connected, Sewer Connected, Water Connected
Green energy
- Energy generation: Solar
Community & HOA
Community
- Features: Dog Park, Golf, Hiking, Park, Street Lights, Suburban, Sidewalks
Location
- Region: Menifee
Financial & listing details
- Price per square foot: $248/sqft
- Tax assessed value: $535,883
- Annual tax amount: $7,720
- Date on market: 7/2/2026
- Cumulative days on market: 11 days
- Listing terms: Cash,Conventional,FHA
- Inclusions: Washer, dryer, refrigerator, pool table
- Road surface type: Paved
Estimated market value
$718,100
$682,000 - $754,000
$3,904/mo
Price history
| Date | Event | Price |
|---|---|---|
| 7/2/2026 | Listed for sale | $719,999+46.9%$248/sqft |
Source:  CRMLS #IV26134489 Report a problem CRMLS #IV26134489 Report a problem | ||
| 6/26/2020 | Sold | $490,000+0%$169/sqft |
Source:  CRMLS #PW20096836 Report a problem CRMLS #PW20096836 Report a problem | ||
| 5/26/2020 | Price change | $489,900+4.3%$169/sqft |
Source: Properties By Dinorah #PW20096836 Report a problem | ||
| 5/25/2020 | Pending sale | $469,900$162/sqft |
Source: Properties By Dinorah #PW20096836 Report a problem | ||
| 5/21/2020 | Listed for sale | $469,900+68.4%$162/sqft |
Source: Properties By Dinorah #PW20096836 Report a problem | ||
| 3/2/2012 | Sold | $279,000+3.4%$96/sqft |
Source: Public Record Report a problem | ||
| 1/21/2012 | Listed for sale | $269,900$93/sqft |
Source: Rancon Real Estate Corporation #T12009257 Report a problem | ||
| 11/15/2011 | Listing removed | $269,900$93/sqft |
Source: Rancon Real Estate Corporation #T11147327 Report a problem | ||
| 11/11/2011 | Listed for sale | $269,900+0.1%$93/sqft |
Source: Rancon Real Estate Corporation #T11147327 Report a problem | ||
| 6/5/2009 | Sold | $269,500+6.3%$93/sqft |
Source: Public Record Report a problem | ||
| 1/15/2009 | Sold | $253,550-8.3%$87/sqft |
Source: Public Record Report a problem | ||
| 11/29/2008 | Listed for sale | $276,450-7.5%$95/sqft |
Source: SecondSpace #1355324 Report a problem | ||
| 9/29/2008 | Listing removed | $299,000$103/sqft |
Source: Homes & Land #T08077384 Report a problem | ||
| 6/18/2008 | Listed for sale | $299,000-46.6%$103/sqft |
Source: Homes & Land #T08077384 Report a problem | ||
| 11/22/2006 | Sold | $560,000+3.9%$193/sqft |
Source: Public Record Report a problem | ||
| 6/20/2005 | Sold | $539,000+89.1%$186/sqft |
Source: Public Record Report a problem | ||
| 12/17/2001 | Sold | $285,000$98/sqft |
Source: Public Record Report a problem | ||
Public tax history
| Year | Property taxes | Tax assessment |
|---|---|---|
| 2025 | $7,720 +1.4% | $535,883 +2% |
| 2024 | $7,615 -0.3% | $525,376 +2% |
| 2023 | $7,635 +1.2% | $515,075 +2% |
| 2022 | $7,541 +0.3% | $504,976 +2% |
| 2021 | $7,517 +43.4% | $495,076 +54.5% |
| 2020 | $5,241 +2.3% | $320,425 +2% |
| 2019 | $5,124 +3.8% | $314,143 +2% |
| 2018 | $4,937 +1.5% | $307,984 +2% |
| 2017 | $4,866 | $301,946 +2% |
| 2016 | $4,866 +3.7% | $296,026 +1.5% |
| 2015 | $4,692 +2.2% | $291,581 +2% |
| 2014 | $4,590 | $285,871 +0.5% |
| 2013 | -- | $284,580 +14.8% |
| 2012 | -- | $248,000 -9.2% |
| 2011 | -- | $273,000 +8.6% |
| 2010 | -- | $251,362 +0.5% |
| 2009 | -- | $250,000 -46% |
| 2008 | -- | $463,000 -17.3% |
| 2007 | -- | $560,000 +1.9% |
| 2006 | -- | $549,780 +91.8% |
| 2005 | -- | $286,681 +3.9% |
| 2003 | -- | $275,910 +8% |
| 2002 | -- | $255,500 |
Find assessor info on the county website
Monthly payment
Est. payment$--/mo
Payment breakdown
Explore the cost of this home by adjusting the details. Changes won't be saved.All calculations are estimates and provided by Zillow, Inc. for informational purposes only. Actual amounts may vary.
HOA fees may include property taxes on listings classified as Co-Ops. Contact the listing agent and/or owner for fee details.
Mortgage interest rates are dependent on a number of factors, including credit score, down payment, and repayment length. Interest rate data provided by Zillow Group Marketplace, Inc. as of 1/1/1970 from various mortgage lenders with which we have lead or other similar arrangements; the Estimated Payment is an average of those rates.
See how much you could borrow to make a competitive offer.
Climate risks
Neighborhood: 92584
Nearby schools
GreatSchools rating
- 6/10Callie Kirkpatrick Elementary SchoolGrades: K-5Distance: 0.8 mi
- 5/10Bell Mountain Middle SchoolGrades: 6-8Distance: 0.3 mi
- 8/10Santa Rosa AcademyGrades: K-12Distance: 1.1 mi
Schools provided by the listing agent
- Elementary: Callie Kirkpatrick
- Middle: Bell Mountain
- High: Heritage
Source: CRMLS. This data may not be complete. We recommend contacting the local school district to confirm school assignments for this home.
- $672,2005 bd3 ba2.4k sqft28631 Amborella Way, Menifee, CA 92584Off Market
- $613,7004 bd3 ba2.3k sqft28647 Amborella Way, Menifee, CA 92584Off Market
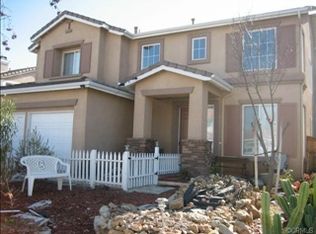
- $606,2004 bd2 ba1.8k sqft28623 Amborella Way, Menifee, CA 92584Off Market
- $630,2004 bd3 ba2.4k sqft28655 Amborella Way, Menifee, CA 92584Off Market
- $667,5004 bd3 ba2.3k sqft28636 Amborella Way, Menifee, CA 92584Off Market
- $633,3004 bd3 ba2.4k sqft28644 Amborella Way, Menifee, CA 92584Off Market
- $725,4004 bd3 ba3k sqft28628 Amborella Way, Menifee, CA 92584Off Market
- $624,2004 bd3 ba2.3k sqft28663 Amborella Way, Menifee, CA 92584Off Market
A local agent can set up tours, give advice and negotiate with sellers.
Similar homes
- $749,0004 bd4 ba3.3k sqft28849 Morningside Ln, Menifee, CA 92584For Sale
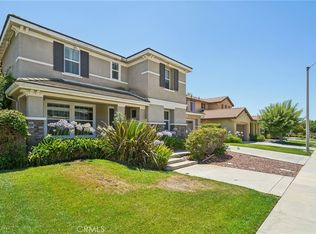 MLS ID #SW26086780, Jerry Park, AVM Real Estate Services. CRMLS
 - $699,9994 bd3 ba3.4k sqft30923 Lajoe St, Menifee, CA 92584For Sale
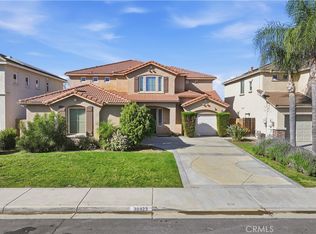 MLS ID #SW26025038, Vanessa Rodarte, Localist Realty. CRMLS
 - $729,9504 bd3 ba2.9k sqft25887 Balsam Fir Cir, Menifee, CA 92585For Sale
 MLS ID #SW26141022, Jill Hardy, Real Brokerage Technologies. CRMLS
 - $759,0006 bd4 ba4k sqft33299 Pitman Ln, Menifee, CA 92584For Sale
 MLS ID #SW26107866, Femarie Rincon, Realty ONE Group Empire. CRMLS
 - $590,0004 bd3 ba2.3k sqft31824 Palm Vista Ct, Menifee, CA 92584For SaleMLS ID #MC26070101, Francisco Ruvalcaba Jr., J. Peter Realtors. CRMLS
- $835,0005 bd3 ba2.9k sqft24780 Prairie Trail Ct, Menifee, CA 92584For SaleMLS ID #WS26085643, Wenpei Hao, Epitome Real Estate. CRMLS
- $699,9004 bd3 ba2.2k sqft31921 Ariel Ct, Menifee, CA 92586For SaleMLS ID #IG26114514, Brian Spinuzzi, Logic Realty. CRMLS
- $654,9996 bd4 ba3.4k sqft28195 Juniper Tree Ln, Menifee, CA 92585For SaleMLS ID #SW26119680, Leonardo Armas, Real Brokerage Technologies. CRMLS
- $590,0003 bd3 ba1.9k sqft29302 Fall River Ln, Menifee, CA 92584For SaleMLS ID #SW26109253, Femarie Rincon, Realty ONE Group Empire. CRMLS
- $899,9006 bd5 ba3.8k sqft32856 Whitehaven Ct, Menifee, CA 92584For SaleMLS ID #SW26095264, Gaurav Baweja, LEGACY HOMES REALTY. CRMLS
- $699,9995 bd3 ba3.1k sqft34534 Spindle Tree St, Winchester, CA 92596For SaleMLS ID #PW26091177, Enrique Blanchet, Coldwell Banker Realty. CRMLS
- $735,0004 bd3 ba2.6k sqft29225 Hydrangea St, Murrieta, CA 92563For SaleMLS ID #PW25245420, Rossana Fernandez, New Century Realtors. CRMLS
- $735,0004 bd3 ba2k sqft28432 Plymouth Way, Temecula, CA 92591For SaleMLS ID #SW26151672, Goran Forss, Team Forss Realty Group. CRMLS
- $625,0004 bd3 ba2.6k sqft29192 Eldorado Way, Canyon Lake, CA 92587For SaleMLS ID #IG26111956, Bob Jacques, Keller Williams Realty Riv. CRMLS
- $680,0005 bd3 ba2.4k sqft22862 Calcutta Dr, Canyon Lake, CA 92587For SaleMLS ID #IV26022526, VIRGINIA SCHUMM, SPECTRUM CAPITAL GROUP. CRMLS
- $779,0004 bd3 ba2.5k sqft28192 Amaryliss Way, Murrieta, CA 92563For SaleMLS ID #SW26092148, Brittany Nicola, LPT Realty, Inc. CRMLS
- $699,9994 bd4 ba2.8k sqft34852 Silversprings Pl, Murrieta, CA 92563For SaleMLS ID #IV26062886, GAVIN CARLSON, CALIFORNIA REALTY GROUP INC.. CRMLS
- $759,9004 bd3 ba2.3k sqft36692 Covington Cir, Murrieta, CA 92563For SaleMLS ID #SW26106869, Lauren Corcoran, Golden Eagle Properties. CRMLS
- $750,0004 bd3 ba3.2k sqft26919 Lemon Grass Way, Murrieta, CA 92562For SaleMLS ID #SW26090885, Dan Moore, Magnum Realty Group Inc.. CRMLS
- $785,0005 bd3 ba2.9k sqft36635 Ponderosa Ct, Murrieta, CA 92563For SaleMLS ID #PW26110303, Sarah Miller, LPT Realty, Inc. CRMLS
Local buyer's agents are ready to help
- California
- Riverside County
- Menifee
- 92584
- 28639 Amborella Way
Nearby cities
Nearby neighborhoods
Nearby zip codes
Other Menifee Topics
