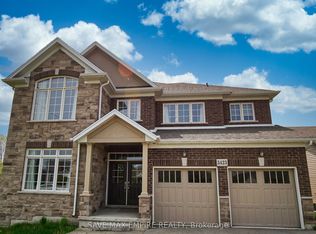
Welcome to this stunning custom-built home offering over 3,000 sq ft of beautifully designed living space. This spacious 4-bedroom, 4.5 bathroom residence showcases premium finishes throughout and an exceptional open-concept layout perfect for modern living. The heart of the home is a gourmet kitchen featuring a massive island, high-end finishes, and ample storage-ideal for both everyday living and entertaining. The main floor flows seamlessly with bright, open living and dining areas, complemented by a dedicated den/office space for working from home. Upstairs, you'll find generously sized bedrooms, each with access to well-appointed bathrooms, providing comfort and privacy for the whole family. Step outside to a professionally landscaped yard complete with a sleek concrete deck-perfect for relaxing or hosting guests. This one-of-a-kind home combines luxury, space, and functionality in every detail. Landlord to maintain lawn and will plow for major snowfalls. Tenant to pay all utilities.
IDX information is provided exclusively for consumers' personal, non-commercial use, that it may not be used for any purpose other than to identify prospective properties consumers may be interested in purchasing, and that data is deemed reliable but is not guaranteed accurate by the MLS .
House for rent
C$3,800/moFees may apply
2864 Arrowsmith Ct, Fort Erie, ON L0S 1S0
4beds
Price may not include required fees and charges. Learn more|
Singlefamily
Available now
Air conditioner, central air
In unit laundry
6 Garage spaces parking
Central, forced air, natural gas
What's special
Premium finishes throughoutExceptional open-concept layoutGourmet kitchenMassive islandHigh-end finishesAmple storageGenerously sized bedrooms
- 22 days |
- -- |
- -- |
Zillow last checked:
Listing updated:
Travel times

Let’s turn your rent into credit progress
Build credit history with every on-time payment and get credit for the payment you’re already making.
Facts & features
Interior
Bedrooms & bathrooms
- Bedrooms: 4
- Bathrooms: 4
- Full bathrooms: 4
Heating
- Central, Forced Air, Natural Gas
Cooling
- Air Conditioner, Central Air
Appliances
- Included: Dryer, Washer, Water Heater
- Laundry: In Unit, Laundry Room
Features
- Has basement: Yes
- Has fireplace: Yes
Property
Parking
- Total spaces: 6
- Parking features: Garage
- Has garage: Yes
- Details: Contact manager
Features
- Stories: 2
- Exterior features: Basement
- Pool features: Contact manager
Details
- Additional structures: Garage(s)
Construction
Type & style
- Home type: SingleFamily
- Property subtype: SingleFamily
Materials
- Roof: Asphalt Shingle
Community & HOA
Location
- Region: Fort Erie
Financial & listing details
- Lease term: Contact For Details
Nearby apartments for rent
Price history
Price history is unavailable.
Neighborhood: Douglastown
Nearby schools
GreatSchools rating
- 8/10Kaegebein SchoolGrades: 1-5Distance: 3.8 mi
- 5/10Veronica E Connor Middle SchoolGrades: 6-8Distance: 6.4 mi
- 1/10Riverside Academy High SchoolGrades: 9-12Distance: 6.3 mi