Skip main navigation
Active under contract
  • $405,000

    2864 Cabrillo Terrace St, Henderson, NV 89044

    3beds
    1,736sqft
    : 
    Loading
    Get pre-qualified
    Townhouse
    Built in 2018
    2,317 Square Feet Lot
    $402,400 Zestimate®
    $233/sqft
    $160/mo HOA

    What's special

    Refreshing poolsEngaging playgroundsRare corner unitSprawling parksTwo-car attached garageScenic walking trailsVersatile sports fields
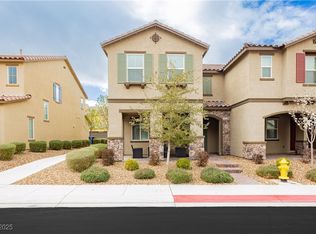
    Discover unparalleled living in the highly sought-after Inspirada community of Henderson, where this exceptional 3-bedroom, 2.5-bath townhome awaits. Built in 2018, this residence offers a meticulously designed open-concept first floor, seamlessly blending the kitchen, dining, and living areas into a harmonious space ideal for both daily life and entertaining. The kitchen is a culinary delight, featuring gleaming stainless steel appliances, luxurious granite countertops, and ample cabinetry, providing generous workspace for all your meal preparation needs. A rare corner unit, this home boasts the unique advantage of only one attached neighbor, enhancing privacy and tranquility. Upstairs, three well-sized bedrooms offer comfortable retreats, including a spacious primary suite complete with a walk-in closet and a private bath, ensuring a serene escape. Additional conveniences include a downstairs laundry room, a tankless water heater for endless hot water, and a two-car attached garage for secure parking and storage. This home presents an outstanding opportunity to infuse your personal style and finishing touches, ready for its next chapter. Residents of Inspirada enjoy exclusive access to a wealth of community amenities, such as refreshing pools, sprawling parks, scenic walking trails, engaging playgrounds, and versatile sports fields. The neighborhood's appeal is further enhanced by its convenient access to nearby shopping, diverse dining options, and vibrant entertainment. Embrace the chance to own a piece of one of Henderson's most desirable master-planned communities, where lifestyle and convenience converge.
    36 days
    |
    134
    |
    6
    |

    Likely to sell faster than

    Zillow last checked:

    Listing updated:

    Listed by:

    Tamra Coulter S.0175665 (702)460-8835,

    Signature Real Estate Group

    Source: LVR,MLS#: 2788490MLS LogoOriginating MLS: Greater Las Vegas Association of Realtors Inc

      Facts & features

      Interior

      Bedrooms & bathrooms
      • Bedrooms: 3
      • Bathrooms: 3
      • Full bathrooms: 2
      • 1/2 bathrooms: 1
      Primary bedroom
      • Description: Ceiling Fan,Pbr Separate From Other
      • Dimensions: 15x16
      Bedroom 2
      • Description: Ceiling Fan,Upstairs
      • Dimensions: 11x11
      Bedroom 3
      • Description: Ceiling Fan,Upstairs
      • Dimensions: 11x10
      Kitchen
      • Description: Breakfast Bar/Counter,Island,Lighting Recessed
      Heating
      • Central, Gas
      Cooling
      • Central Air, Electric
      Appliances
      • Included: Built-In Gas Oven, Dryer, Disposal, Gas Range, Refrigerator, Washer
      • Laundry: Electric Dryer Hookup, Gas Dryer Hookup, Main Level
      Features
      • Ceiling Fan(s), Window Treatments
      • Flooring: Carpet, Laminate
      • Windows: Blinds, Double Pane Windows, Insulated Windows, Low-Emissivity Windows
      • Has fireplace: No
      Interior area
      • Total structure area: 1,736
      • Total interior livable area: 1,736 sqft
      Video & virtual tour

      Property

      Parking
      • Total spaces: 2
      • Parking features: Attached, Garage, Private, Guest
      • Attached garage spaces: 2
      Features
      • Stories: 2
      • Patio & porch: Porch
      • Exterior features: Porch
      • Pool features: Community
      • Fencing: None
      • Has view: Yes
      • View description: None
      Lot
      • Size: 2,317 Square Feet
      • Features: Desert Landscaping, Landscaped, < 1/4 Acre
      Details
      • Parcel number: 19124414020
      • Zoning description: Single Family
      • Horse amenities: None

      Construction

      Type & style
      • Home type: Townhouse
      • Architectural style: Two Story
      • Property subtype: Townhouse
      • Attached to another structure: Yes
      Materials
      • Roof: Composition,Shingle
      Condition
      • Resale
      • Year built: 2018

      Utilities & green energy

      • Electric: Photovoltaics None
      • Sewer: Public Sewer
      • Water: Public
      • Utilities for property: Cable Available, Underground Utilities
      Green energy
      • Energy efficient items: Windows

      Community & HOA

      Community
      • Features: Pool
      • Subdivision: Inspirada Pod 4-4
      HOA
      • Has HOA: Yes
      • Amenities included: Basketball Court, Jogging Path, Barbecue, Pool
      • Services included: Association Management, Maintenance Grounds
      • HOA fee: $480 quarterly
      • HOA name: Inspirada
      • HOA phone: 702-260-7939
      Location
      • Region: Henderson

      Financial & listing details

      • Price per square foot: $233/sqft
      • Annual tax amount: $3,051
      • Date on market: 6/10/2026
      • Listing agreement: Exclusive Right To Sell
      • Listing terms: Cash,Conventional,FHA,VA Loan

        Estimated market value

        $402,400

        $382,000 - $423,000

        $2,068/mo

        Price history

        DateEventPrice
        6/22/2026Contingent$405,000$233/sqft
        Source: LVR #2788490 Report a problem
        6/10/2026Listed for sale$405,000$233/sqft
        Source: LVR #2788490 Report a problem

        Public tax history

        Tax history is unavailable.

        Monthly payment

        Est. payment

        Payment breakdown

        Explore the cost of this home by adjusting the details. Changes won't be saved.
        All calculations are estimates and provided by Zillow, Inc. for informational purposes only. Actual amounts may vary.
        HOA fees may include property taxes on listings classified as Co-Ops. Contact the listing agent and/or owner for fee details.
        Mortgage interest rates are dependent on a number of factors, including credit score, down payment, and repayment length. Interest rate data provided by Zillow Group Marketplace, Inc. as of 1/1/1970 from various mortgage lenders with which we have lead or other similar arrangements; the Estimated Payment is an average of those rates.
        See how much you could borrow to make a competitive offer.

        Climate risks

        Neighborhood: West Henderson

        Getting around

        4 / 100
        Car-Dependent
        0 / 100
        No Nearby Transit
        28 / 100
        Somewhat Bikeable

        Nearby schools

        GreatSchools rating
        Schools provided by the listing agent
        • Elementary: Ellis, Robert and Sandy,Ellis, Robert and Sandy
        • Middle: Webb, Del E.
        • High: Liberty

        Source: LVR. This data may not be complete. We recommend contacting the local school district to confirm school assignments for this home.

        A local agent can set up tours, give advice and negotiate with sellers.

        Browse local experts

        Similar homes