Welcome to this beautiful 3-bedroom, 2-bath home nestled in the highly desirable GATED COMMUITY of Desert Foothills Highlands! Built in 2003, this 1,445 sq ft home offers an abundance of custom features and modern conveniences. The star of the property is the 33'x33' BOAT-DEEP, 4-CAR GARAGE that s sunken and completely finished with air conditioning and carpet, providing ample space for all your toys and vehicles. With 8' and 10' doors, it s perfectly designed to accommodate boats and watercraft, ideal for this home s prime location near the lake and river. As you approach, you ll notice the lushly landscaped front and back yards, adding vibrant curb appeal and creating a serene oasis. Step inside to a spacious open floor plan, where the kitchen shines with oak cabinets, a large wrap-around breakfast bar, and a casual dining area that flows effortlessly into the living room. The living space is filled with natural light, offering a warm and welcoming atmosphere. The primary suite is a true retreat with dual vanities, a large walk-in shower, and an expansive master closet. The split floor plan ensures privacy, as the two additional bedrooms and the second bathroom are located on the opposite side of the home, perfect for guests or family members. Throughout the home, you ll find thoughtful custom touches like curved door frames that elevate the design. The utility room includes an electric washer and dryer, plus a large storage closet, offering convenience and additional space. Step out onto the covered back patio, where you can relax and enjoy the beautifully landscaped backyard, filled with mature trees that provide shade and tranquility. This home is a true gem, offering a perfect blend of comfort, custom charm, and practical features, all in a fantastic location close to outdoor adventures. Don t miss this opportunity to own a piece of paradise in Desert Foothills Highlands!
Closed
$345,000
2864 Cactus Bloom Drive, Bullhead City, AZ 86429
3beds
1,445sqft
Single Family Residence
Built in 2003
7,562 Square Feet Lot
$345,200 Zestimate®
$239/sqft
$1,907 Estimated rent
Home value
$345,200
$307,000 - $390,000
$1,907/mo
Zestimate® history
Owner options
List your home for rent
$1,907/mo
Rent Zestimate®
Find your next renter with Zillow Rental Manager. Plus, with online applications, you can quickly screen prospective tenants – for free.
$1,907/mo
Rent Zestimate®
Refinance and save
$2,187/mo
Est. payment
Refinancing to a lower rate could help reduce your monthly payments and save thousands over the life of the loan.
$2,187/mo
Est. payment
Explore your selling options
Work with a Zillow partner agent
Leverage their expertise and Zillow's premium Showcase listings to get your home seen by more buyers.
Get startedList with your own agent
Get your home in front of millions of buyers by listing it on Zillow.
Learn how to do itSell it yourself
Take full control of how buyers see your home on Zillow by listing For Sale by Owner (FSBO).
List your homeWhat's special
Open floor planSplit floor planPrimary suiteMature treesCasual dining areaLarge wrap-around breakfast barNatural light
Zillow last checked:
Listing updated:
Listed by:
Heather Rickets Heather@TPRealtyAZ.com,
Colorado River Top Producers Realty, LLC
Bought with:
Stefanie Oldham, SA691811000
US SOUTHWEST®
Source: Momentum MLS,MLS#: 021716 Originating MLS: Western AZ Regional Real Estate Data Exchange
Originating MLS: Western AZ Regional Real Estate Data ExchangeFacts & features
Interior
Bedrooms & bathrooms
- Bedrooms: 3
- Bathrooms: 2
- Full bathrooms: 1
- 3/4 bathrooms: 1
Rooms
- Room types: Utility Room
Heating
- Heat Pump, Multiple Heating Units
Cooling
- Heat Pump, Multi Units, Central Air, Electric
Appliances
- Included: Dryer, Dishwasher, Electric Oven, Electric Range, Disposal, Microwave, Refrigerator, Water Softener, Water Heater, Washer
- Laundry: Electric Dryer Hookup, Inside
Features
- Breakfast Bar, Ceiling Fan(s), Dining Area, Dual Sinks, Great Room, Primary Suite, Open Floorplan, Shower Only, Separate Shower, Tile Countertop, Tile Counters, Vaulted Ceiling(s), Walk-In Closet(s), Window Treatments, Programmable Thermostat, Utility Room
- Flooring: Carpet, Tile
- Windows: Window Coverings
- Has fireplace: No
Interior area
- Total interior livable area: 1,445 sqft
Property
Parking
- Total spaces: 4
- Parking features: Air Conditioned Garage, Attached, Finished Garage, Garage Door Opener
- Attached garage spaces: 4
Accessibility
- Accessibility features: Low Threshold Shower
Features
- Levels: One
- Stories: 1
- Entry location: Breakfast Bar,Ceiling Fan(s),Counters-Tile,Dining-
- Patio & porch: Covered, Patio
- Exterior features: Sprinkler/Irrigation, Landscaping
- Pool features: None
- Fencing: Block,Back Yard,Wrought Iron
- Has view: Yes
- View description: Mountain(s)
Lot
- Size: 7,562 Square Feet
- Dimensions: 80 x 100 x 71 x 100
- Features: Public Road, Street Level
Details
- Parcel number: 21340092
- Zoning description: R1L Res: Single Family Limited
Construction
Type & style
- Home type: SingleFamily
- Architectural style: One Story
- Property subtype: Single Family Residence
Materials
- Stucco, Wood Frame
- Roof: Tile
Condition
- New construction: No
- Year built: 2003
Utilities & green energy
- Electric: 110 Volts
- Sewer: Public Sewer
- Water: Public
- Utilities for property: Electricity Available, Natural Gas Available, Underground Utilities
Community & HOA
Community
- Features: Gated, Sidewalks, Curbs, Gutter(s)
- Security: Security System Owned
- Subdivision: Desert Foothills Highlands
HOA
- Has HOA: Yes
- HOA fee: $181 quarterly
- HOA name: Amy Telnes & Buck Reynolds
Location
- Region: Bullhead City
Financial & listing details
- Price per square foot: $239/sqft
- Tax assessed value: $291,629
- Annual tax amount: $1,955
- Date on market: 10/23/2024
- Cumulative days on market: 84 days
- Listing terms: Cash,Conventional,1031 Exchange,FHA,VA Loan
- Electric utility on property: Yes
- Road surface type: Paved
Price history
| Date | Event | Price |
|---|---|---|
| 2/12/2025 | Sold | $345,000-3.9%$239/sqft |
Source:  Momentum MLS #021716 Report a problem Momentum MLS #021716 Report a problem | ||
| 1/15/2025 | Pending sale | $359,000$248/sqft |
Source: Momentum MLS #021716 Report a problem | ||
| 1/9/2025 | Price change | $359,000-2.7%$248/sqft |
Source: Momentum MLS #021716 Report a problem | ||
| 10/23/2024 | Listed for sale | $369,000+27.2%$255/sqft |
Source: Momentum MLS #021716 Report a problem | ||
| 2/11/2021 | Sold | $290,000+3.6%$201/sqft |
Source: Momentum MLS #975963 Report a problem | ||
| 12/17/2020 | Pending sale | $279,900$194/sqft |
Source: Colorado River Top Producers Realty, LLC #975963 Report a problem | ||
| 12/14/2020 | Listed for sale | $279,900-1.8%$194/sqft |
Source: Colorado River Top Producers Realty, LLC #975963 Report a problem | ||
| 6/20/2020 | Listing removed | $285,000$197/sqft |
Source: Summitts River Realty #964778 Report a problem | ||
| 2/17/2020 | Listed for sale | $285,000+7.5%$197/sqft |
Source: Summitts River Realty #964778 Report a problem | ||
| 11/3/2019 | Listing removed | $265,000$183/sqft |
Source: Owner Report a problem | ||
| 9/4/2019 | Listed for sale | $265,000+35.9%$183/sqft |
Source: Owner Report a problem | ||
| 4/14/2017 | Sold | $195,000-4.9%$135/sqft |
Source: Public Record Report a problem | ||
| 3/14/2017 | Pending sale | $205,000$142/sqft |
Source: Keller Williams - Lake Havasu City #921278 Report a problem | ||
| 2/26/2017 | Price change | $205,000-4.7%$142/sqft |
Source: Keller Williams - Lake Havasu City #921278 Report a problem | ||
| 2/13/2017 | Price change | $215,000-2.3%$149/sqft |
Source: Keller Williams - Lake Havasu City #921278 Report a problem | ||
| 11/10/2016 | Listed for sale | $220,000-37%$152/sqft |
Source: Keller Williams Arizona Living Realty #921278 Report a problem | ||
| 7/5/2008 | Listing removed | $349,000$242/sqft |
Source: Keller Williams Realty #796388 Report a problem | ||
| 3/9/2008 | Listed for sale | $349,000+20.4%$242/sqft |
Source: Keller Williams Realty #796388 Report a problem | ||
| 9/1/2004 | Sold | $289,900+20.8%$201/sqft |
Source: Public Record Report a problem | ||
| 1/30/2004 | Sold | $240,000+485.4%$166/sqft |
Source: Public Record Report a problem | ||
| 1/24/2003 | Sold | $41,000$28/sqft |
Source: Public Record Report a problem | ||
Public tax history
| Year | Property taxes | Tax assessment |
|---|---|---|
| 2026 | $2,124 +2.7% | $29,163 +1.4% |
| 2025 | $2,068 +5.8% | $28,748 -1.1% |
| 2024 | $1,955 +3.5% | $29,077 +20.6% |
| 2023 | $1,888 -0.7% | $24,115 +21% |
| 2022 | $1,903 +2.5% | $19,922 +8.2% |
| 2021 | $1,856 +6.6% | $18,409 +13.4% |
| 2019 | $1,741 | $16,239 -3.4% |
| 2018 | $1,741 +2.6% | $16,804 -0.3% |
| 2017 | $1,696 +10.8% | $16,849 +1.5% |
| 2016 | $1,531 +4.7% | $16,608 +12.6% |
| 2015 | $1,461 | $14,755 +31.6% |
| 2014 | -- | $11,211 -1.7% |
| 2013 | -- | $11,400 +0.1% |
| 2012 | -- | $11,389 -14.3% |
| 2011 | -- | $13,285 -9.4% |
| 2010 | -- | $14,657 -48.7% |
| 2009 | -- | $28,545 -22.1% |
| 2008 | -- | $36,627 |
| 2007 | -- | -- |
| 2006 | -- | -- |
| 2005 | -- | -- |
| 2004 | -- | -- |
| 2003 | -- | -- |
| 2002 | -- | -- |
| 2000 | $222 | -- |
Find assessor info on the county website
Neighborhood: 86429
Nearby homes
- $371,5003 bd2 ba1.5k sqft2866 Cactus Bloom Dr, Bullhead City, AZ 86429Off Market
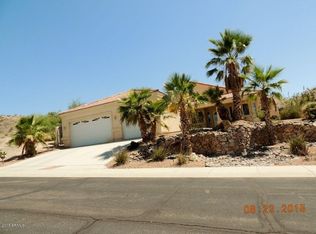
- $643,4004 bd3 ba3k sqft2862 Cactus Bloom Dr, Bullhead City, AZ 86429Off Market

- $35,9839,147 sqft2873 Desert Vista Dr, Bullhead City, AZ 86429Off Market
- $37,4879,583 sqft2877 Desert Vista Dr, Bullhead City, AZ 86429Off Market

- $449,5003 bd2 ba1.6k sqft2868 Cactus Bloom Dr, Bullhead City, AZ 86429New Construction
- $--7,884 sqft2868 Cactus Bloom Dr LOT 90, Bullhead City, AZ 86429Off Market
- $404,2003 bd3 ba1.5k sqft2867 Cactus Bloom Dr, Bullhead City, AZ 86429Off Market
- $36,0799,147 sqft2875 Desert Vista Dr, Bullhead City, AZ 86429Off Market
Nearby schools
GreatSchools rating
- 5/10Sunrise Elementary SchoolGrades: PK-5Distance: 1.1 mi
- 2/10Fox Creek Jr High SchoolGrades: 5-8Distance: 5 mi
- 3/10Mohave High SchoolGrades: 9-12Distance: 4.5 mi


Get pre-qualified for a loan
At Zillow Home Loans, we can pre-qualify you in as little as 5 minutes with no impact to your credit score.An equal housing lender. NMLS #10287.
Sell for more on Zillow
Get a Zillow Showcase℠ listing at no additional cost and you could sell for .
$345,200
2% more
+$6,904
With Zillow Showcase(estimated)
$352,104
- Arizona
- Mohave County
- Bullhead City
- 86429
- 2864 Cactus Bloom Drive
Nearby cities
Nearby zip codes
Other Bullhead City Topics
