Skip main navigation
Sold for $411,000
  • $411,000

    2864 Colonial Trl, Bloomfield Hills, MI 48304

    3beds
    1,881sqft
    Single Family Residence
    Built in 1961
    0.38 Acres Lot
    $417,700 Zestimate®
    $219/sqft
    $3,011 Estimated rent

    Home value

    $417,700

    $397,000 - $439,000

    $3,011/mo

    Zestimate® history
    Loading
    Loading...

    Owner options

    List your home for rent

    $3,011/mo

    Rent Zestimate®

    Find your next renter with Zillow Rental Manager. Plus, with online applications, you can quickly screen prospective tenants – for free.

    Learn more

    $3,011/mo

    Rent Zestimate®

    Refinance and save

    $2,662/mo

    Est. payment

    Refinancing to a lower rate could help reduce your monthly payments and save thousands over the life of the loan.

    See today's rates

    $2,662/mo

    Est. payment

    Explore your selling options

    Work with a Zillow partner agent

    Leverage their expertise and Zillow's premium Showcase listings to get your home seen by more buyers.

    Get started

    List with your own agent

    Get your home in front of millions of buyers by listing it on Zillow.

    Learn how to do it

    Sell it yourself

    Take full control of how buyers see your home on Zillow by listing For Sale by Owner (FSBO).

    List your home

    What's special

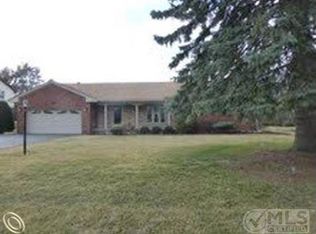
    Fabulous Quad-Level home located on a gorgeous .38 acre cul-de-sac lot in the highly sought-after Colonial Estates of Bloomfield Hills. This spacious home features an open layout with generous room sizes, tons of natural light, attached garage, awesome backyard perfect for enjoying those long summer evenings, beautifully refinished hardwood floors in living rm, bedrooms & upstairs hallway, laundry room, wood burning brick fireplace, home generator, water powered back up sump pump and Bloomfield Hills Schools . Galley style kitchen with large eating area, stainless steel french door refrigerator /dishwasher and laminate flooring. Updates include: Pella windows, vinyl siding, landscaping, garage door w/ opener, hot water tank, flooring in main bath, washer/dryer, ceiling fans, fixtures, entry doors, ceramic tile flooring in entryway and in front of fireplace. Freshly painted, dry and wide open 32X24 basement is just waiting to be finished. Tear off roof with architectural shingles is approximately 10 years, newer boiler that provides a smooth constant heat, bonus 14X7 mud room coming in from garage, large ceramic entry-way w/ double closets, open area upstairs with extra linen closet (also one in bath) and more. This home is an absolute must see!

    Zillow last checked:

    Listing updated:

    Listed by:

    Ted W Reithel 248-548-4400,

    RE/MAX First

    Bought with:

    Lindsey Sundin, 6501457226

    Vie Real Estate

    Source: Realcomp II,MLS#: 20261013386MLS Logo

    Facts & features

    Interior

    Bedrooms & bathrooms
    • Bedrooms: 3
    • Bathrooms: 2
    • Full bathrooms: 1
    • 1/2 bathrooms: 1
    Primary bedroom
    • Level: Upper
    • Area: 180
    • Dimensions: 15 X 12
    Bedroom
    • Level: Upper
    • Area: 168
    • Dimensions: 14 X 12
    Bedroom
    • Level: Upper
    • Area: 110
    • Dimensions: 11 X 10
    Other
    • Level: Upper
    Other
    • Level: Entry
    Dining room
    • Level: Entry
    • Area: 154
    • Dimensions: 14 X 11
    Family room
    • Level: Lower
    • Area: 228
    • Dimensions: 19 X 12
    Kitchen
    • Level: Entry
    • Area: 110
    • Dimensions: 11 X 10
    Laundry
    • Level: Lower
    • Area: 49
    • Dimensions: 7 X 7
    Living room
    • Level: Entry
    • Area: 350
    • Dimensions: 25 X 14
    Mud room
    • Level: Entry
    • Area: 98
    • Dimensions: 14 X 7
    Heating
    • Baseboard, Hot Water, Natural Gas
    Cooling
    • Ceiling Fans
    Appliances
    • Included: Built In Gas Oven, Built In Gas Range, Dishwasher, Disposal, Dryer, Free Standing Refrigerator, Stainless Steel Appliances, Washer
    • Laundry: Laundry Room
    Features
    • Basement: Unfinished
    • Has fireplace: Yes
    • Fireplace features: Dining Room, Wood Burning
    Interior area
    • Total interior livable area: 1,881 sqft
    • Finished area above ground: 1,881

    Property

    Parking
    • Total spaces: 1.5
    • Parking features: Oneand Half Car Garage, Attached, Electricityin Garage, Garage Door Opener, Garage Faces Side
    • Attached garage spaces: 1.5
    Features
    • Levels: Quad Level
    • Entry location: GroundLevelwSteps
    • Patio & porch: Patio, Porch
    • Pool features: None
    Lot
    • Size: 0.38 Acres
    • Dimensions: 100 x 165
    • Features: Corner Lot, Dead End Street
    Details
    • Parcel number: 1910152023
    • Special conditions: Short Sale No,Standard

    Construction

    Type & style
    • Home type: SingleFamily
    • Architectural style: Split Level
    • Property subtype: Single Family Residence
    Materials
    • Brick, Vinyl Siding
    • Foundation: Basement, Block, Sump Pump
    Condition
    • New construction: No
    • Year built: 1961

    Utilities & green energy

    • Sewer: Public Sewer
    • Water: Public

    Community & neighborhood

    Location
    • Region: Bloomfield Hills
    • Subdivision: COLONIAL ESTATES

    HOA & financial

    HOA
    • Has HOA: Yes
    • HOA fee: $25 annually
    • Association phone: 248-701-1027

    Other

    Other facts
    • Listing agreement: Exclusive Right To Sell
    • Listing terms: Cash,Conventional

    Price history

    DateEventPrice
    4/17/2026Sold$411,000-0.5%$219/sqft
    Source: Realcomp II #20261013386 Report a problem
    4/6/2026Pending sale$412,900$220/sqft
    Source: Realcomp II #20261013386 Report a problem
    3/27/2026Price change$412,900-2.8%$220/sqft
    Source: Realcomp II #20261013386 Report a problem
    3/6/2026Listed for sale$424,900+80.9%$226/sqft
    Source: Realcomp II #20261013386 Report a problem
    5/9/2024Listing removed$234,9000%$125/sqft
    Source: Realcomp II #2210066106 Report a problem
    9/28/2021Sold$235,000+0%$125/sqft
    Source: Public Record Report a problem
    8/25/2021Pending sale$234,900$125/sqft
    Source: Realcomp II #2210066106 Report a problem
    8/19/2021Contingent$234,900$125/sqft
    Source: Realcomp II #2210066106 Report a problem
    8/12/2021Listed for sale$234,900$125/sqft
    Source: Realcomp II #2210066106 Report a problem

    Public tax history

    YearProperty taxesTax assessment
    2024$6,031 +5.6%$170,890 +5.9%
    2023$5,710 +54.6%$161,340 +5.4%
    2022$3,693 -1.3%$153,020 +1.8%
    2021$3,742 $150,380 +2.6%
    2020-- $146,550 +6.2%
    2019$3,530 +1.8%$137,950 +2.1%
    2018$3,466 $135,080 +2.4%
    2017-- $131,860 -4.8%
    2016-- $138,460 +30%
    2015-- $106,530 +12.7%
    2014-- $94,550 +16.1%
    2011-- $81,420 -13.2%
    2010$3,653 +6.6%$93,810 -9.3%
    2009$3,428 +138%$103,410 -47%
    2005$1,440 $195,080 +102.3%
    2003-- $96,430 -4.5%
    2002-- $100,960 +33.9%
    2001$2,495 +5.9%$75,390 +3.2%
    2000$2,357 $73,060

    Find assessor info on the county website

    Neighborhood: 48304

    Nearby schools

    GreatSchools rating
    Get a cash offer in 3 minutes
    Find out how much your home could sell for in as little as 3 minutes with a no-obligation cash offer.
    Estimated market value
    $417,700
    Get a cash offer in 3 minutes
    Find out how much your home could sell for in as little as 3 minutes with a no-obligation cash offer.
    Estimated market value
    $417,700